Key West style home on a park lot in Boca Bath & Tennis for under $2MM!! The home features a standing seam metal roof, impact windows and established tropical landscaping anchored by mature palms, while an oversized two-car attached with a semi circular driveway for addt'l parking & storage. Interior features include custom wood cabinetry throughout the living areas, stone countertops, hardwood flooring, and abundant recessed lighting and crown molding that reflect quality finishes. The kitchen is equipped with stainless steel appliances, a center island, and an eat-in banquette, while entertaining spaces flow naturally with vaulted wood-plank ceilings and a wet bar featuring wine storage and beverage refrigeration as well as an underlit Onyx bar area! 2 - way split bedroom layout. Boca Bath & Tennis is a gated community of 243 homes offering a 'tennis country club' lifestyle in the center of Boca Raton, convenient to world class restaurants, an A rated school district, Town Center Mall, I-95 and the FLA Turnpike. lWith 8 Har Tru courts and 2 pros on staff and over 10 teams from beginners to advanced makes it easy to join in the fun. 2 Padel courts and pickleball also available. New clubhouse finished in 2025 offers space and catering area to host parties up to 200 people. Playground has been recently renovated as well as the pool area. Salt water pool is heated and cooled to 84 degrees year round. Great neighborhood - easy to show, make appt today and give your clients a chance to live the best FLA lifestyle!!
For sale
$1,895,000
2919 Banyan Blvd Circle NW, Boca Raton, FL 33431
4beds
2,835sqft
Single Family Residence
Built in 1980
0.34 Acres Lot
$1,773,300 Zestimate®
$668/sqft
$716/mo HOA
What's special
Center islandEat-in banquetteUnderlit onyx bar areaAbundant recessed lightingPark lotHardwood flooringStanding seam metal roof
- 14 days
- 772
- 48
Likely to sell faster than
Zillow last checked:
Listing updated:
Listed by:
Connie Hudson, Lorenzo & Jane Bernal 561-702-5263,
One Sotheby's International Realty,
Constance Marie Hudson 561-445-4003,
One Sotheby's International Realty
Source: BeachesMLS,MLS#: B26089247 Originating MLS: BeachesMLS
Facts & features
Interior
Bedrooms & bathrooms
- Bedrooms: 4
- Bathrooms: 3
- Full bathrooms: 2
- 1/2 bathrooms: 1
- Main level bathrooms: 3
- Main level bedrooms: 4
Primary bedroom
- Level: First
- Area: 252
- Dimensions: 14 X 18
Bedroom 2
- Level: First
- Area: 192
- Dimensions: 12 X 16
Bedroom 3
- Level: First
- Area: 192
- Dimensions: 12 X 16
Bedroom 4
- Level: First
- Area: 180
- Dimensions: 15 X 12
Dining room
- Level: First
- Area: 154
- Dimensions: 11 X 14
Family room
- Level: First
- Area: 294
- Dimensions: 21 X 14
Kitchen
- Level: First
- Area: 208
- Dimensions: 16 X 13
Laundry
- Level: First
- Area: 84
- Dimensions: 12 X 7
Living room
- Level: First
- Area: 350
- Dimensions: 25 X 14
Heating
- Electric, Zoned
Cooling
- Central Air, Ceiling Fan(s), Zoned
Appliances
- Included: Cooktop, Dryer, Dishwasher, ENERGY STAR Qualified Dishwasher, ENERGY STAR Qualified Dryer, ENERGY STAR Qualified Refrigerator, ENERGY STAR Qualified Washer, Electric Cooktop, Disposal, Microwave, Oven, Refrigerator, Wine Refrigerator, Washer
- Laundry: Main Level, Laundry Room, Laundry Tub, Sink
Features
- Attic, Breakfast Bar, Breakfast Area, Bathtub, Central Vacuum, Dining Area, Separate/Formal Dining Room, Dual Sinks, Eat-in Kitchen, Jetted Tub, Kitchen Island, Living/Dining Room, Main Level Primary, Pull Down Attic Stairs, Split Bedrooms, Storage, Soaking Tub, Separate Shower, Vaulted Ceiling(s), Bar, Walk-In Closet(s)
- Flooring: Wood
- Windows: Plantation Shutters, Storm Window(s)
- Attic: Pull Down Stairs
- Has fireplace: Yes
- Fireplace features: Decorative
Interior area
- Total structure area: 3,690
- Total interior livable area: 2,835 sqft
Property
Parking
- Total spaces: 8
- Parking features: Attached, Circular Driveway, Driveway, Garage, Garage Door Opener, Paver Block
- Attached garage spaces: 2
- Uncovered spaces: 6
Accessibility
- Accessibility features: None
Features
- Levels: One
- Stories: 1
- Patio & porch: Covered, Patio, Porch
- Exterior features: Built-in Barbecue, Barbecue, Lighting, Outdoor Living Area, Outdoor Shower
- Has private pool: Yes
- Pool features: Concrete, In Ground, Pool/Spa Combo, Association, Heated
- Has spa: Yes
- Spa features: Heated, In Ground
- Fencing: Back Yard
- Has view: Yes
- View description: Clubhouse, Preserve, Tennis Court
- Waterfront features: None
Lot
- Size: 0.34 Acres
- Features: Landscaped, 1/4 to 1/2 Acre Lot, Sprinklers Automatic
Details
- Additional structures: Garage(s)
- Parcel number: 06424711010040450
- Zoning: R1C (city)
- Special conditions: Standard
Construction
Type & style
- Home type: SingleFamily
- Architectural style: Florida
- Property subtype: Single Family Residence
Materials
- CBS (Concrete Block Structure), Block
- Foundation: Slab
- Roof: Metal
Condition
- Resale
- New construction: No
- Year built: 1980
Utilities & green energy
- Sewer: Public Sewer
- Water: Public
- Utilities for property: Cable Available, Electricity Available, Natural Gas Available, Sewer Available, Water Available
Green energy
- Energy efficient items: Appliances
Community & HOA
Community
- Features: Home Owners Association, Gated, Property Manager On-Site, Street Lights, Sidewalks
- Security: Security Gate, Gated Community, Security Guard
- Subdivision: BOCA RATON BATH & TENNIS CLUB
HOA
- Has HOA: Yes
- Amenities included: Basketball Court, Clubhouse, Fitness Center, Maintenance Grounds, Gated, Management, Maintenance, Picnic Area, Pickleball, Park, Pool, Recreation Facilities, Security, Sidewalks, Tennis Court(s)
- Services included: Common Areas, Cable TV, Internet, Maintenance Grounds, Recreation Facilities, Reserve Fund, Security
- HOA fee: $716 monthly
- HOA name: Boca Bath & Tennis
- HOA phone: 561-994-1889
Location
- Region: Boca Raton
Financial & listing details
- Price per square foot: $668/sqft
- Tax assessed value: $521,225
- Annual tax amount: $8,338
- Date on market: 10/16/2026
- Listing terms: Cash,Conventional
- Electric utility on property: Yes
- Road surface type: Asphalt
Estimated market value
$1,773,300
$1.68M - $1.86M
$8,178/mo
Price history
| Date | Event | Price |
|---|---|---|
| 10/16/2026 | Listed for sale | $1,895,000-11.8%$668/sqft |
Source:  BeachesMLS #B26089247 Report a problem | ||
| 4/9/2013 | Listing removed | $2,149,000$758/sqft |
Source: Unique Realty Group of Keller williams Report a problem | ||
| 1/27/2013 | Listed for sale | $2,149,000+695.9%$758/sqft |
Source: Unique Realty Group of Keller williams Report a problem | ||
| 6/9/1993 | Sold | $270,000$95/sqft |
Source: Public Record Report a problem | ||
Public tax history
| Year | Property taxes | Tax assessment |
|---|---|---|
| 2025 | $8,338 +3% | $507,522 +2.9% |
| 2024 | $8,095 +2.3% | $493,219 +3% |
| 2023 | $7,912 +1% | $478,853 +3% |
| 2022 | $7,837 +0.6% | $464,906 +3% |
| 2021 | $7,791 +1.5% | $451,365 +1.4% |
| 2020 | $7,678 +1.1% | $445,133 +2.3% |
| 2019 | $7,597 | $435,125 +1.9% |
| 2018 | $7,597 +6.1% | $427,012 +2.1% |
| 2017 | $7,160 0% | $418,229 +2.1% |
| 2016 | $7,160 -2.4% | $409,627 +0.7% |
| 2015 | $7,332 -0.4% | $406,780 +0.8% |
| 2014 | $7,361 +1.3% | $403,552 +1.5% |
| 2013 | $7,265 +0.3% | $397,588 +1.7% |
| 2012 | $7,244 +2% | $390,942 +3% |
| 2011 | $7,099 +1.7% | $379,555 +1.5% |
| 2010 | $6,979 +7.5% | $373,946 +2.7% |
| 2009 | $6,490 +9.5% | $364,115 +0.1% |
| 2008 | $5,929 -0.6% | $363,751 +3% |
| 2007 | $5,963 -5.5% | $353,156 +2.5% |
| 2006 | $6,308 | $344,542 +3% |
| 2005 | -- | $334,507 +3% |
| 2004 | $3,334 +2332.4% | $324,764 +1.9% |
| 2003 | $137 -97.7% | $318,709 +2.4% |
| 2002 | $6,048 0% | $311,239 +1.6% |
| 2001 | $6,048 +3.5% | $306,338 +3% |
| 2000 | $5,841 +9.3% | $297,416 +0.2% |
| 1999 | $5,346 | $296,739 |
Find assessor info on the county website
Monthly payment
Est. payment
Payment breakdown
Explore the cost of this home by adjusting the details. Changes won't be saved.Climate risks
Neighborhood: 33431
Nearby schools
Schools provided by the listing agent
- Elementary: Blue Lake (Palm Beach)
- Middle: Omni
- High: Spanish River
Source: BeachesMLS. This data may not be complete. We recommend contacting the local school district to confirm school assignments for this home.
- $2,079,8004 bd3 ba2.6k sqft2921 Banyan Boulevard Cir NW, Boca Raton, FL 33431Off Market

- $2,111,4004 bd3 ba3.4k sqft2917 Banyan Boulevard Cir NW, Boca Raton, FL 33431Off Market
- $2,109,2005 bd4 ba3.2k sqft2925 Banyan Boulevard Cir NW, Boca Raton, FL 33431Off Market
- $2,314,8005 bd4 ba4.7k sqft2920 Banyan Boulevard Cir NW, Boca Raton, FL 33431Off Market

Similar homes
- $1,599,0004 bd4 ba2.4k sqft2708 NW 26th Circle, Boca Raton, FL 33431For Sale

 MLS ID #B26092001, Jonathan Mark Phillips, Keller Williams Realty Service. BeachesMLS
- $1,599,9004 bd3 ba2.3k sqft3516 Pine Haven Circle, Boca Raton, FL 33431For Sale
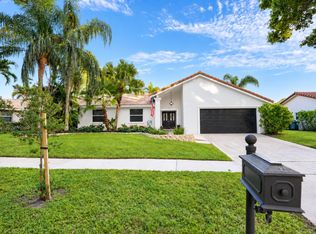 MLS ID #B26088167, Brooke Boles, Coldwell Banker. BeachesMLS
- $1,995,0004 bd3 ba3k sqft3010 Hampton Circle, Boca Raton, FL 33434For Sale
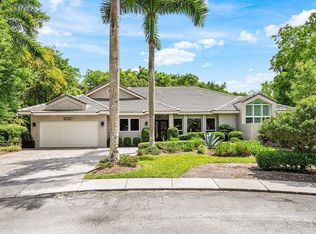 MLS ID #B26091057, Elliot S Koolik, Compass Florida LLC. BeachesMLS
- $1,828,0004 bd4 ba2.9k sqft3184 NW 61ST Street, Boca Raton, FL 33496For Sale
 MLS ID #B26092654, Todd David Lipsich, Luxury Partners Realty. BeachesMLS
- $2,195,0004 bd4 ba2.8k sqftCEDARWOOD, Boca Raton, FL 33434For SaleMLS ID #B26094373, Mark Miller, Lang Realty/ BR. BeachesMLS
- $1,950,0004 bd3 ba2.5k sqft6966 S Grande Drive, Boca Raton, FL 33433For SaleMLS ID #B26059348, Giovanni Ascano, Keller Williams Realty Boca Ra. BeachesMLS
- $1,750,0004 bd3 ba2.5k sqft440 NW 11TH Avenue, Boca Raton, FL 33486For SaleMLS ID #B26073612, Marc A Hershman, Illustrated Properties. BeachesMLS
- $1,899,0004 bd2 ba2.1k sqft1132 NE 3rd Avenue, Boca Raton, FL 33432For SaleMLS ID #B26077139, Sean Mooney, Compass Florida LLC. BeachesMLS
- $1,995,0004 bd4 ba3.5k sqft3090 Equestrian Drive, Boca Raton, FL 33434For SaleMLS ID #B26054564, Taylor Valente, Compass Florida, LLC. BeachesMLS
- $1,895,0005 bd4 ba2.9k sqft3299 NW 53rd Circle, Boca Raton, FL 33496For SaleMLS ID #B26058754, Elliot S Koolik, Compass Florida LLC. BeachesMLS
- $1,900,0004 bd3 ba1.8k sqft1425 NE 4th Court, Boca Raton, FL 33432For SaleMLS ID #B26083535, Daniel Contreras, Keller Williams Realty Consult. BeachesMLS
- $1,499,0003 bd3 ba2.4k sqftCountry Club Village Sec, Boca Raton, FL 33486For Sale
 MLS ID #A12112333, Jonathan Gelpey LLC, Star Bay Realty Corp.. MIAMI
- $1,300,0003 bd3 ba2.5k sqft7243 ENCINA Lane, Boca Raton, FL 33433For SaleMLS ID #B26081442, Raanan Gafri, 441 Realty LLC. BeachesMLS
- $1,225,0003 bd3 ba2.5k sqft6205 NW 23rd Road, Boca Raton, FL 33434For SaleMLS ID #B26093926, Gail M Bass, Keller Williams Realty Boca Ra. BeachesMLS
- $1,749,0004 bd2 ba2.2k sqft1520 SW 17TH Street, Boca Raton, FL 33486For SaleMLS ID #B26071331, Delia Caridad Velez, Cardinal Group Enterprise INC. BeachesMLS
- $1,899,0003 bd3 ba2.5k sqft3368 NW 53rd Circle, Boca Raton, FL 33496For SaleMLS ID #B26046923, Shereen C Randazza PA, Lang Realty/ BR. BeachesMLS
- $1,649,0003 bd3 ba2.2k sqft5372 NW 21st Avenue, Boca Raton, FL 33496For SaleMLS ID #B26089949, Susan Demerer, Compass Florida LLC. BeachesMLS
- $1,875,0003 bd2 ba2.1k sqft550 SW 6TH Avenue, Boca Raton, FL 33486For SaleMLS ID #B26088560, Lana Murphy, Douglas Elliman. BeachesMLS
- $1,990,0004 bd4 ba3.3k sqft1940 SW 7th Place, Boca Raton, FL 33486For SaleMLS ID #R11149083, Debra Dear, Coldwell Banker Realty. BeachesMLS
- $2,400,0004 bd3 ba1.9k sqft250 NE 27th Court, Boca Raton, FL 33431For SaleMLS ID #B26031283, Anthony Conners, Keller Williams Realty Service. BeachesMLS
