
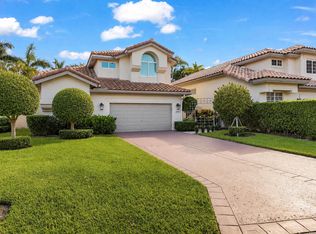
Experience the luxury of a completely reimagined home floor to ceiling with every detail redesigned from the roof & windows to the remarkable interior. Nestled on a private interior lot,this 2-story home with 3 bedrooms & 2½ baths provides the feel of brand-new construction. Soaring volume ceilings with LED lighting,skim-coated walls & ceilings,white polished 24" x 48" Italian rectified porcelain tile floors downstairs,light oak engineered wood upstairs,and a stunning staircase with tempered glass & a black aluminum railing create an unforgettable first impression.Custom zebra shades and raised solid-core doors enhance the home's contemporary aesthetic.The gourmet kitchen is a true showpiece,featuring white 42" upper cabinets with quartz counters & maple interiors and roll-out shelving, taupe wood lower cabinets,porcelain tile backsplash,and premium Thermador stainless steel appliances. The elegant Primary Suite is accented by custom contemporary wall moldings. Virtually every major component of the home has been replaced, including the roof & gutters, impact windows and doors (except for 3 glass block windows), impact garage door, 2 new HVAC systems with all-new ductwork, water heater, plumbing lines & Hansgrohe plumbing fixtures, electrical panel in the garage, attic insulation, California Closets throughout, epoxy garage floor, and Electrolux Titanium washer and dryer. Outside, a completely private all-new backyard retreat awaits with hedging, marble paver patio, and premium maintenance-free turf—perfect for relaxing or entertaining. Nothing has been overlooked. Simply unpack your toothbrush and begin enjoying a home that offers style, quality, and peace of mind. This is a truly rare opportunity not to be missed.
For sale
Price cut: $50.5K (7/30)
$1,899,000
3368 NW 53rd Circle, Boca Raton, FL 33496
3beds
2,585sqft
Single Family Residence
Built in 1994
6,325 Square Feet Lot
$1,764,400 Zestimate®
$735/sqft
$1,138/mo HOA
What's special
Premium maintenance-free turfCustom zebra shadesGourmet kitchenPorcelain tile backsplashTaupe wood lower cabinetsSkim-coated walls and ceilingsEpoxy garage floor
- 75 days
- 326
- 7
Zillow last checked:
Listing updated:
Listed by:
Shereen C Randazza PA 561-262-2466,
Lang Realty/ BR
Source: BeachesMLS,MLS#: B26046923 Originating MLS: BeachesMLS
Originating MLS: BeachesMLSFacts & features
Interior
Bedrooms & bathrooms
- Bedrooms: 3
- Bathrooms: 3
- Full bathrooms: 2
- 1/2 bathrooms: 1
- Main level bathrooms: 2
- Main level bedrooms: 1
Primary bedroom
- Level: Main
- Area: 224
- Dimensions: 14 X 16
Bedroom 2
- Level: Second
- Area: 144
- Dimensions: 12 X 12
Bedroom 3
- Level: Second
- Area: 132
- Dimensions: 11 X 12
Dining room
- Level: Main
- Area: 132
- Dimensions: 12 X 11
Family room
- Level: Main
- Area: 306
- Dimensions: 17 X 18
Kitchen
- Level: Main
- Area: 132
- Dimensions: 12 X 11
Living room
- Level: Main
- Area: 285
- Dimensions: 19 X 15
Heating
- Central, Electric, Zoned
Cooling
- Central Air, Electric, Zoned
Appliances
- Included: Dryer, Dishwasher, Electric Range, Electric Water Heater, Disposal, Ice Maker, Microwave, Refrigerator, Water Heater, Washer
- Laundry: Inside
Features
- Built-in Features, Breakfast Area, Closet Cabinetry, Dining Area, Separate/Formal Dining Room, Dual Sinks, Entrance Foyer, High Ceilings, Main Level Primary, Separate Shower, Walk-In Closet(s)
- Flooring: Tile
- Windows: Blinds, Sliding, Storm Window(s)
- Has fireplace: No
Interior area
- Total structure area: 3,920
- Total interior livable area: 2,585 sqft
Video & virtual tour
Property
Parking
- Total spaces: 2
- Parking features: Attached, Garage, Garage Door Opener
- Attached garage spaces: 2
Accessibility
- Accessibility features: None
Features
- Levels: Two
- Stories: 2
- Patio & porch: Patio
- Exterior features: Outdoor Living Area
- Pool features: Association
- Has view: Yes
- View description: Garden
- Waterfront features: None
Lot
- Size: 6,325 Square Feet
- Features: Sprinklers Automatic, Sprinkler System, < 1/4 Acre, Zero Lot Line
Details
- Parcel number: 06424703050000920
- Zoning: Res
- Special conditions: Standard
Construction
Type & style
- Home type: SingleFamily
- Architectural style: Contemporary
- Property subtype: Single Family Residence
Materials
- Block
- Roof: Concrete
Condition
- Resale
- New construction: No
- Year built: 1994
Utilities & green energy
- Sewer: Public Sewer
- Water: Public
- Utilities for property: Cable Available, Electricity Connected, Sewer Available, Water Connected
Community & HOA
Community
- Features: Home Owners Association, Gated
- Security: Security System Owned, Gated with Guard, Gated Community, Smoke Detector(s), Security Guard
- Membership fee: $170,000
- Subdivision: Stratford Green
HOA
- Has HOA: Yes
- Amenities included: Basketball Court, Clubhouse, Fitness Center, Golf Course, Library, Playground, Pickleball, Pool, Recreation Facilities, Restaurant, Sauna, Spa/Hot Tub, Tennis Court(s), Trail(s)
- Services included: Common Areas, Cable TV, Internet, Maintenance Grounds, Security
- HOA fee: $3,415 quarterly
- HOA name: Mahogany Services
- HOA phone: 561-997-6453
- Additional fee info: Membership Fee: 170000
Location
- Region: Boca Raton
Financial & listing details
- Price per square foot: $735/sqft
- Tax assessed value: $766,018
- Annual tax amount: $5,061
- Date on market: 7/9/2026
- Cumulative days on market: 75 days
- Listing terms: Cash,Conventional
- Electric utility on property: Yes
Estimated market value
$1,764,400
$1.68M - $1.85M
$7,329/mo
Price history
| Date | Event | Price |
|---|---|---|
| 7/30/2026 | Price change | $1,899,000-2.6%$735/sqft |
Source:  BeachesMLS #B26046923 Report a problem BeachesMLS #B26046923 Report a problem | ||
| 7/9/2026 | Listed for sale | $1,949,500+126.7%$754/sqft |
Source: BeachesMLS #B26046923 Report a problem | ||
| 10/30/2025 | Sold | $860,000-13.6%$333/sqft |
Source: BeachesMLS #R11132903 Report a problem | ||
| 10/16/2025 | Listed for sale | $995,000+167.1%$385/sqft |
Source: BeachesMLS #RX-11132903 Report a problem | ||
| 3/8/2001 | Sold | $372,500+17.1%$144/sqft |
Source: Public Record Report a problem | ||
| 9/6/1994 | Sold | $318,000$123/sqft |
Source: Public Record Report a problem | ||
Public tax history
| Year | Property taxes | Tax assessment |
|---|---|---|
| 2025 | $5,061 +3.1% | $314,794 +2.9% |
| 2024 | $4,909 +2.4% | $305,922 +3% |
| 2023 | $4,792 +1.2% | $297,012 +3% |
| 2022 | $4,737 +0.9% | $288,361 +3% |
| 2021 | $4,696 +1.5% | $279,962 +1.4% |
| 2020 | $4,626 +1.1% | $276,097 +2.3% |
| 2019 | $4,573 | $269,890 +1.9% |
| 2018 | $4,573 +5.4% | $264,858 +2.1% |
| 2017 | $4,339 +1.1% | $259,410 +2.1% |
| 2016 | $4,293 +0.4% | $254,074 +0.7% |
| 2015 | $4,278 -2.1% | $252,308 +0.8% |
| 2014 | $4,369 -15.6% | $250,306 -13.8% |
| 2013 | $5,174 -9.9% | $290,306 -7.9% |
| 2012 | $5,746 -6% | $315,306 -4.5% |
| 2011 | $6,110 -6.9% | $330,175 -6.6% |
| 2010 | $6,566 +7.6% | $353,391 +2.7% |
| 2009 | $6,104 +9.4% | $344,100 +0.1% |
| 2008 | $5,577 -0.8% | $343,756 +3% |
| 2007 | $5,621 -5.4% | $333,744 +2.5% |
| 2006 | $5,945 | $325,604 +3% |
| 2005 | -- | $316,120 +3% |
| 2004 | $3,135 +2187.6% | $306,913 +1.9% |
| 2003 | $137 -97.7% | $301,190 |
| 2002 | $5,841 +6.6% | $301,190 +7.8% |
| 2001 | $5,481 +3.6% | $279,326 +3% |
| 2000 | $5,292 +6.4% | $271,190 |
| 1999 | $4,974 | $271,190 |
Find assessor info on the county website
Monthly payment
Est. payment
Payment breakdown
Explore the cost of this home by adjusting the details. Changes won't be saved.Climate risks
Neighborhood: Woodfield
Nearby schools
Schools provided by the listing agent
- Elementary: Calusa (Palm Beach)
- Middle: Omni
- High: Spanish River
Source: BeachesMLS. This data may not be complete. We recommend contacting the local school district to confirm school assignments for this home.
Similar homes
- $2,295,0004 bd4 ba2.8k sqft3395 NW 53rd Circle, Boca Raton, FL 33496For Sale

 MLS ID #B26042739, Elliot S Koolik, Compass Florida LLC. BeachesMLS
 - $949,9003 bd3 ba2.1k sqft6674 NW 25th Ave, Boca Raton, FL 33496New
 MLS ID #12766259, Robyn Rosen, Compass Florida LLC. MRED as distributed by MLS GRID
 - $1,899,9004 bd3 ba2.5k sqft2804 Banyan Boulevard Circle NW, Boca Raton, FL 33431For Sale
 MLS ID #B26021530, Cyrus Bolooki, Berkshire Hathaway Florida Rea. BeachesMLS
 - $1,300,0003 bd4 ba2.6k sqft2550 NW 52ND Street, Boca Raton, FL 33496For Sale
 MLS ID #B26065665, Brett W Roy, EXP Realty LLC. BeachesMLS
 - $2,175,0003 bd4 ba2.7k sqft8835 NEW RIVER FALLS, Boca Raton, FL 33496For SaleMLS ID #B26061753, Steven Koleno, Beycome of Florida LLC. BeachesMLS
- $1,249,0003 bd3 ba2.1k sqft6356 NW 25th Way, Boca Raton, FL 33496For SaleMLS ID #B26058640, Susan Demerer, Compass Florida LLC. BeachesMLS
- $1,875,0004 bd3 ba2.5k sqft440 NW 11TH Avenue, Boca Raton, FL 33486For SaleMLS ID #B26073612, Marc A Hershman, Illustrated Properties. BeachesMLS
- $1,699,0003 bd3 ba2.5k sqft11320 Boca Woods Lane, Boca Raton, FL 33428For SaleMLS ID #B26059273, Ashley Cohn, United Realty Group, Inc. BeachesMLS
- $2,799,0004 bd4 ba3k sqft5463 NW 41st Terrace, Boca Raton, FL 33496For SaleMLS ID #B26046170, Shereen C Randazza PA, Lang Realty/ BR. BeachesMLS
- $1,799,0003 bd3 ba3.3k sqft17571 Bocaire Way, Boca Raton, FL 33487For SaleMLS ID #B26041468, Sian Matthew, Coldwell Banker. BeachesMLS
- $999,0003 bd3 ba2.3k sqft4265 NW 65th Road, Boca Raton, FL 33496For SaleMLS ID #B26041060, Shereen C Randazza PA, Lang Realty/ BR. BeachesMLS
- $1,495,0003 bd4 ba2.9k sqft21359 HARROW Court, Boca Raton, FL 33433For SaleMLS ID #B26073499, Rita M Judson PA, Lang Realty/ BR. BeachesMLS
- $1,989,0003 bd5 ba3.2k sqft21878 OLD BRIDGE Trail, Boca Raton, FL 33428For SaleMLS ID #B26058503, Mark Rucco PA, Compass Florida LLC. BeachesMLS
- $1,849,0004 bd5 ba3.5k sqft16645 Germaine Drive, Delray Beach, FL 33446For SaleMLS ID #B26071936, Lourdes Alvarez Menendez, Charles Rutenberg Realty FTL. BeachesMLS
- $1,829,0003 bd2 ba2.1k sqftLakewood 500 Building, Boca Raton, FL 33434For SaleMLS ID #B26032343, Sherri Klein, Signature Int'l Premier Properties. BeachesMLS
- $1,750,0004 bd4 ba3.5k sqft8159 Hutchinson Court, Delray Beach, FL 33446For SaleMLS ID #B26063203, Erik Nissani, Lang Realty/BR. BeachesMLS
- $1,525,0004 bd4 ba2.8k sqft10630 Boca Woods Lane, Boca Raton, FL 33428For SaleMLS ID #B26050261, Kacie Marie Anderson, EXP Realty. BeachesMLS
- $2,150,0004 bd5 ba3k sqft8533 Ganton Drive, Boca Raton, FL 33434For SaleMLS ID #B26032983, Kristin Palmeri, Illustrated Properties. BeachesMLS
- $1,199,9004 bd3 ba2.9k sqft19428 Estuary Drive, Boca Raton, FL 33498For SaleMLS ID #B26051561, Feng Qian, Dalton Wade Inc. BeachesMLS
- $1,879,0004 bd6 ba3.6k sqft460 Glenbrook Drive, Atlantis, FL 33462For SaleMLS ID #B26065746, Noreen Payne, Lang Realty/Delray Beach. BeachesMLS
