Featured as a flagship project on the portfolio site of renowned designer Nikki Levy Interiors, "Boca Golden" has since been further upgraded by its current owners with new wood-look porcelain tile floors, custom solid-core doors, and elevated baseboards, delivering a flawless, turnkey lifestyle of modern luxury and quiet serenity along Boca's exclusive "Millionaire's Row" corridor. Set within the established, fully built-out Lotus community -- free of nearby construction traffic -- the residence provides a move-in-ready lifestyle from day one, with no years of ongoing construction to wait out. Precision-fitted electric Hunter Douglas blackout shades complete every room, while an expansive foyer with subtle, textured walls flows naturally into the open kitchen and tucked -away bedrooms, each with a sizable walk-in closet -- including dual walk-ins and a deep soaking tub in the primary suite. The open-concept kitchen boasts an extended custom bar and a dimensional media wall anchoring a large-screen television, extending into a culinary space equipped with professional-grade Wolf and Miele appliances. Tucked away in a quiet, ultra-private cul-de-sac, the outdoor oasis centers on a sparkling pool with a cascading waterfall and direct lake views, framed by newly sculpted, low-maintenance tropical landscaping and ample grass for play. The covered patio features a SunBrite weatherproof television and a fully equipped summer kitchen. Hurricane-impact windows and doors provide year-round peace of mind, alongside a recently updated AC system, recessed lighting with dimmers, a whole-house water filtration system with Reverse Osmosis (RO), and an epoxy-finished garage with custom storage units. Perfectly positioned adjacent to elite enclaves like Stone Creek Ranch, Mizner Country Club, and St. Andrew's Country Club, the residence affords the highly coveted Lotus advantage of no mandatory club membership fees. Residents enjoy full resort-style amenities including an on-site restaurant, resort-style pools and a waterpark, pickleball and tennis courts, basketball courts, and a 24/7 fitness center, all just minutes from upscale grocers, premier fine dining, top-rated schools, and the world-renowned Morikami Japanese Gardens. Virtual Matterport 3D tour available upon request.
For sale
$2,175,000
8835 NEW RIVER FALLS, Boca Raton, FL 33496
3beds
2,740sqft
Single Family Residence
Built in 2020
8,682 Square Feet Lot
$-- Zestimate®
$794/sqft
$737/mo HOA
What's special
Direct lake viewsFully equipped summer kitchenAmple grass for playCustom solid-core doorsRecessed lighting with dimmersHurricane-impact windows and doorsElevated baseboards
- 45 days
- 276
- 18
Zillow last checked:
Listing updated:
Listed by:
Steven Koleno 804-656-5007,
Beycome of Florida LLC
Source: BeachesMLS,MLS#: B26061753 Originating MLS: BeachesMLS
Originating MLS: BeachesMLSFacts & features
Interior
Bedrooms & bathrooms
- Bedrooms: 3
- Bathrooms: 4
- Full bathrooms: 3
- 1/2 bathrooms: 1
- Main level bathrooms: 3
- Main level bedrooms: 3
Primary bedroom
- Level: First
- Area: 420
- Dimensions: 28 X 15
Bedroom 2
- Level: First
- Area: 240
- Dimensions: 16 X 15
Bedroom 3
- Level: First
- Area: 210
- Dimensions: 15 X 14
Den
- Level: First
- Area: 168
- Dimensions: 14 X 12
Foyer
- Level: Main
- Area: 63
- Dimensions: 9 X 7
Kitchen
- Level: First
- Area: 182
- Dimensions: 14 X 13
Living room
- Level: First
- Area: 456
- Dimensions: 24 X 19
Heating
- Central
Cooling
- Central Air
Appliances
- Included: Cooktop, Dryer, Dishwasher, Gas Cooktop, Disposal, Ice Maker, Microwave, Oven, Water Purifier Owned, Refrigerator, Water Softener Owned, Water Softener, Vented Exhaust Fan, Water Purifier, Wine Refrigerator, Washer
- Laundry: Inside, Laundry Room
Features
- Wet Bar, Bedroom on Main Level, Bathtub, Closet Cabinetry, Dual Sinks, Entrance Foyer, Kitchen Island, Main Level Primary, Pantry, Soaking Tub, Separate Shower, Walk-In Closet(s), Bar
- Flooring: Tile
- Doors: French Doors
- Has fireplace: No
Interior area
- Total structure area: 3,717
- Total interior livable area: 2,740 sqft
Video & virtual tour
Property
Parking
- Total spaces: 3
- Parking features: Attached, Garage
- Attached garage spaces: 3
Accessibility
- Accessibility features: None
Features
- Levels: One
- Stories: 1
- Exterior features: Built-in Barbecue, Barbecue, Lighting, Outdoor Kitchen
- Has private pool: Yes
- Pool features: Fenced, In Ground, Private, Heated
- On waterfront: Yes
- Waterfront features: Other
Lot
- Size: 8,682 Square Feet
- Features: Cul-De-Sac, < 1/4 Acre
Details
- Parcel number: 00424632040000570
- Zoning: AGR-PUD
- Special conditions: Standard
Construction
Type & style
- Home type: SingleFamily
- Property subtype: Single Family Residence
Materials
- Block
- Foundation: Slab
- Roof: Concrete,Tile
Condition
- Updated/Remodeled
- New construction: No
- Year built: 2020
Utilities & green energy
- Sewer: Public Sewer
- Water: Public
- Utilities for property: Cable Available, Electricity Connected, Natural Gas Connected, Sewer Connected, Water Connected
Community & HOA
Community
- Features: Home Owners Association, Gated, Property Manager On-Site, Sidewalks
- Security: Gated Community
- Subdivision: BRIDGES MIZNER PUD BRIDGES S
HOA
- Has HOA: Yes
- Amenities included: Basketball Court, Clubhouse, Fitness Center, Gated, Management, Maintenance, Playground, Pickleball, Pool, Parking, Recreation Facilities, Restaurant, Security, Tennis Court(s)
- Services included: Common Areas, Security, Internet
- HOA fee: $2,210 quarterly
Location
- Region: Boca Raton
Financial & listing details
- Price per square foot: $794/sqft
- Tax assessed value: $1,490,359
- Annual tax amount: $24,221
- Date on market: 8/7/2026
- Cumulative days on market: 46 days
- Listing terms: Cash,Conventional
- Electric utility on property: Yes
Estimated market value
Not available
Estimated sales range
Not available
Not available
Price history
| Date | Event | Price |
|---|---|---|
| 8/7/2026 | Listed for sale | $2,175,000+19.5%$794/sqft |
Source:  BeachesMLS #B26061753 Report a problem BeachesMLS #B26061753 Report a problem | ||
| 12/6/2024 | Sold | $1,820,000-4.2%$664/sqft |
Source:  MIAMI #A11657130 Report a problem MIAMI #A11657130 Report a problem | ||
| 11/17/2024 | Pending sale | $1,900,000$693/sqft |
Source: MIAMI #A11657130 Report a problem | ||
| 10/17/2024 | Contingent | $1,900,000$693/sqft |
Source: MIAMI #A11657130 Report a problem | ||
| 9/11/2024 | Listed for sale | $1,900,000+92.8%$693/sqft |
Source: MIAMI #A11657130 Report a problem | ||
| 11/19/2020 | Sold | $985,727$360/sqft |
Source: Public Record Report a problem | ||
Public tax history
| Year | Property taxes | Tax assessment |
|---|---|---|
| 2025 | $24,216 +8.7% | $1,501,207 +8.6% |
| 2024 | $22,288 +44.2% | $1,382,232 +63% |
| 2023 | $15,454 +12.9% | $848,254 +10% |
| 2022 | $13,693 +8.9% | $771,140 +10% |
| 2021 | $12,578 +410.7% | $701,036 +431.1% |
| 2020 | $2,463 +13% | $132,000 +10% |
| 2019 | $2,180 | $120,000 |
Find assessor info on the county website
Monthly payment
Est. payment
Payment breakdown
Explore the cost of this home by adjusting the details. Changes won't be saved.Climate risks
Neighborhood: 33496
Nearby schools
Schools provided by the listing agent
- Elementary: Whispering Pines (Palm Beach)
- Middle: Eagles Landing
- High: Olympic Heights
Source: BeachesMLS. This data may not be complete. We recommend contacting the local school district to confirm school assignments for this home.
- $2,450,5006 bd8 ba5.1k sqft8829 New River Falls Rd, Boca Raton, FL 33496Off Market
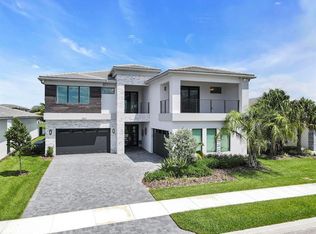
- $3,852,000-- bd-- ba7.3k sqft8841 New River Falls Rd, Boca Raton, FL 33496Off Market
- $2,225,900-- bd-- ba3.7k sqft8847 New River Falls Rd, Boca Raton, FL 33496Off Market
- $1,996,000-- bd-- ba3.7k sqft8823 New River Falls Rd, Boca Raton, FL 33496Off Market
Similar homes
- $2,750,0004 bd5 ba3.7k sqft17112 Aquavera Way, Boca Raton, FL 33496For Sale
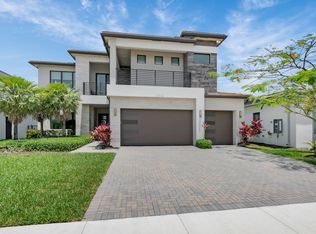
 MLS ID #B26033495, Lois B Kozlow, Lang Realty/ BR. BeachesMLS
 - $1,349,0003 bd3 ba2.2k sqft8544 Apple Falls Lane, Boca Raton, FL 33496For Sale
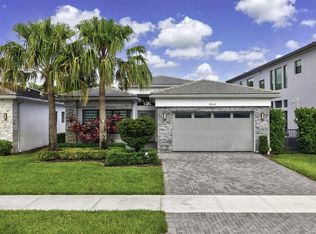 MLS ID #B26041332, Jared E Ringel, One Sotheby's International Realty. BeachesMLS
 - $1,899,0005 bd5 ba3.8k sqft8131 Laurel Falls Drive, Boca Raton, FL 33496For Sale
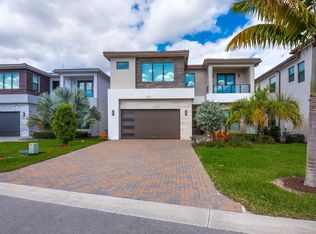 MLS ID #R11154421, Luban Quiceno, Treasure Property Group LLC. BeachesMLS
 - $2,245,0005 bd5 ba3.9k sqft9889 Bozzano Drive, Delray Beach, FL 33446For Sale
 MLS ID #B26069978, David J Cohen, Premier Estate Properties Inc.. BeachesMLS
 - $2,000,0004 bd5 ba4k sqft16801 Pavilion Way, Delray Beach, FL 33446For SaleMLS ID #R11147215, Karen R Laurence, 215 Properties LLC. BeachesMLS
- $2,150,0004 bd5 ba3k sqft8533 Ganton Drive, Boca Raton, FL 33434For SaleMLS ID #B26032983, Kristin Palmeri, Illustrated Properties. BeachesMLS
- $3,150,0005 bd5 ba3.9k sqft9619 Chianti Classico Terrace, Boca Raton, FL 33496For SaleMLS ID #B26056299, David Ryba, Compass Florida LLC. BeachesMLS
- $1,925,0004 bd4 ba3.5k sqft9524 Eden Roc Court, Delray Beach, FL 33446For SaleMLS ID #B26031136, Paulo Schneider, Lang Realty/ BR. BeachesMLS
- $1,499,9003 bd3 ba2k sqft5455 NW 20th Avenue, Boca Raton, FL 33496For SaleMLS ID #B26075761, Robyn Dana Rosen, Compass Florida LLC. BeachesMLS
- $1,989,0003 bd5 ba3.2k sqft21878 OLD BRIDGE Trail, Boca Raton, FL 33428For SaleMLS ID #B26058503, Mark Rucco PA, Compass Florida LLC. BeachesMLS
- $2,799,0004 bd4 ba3k sqft5463 NW 41st Terrace, Boca Raton, FL 33496For SaleMLS ID #B26046170, Shereen C Randazza PA, Lang Realty/ BR. BeachesMLS
- $1,475,0003 bd3 ba2.4k sqft8986 Little Falls Way, Delray Beach, FL 33446For SaleMLS ID #B26063194, Erik Nissani, Lang Realty/BR. BeachesMLS
- $1,750,0004 bd4 ba3.5k sqft8159 Hutchinson Court, Delray Beach, FL 33446For SaleMLS ID #B26063203, Erik Nissani, Lang Realty/BR. BeachesMLS
- $1,699,0003 bd3 ba2.5k sqft11320 Boca Woods Lane, Boca Raton, FL 33428For SaleMLS ID #B26059273, Ashley Cohn, United Realty Group, Inc. BeachesMLS
- $2,199,0004 bd5 ba3.1k sqft20041 Pacific Dunes Drive, Boca Raton, FL 33434For SaleMLS ID #B26030066, Tamar Edrich, Highlight Realty Corp. BeachesMLS
- $1,795,0005 bd4 ba2.9k sqft7548 Fairway Trail, Boca Raton, FL 33487For SaleMLS ID #B26014340, Milan Brkic, Urban Agency. BeachesMLS
- $1,300,0003 bd4 ba2.6k sqft2550 NW 52ND Street, Boca Raton, FL 33496For SaleMLS ID #B26065665, Brett W Roy, EXP Realty LLC. BeachesMLS
- $1,899,0004 bd6 ba4k sqft4976 Bocaire Boulevard, Boca Raton, FL 33487For SaleMLS ID #B26038910, Sian Matthew, Coldwell Banker. BeachesMLS
- $2,899,0004 bd4 ba3.3k sqft17934 Milburn Way, Boca Raton, FL 33498For SaleMLS ID #B26067584, Ashley Cohn, United Realty Group, Inc. BeachesMLS
- $2,150,0003 bd3 ba2.3k sqft3025 Center Avenue, Fort Lauderdale, FL 33308For SaleMLS ID #B26078651, Zachary James Possanza, Compass Florida LLC. BeachesMLS
