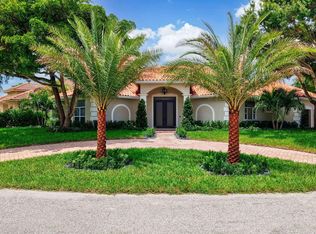
Tucked at the end of a cul-de-sac in The Bridges, this renovated single-story home delivers breathtaking lake views and The Bridges' signature waterfall feature from nearly every room. A paver driveway and mature palm landscaping set the tone before you even step inside. The 2022/2023 renovation focused on the kitchen and flooring, with matte porcelain flooring installed throughout and an open-concept great room anchored by a striking navy-blue island with waterfall-edge quartzite countertops. The chef's kitchen is outfitted with high-end stainless-steel appliances, including an Italian Forno range. Soaring ceilings in the main living area and sliding glass doors frame the water views and lead to a fenced backyard overlooking the lake and the community's iconic fountain bridge. The thoughtful floor plan offers 3 bedrooms plus a versatile den, easily converted into a 4th bedroom, along with 3 full baths. Additional upgrades include a tankless water heater for efficient, on-demand hot water. A 2-car garage completes the home. Located within The Bridges in Delray Beach, residents enjoy access to a 17,000-square-foot clubhouse, resort-style pool and spa, fitness center, tennis, pickleball, indoor and outdoor basketball, and a vibrant array of social and lifestyle amenities, completing the offering of one of South Florida's premier gated communities.
For sale
$1,475,000
8986 Little Falls Way, Delray Beach, FL 33446
3beds
2,460sqft
Single Family Residence
Built in 2013
7,183 Square Feet Lot
$1,388,300 Zestimate®
$600/sqft
$817/mo HOA
What's special
Breathtaking lake viewsItalian forno rangeOpen-concept great roomMature palm landscapingPaver driveway
- 67 days
- 310
- 19
Zillow last checked:
Listing updated:
Listed by:
Erik Nissani 917-547-9950,
Lang Realty/BR
Source: BeachesMLS,MLS#: B26063194 Originating MLS: BeachesMLS
Originating MLS: BeachesMLSFacts & features
Interior
Bedrooms & bathrooms
- Bedrooms: 3
- Bathrooms: 3
- Full bathrooms: 3
- Main level bathrooms: 3
- Main level bedrooms: 3
Heating
- Central, Electric, Individual
Cooling
- Central Air, Ceiling Fan(s)
Appliances
- Included: Cooktop, Dryer, Dishwasher, Freezer, Gas Cooktop, Gas Range, Oven, Range, Refrigerator, Tankless Water Heater, Water Heater, Washer
- Laundry: Inside, Laundry Room, Laundry Tub, Sink
Features
- Bedroom on Main Level, Bathtub, Dual Sinks, Entrance Foyer, Eat-in Kitchen, Family/Dining Room, High Ceilings, Kitchen Island, Kitchen/Dining Combo, Main Level Primary, Soaking Tub, Separate Shower, Walk-In Closet(s), Bar
- Flooring: Tile
- Has fireplace: No
Interior area
- Total structure area: 3,356
- Total interior livable area: 2,460 sqft
Video & virtual tour
Property
Parking
- Total spaces: 4
- Parking features: Attached, Garage, Garage Door Opener
- Attached garage spaces: 2
- Uncovered spaces: 2
Accessibility
- Accessibility features: None
Features
- Levels: One
- Stories: 1
- Patio & porch: Covered, Patio
- Exterior features: Outdoor Living Area
- Pool features: Association, Heated
- Has view: Yes
- View description: Garden, Lake, Water
- Has water view: Yes
- Water view: Lake,Water
- Waterfront features: Lake Front
Lot
- Size: 7,183 Square Feet
- Dimensions: 50 x 174
- Features: < 1/4 Acre
Details
- Parcel number: 00424629070001250
- Zoning: AGR-PUD
- Special conditions: Standard
Construction
Type & style
- Home type: SingleFamily
- Property subtype: Single Family Residence
Materials
- Block
- Roof: Spanish Tile
Condition
- Resale,Updated/Remodeled
- New construction: No
- Year built: 2013
Details
- Builder model: Summit
- Builder name: GL Homes
Utilities & green energy
- Sewer: Public Sewer
- Water: Public
- Utilities for property: Electricity Available, Natural Gas Available, Sewer Available, Water Not Available
Community & HOA
Community
- Features: Home Owners Association, Gated, Property Manager On-Site
- Security: Gated Community
- Subdivision: BRIDGES PL 1
HOA
- Has HOA: Yes
- Amenities included: Basketball Court, Clubhouse, Fitness Center, Maintenance Grounds, Gated, Hot Water, Management, Maintenance, Picnic Area, Pickleball, Park, Pool, Parking, Recreation Facilities, Restaurant, Spa/Hot Tub, Security, Tennis Court(s)
- Services included: Common Areas, Maintenance Grounds, Recreation Facilities, Security
- HOA fee: $817 monthly
- HOA name: THE BRIDGES HOMEOWNERS ASSOCIATION
- HOA phone: 561-404-9259
Location
- Region: Delray Beach
Financial & listing details
- Price per square foot: $600/sqft
- Tax assessed value: $1,094,065
- Annual tax amount: $8,759
- Date on market: 8/12/2026
- Cumulative days on market: 199 days
- Listing terms: Cash,Conventional,Contract
- Electric utility on property: Yes
Estimated market value
$1,388,300
$1.32M - $1.46M
$5,892/mo
Price history
| Date | Event | Price |
|---|---|---|
| 8/12/2026 | Listed for sale | $1,475,000$600/sqft |
Source:  BeachesMLS #B26063194 Report a problem BeachesMLS #B26063194 Report a problem | ||
| 5/30/2026 | Listing removed | $1,475,000$600/sqft |
Source:  Engel & Volkers #R11154775 Report a problem Engel & Volkers #R11154775 Report a problem | ||
| 3/5/2026 | Price change | $1,475,000-1.6%$600/sqft |
Source: Engel & Volkers #R11154775 Report a problem | ||
| 1/15/2026 | Listed for sale | $1,499,000$609/sqft |
Source: BeachesMLS #RX-11154775 Report a problem | ||
| 10/24/2025 | Listing removed | $1,499,000$609/sqft |
Source: Engel & Volkers #R11084751 Report a problem | ||
| 8/8/2025 | Price change | $1,499,000-3.9%$609/sqft |
Source: BeachesMLS #RX-11084751 Report a problem | ||
| 4/25/2025 | Listed for sale | $1,559,900$634/sqft |
Source: BeachesMLS #RX-11084751 Report a problem | ||
| 3/25/2025 | Listing removed | $1,559,900$634/sqft |
Source: Engel & Volkers #R11057837 Report a problem | ||
| 1/31/2025 | Listed for sale | $1,559,900$634/sqft |
Source: BeachesMLS #RX-11057837 Report a problem | ||
| 10/17/2024 | Listing removed | $1,559,900$634/sqft |
Source: Engel & Volkers #R10979759 Report a problem | ||
| 4/19/2024 | Listed for sale | $1,559,900+164.6%$634/sqft |
Source: BeachesMLS #RX-10979759 Report a problem | ||
| 11/25/2013 | Sold | $589,445$240/sqft |
Source: Public Record Report a problem | ||
Public tax history
| Year | Property taxes | Tax assessment |
|---|---|---|
| 2025 | $8,759 +3% | $555,882 +2.9% |
| 2024 | $8,501 +2.4% | $540,216 +3% |
| 2023 | $8,301 -0.2% | $524,482 +3% |
| 2022 | $8,314 +0.8% | $509,206 +3.4% |
| 2021 | $8,251 +0.6% | $492,491 +1.4% |
| 2020 | $8,201 +1.2% | $485,691 +2.3% |
| 2019 | $8,106 | $474,771 +1.9% |
| 2018 | $8,106 +5.2% | $465,919 +2.1% |
| 2017 | $7,707 +0.5% | $456,336 +2.1% |
| 2016 | $7,666 | $446,950 +0.7% |
| 2015 | $7,666 -2.5% | $443,843 +0.8% |
| 2014 | $7,859 +679.2% | $440,320 +900.7% |
| 2013 | $1,009 +25.4% | $44,002 +10% |
| 2012 | $804 | $40,002 |
Find assessor info on the county website
Monthly payment
Est. payment
Payment breakdown
Explore the cost of this home by adjusting the details. Changes won't be saved.Climate risks
Neighborhood: 33446
Nearby schools
Schools provided by the listing agent
- Elementary: Whispering Pines (Palm Beach)
- Middle: Eagles Landing
- High: Olympic Heights
Source: BeachesMLS. This data may not be complete. We recommend contacting the local school district to confirm school assignments for this home.
- $2,150,0004 bd4 ba3.5k sqft8980 Little Falls Way, Delray Beach, FL 33446Sold
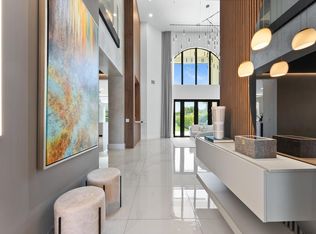
- $1,269,1003 bd3 ba3.3k sqft8992 Little Falls Way, Delray Beach, FL 33446Off Market

- $1,798,2005 bd5 ba4.3k sqft8974 Little Falls Way, Delray Beach, FL 33446Off Market
- $1,437,5004 bd4 ba4.6k sqft8968 Little Falls Way, Delray Beach, FL 33446Sold
Similar homes
- $1,375,0003 bd3 ba2.7k sqft15873 Double Eagle Trail, Delray Beach, FL 33446For Sale
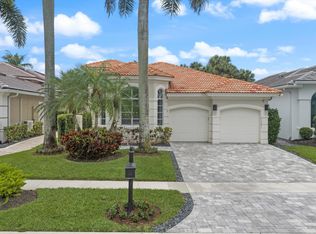
 MLS ID #B26037739, Morgan A. Sheres, Compass Florida LLC. BeachesMLS
 - $1,369,0005 bd4 ba2.8k sqftDakota, Delray Beach, FL 33446For Sale
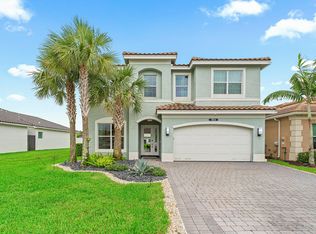 MLS ID #B26084332, Steven Martin, Engel & Voelkers Delray Beach. BeachesMLS
 - $1,775,0003 bd3 ba2.4k sqft7743 Villa D Este Way, Delray Beach, FL 33446For Sale
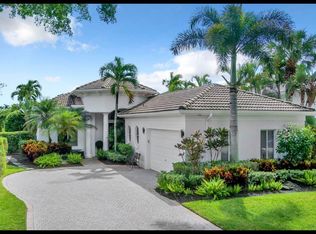 MLS ID #B26073376, Lyssa Weiss, Lang Realty/ BR. BeachesMLS
 - $1,450,0003 bd3 ba2.1k sqft950 Greensward Lane, Delray Beach, FL 33445For Sale
 MLS ID #B26068565, Jeffrey Creegan, Compass Florida LLC. BeachesMLS
 - $1,495,0003 bd5 ba2.4k sqft3615 SW 24th Lane, Delray Beach, FL 33445For SaleMLS ID #B26046868, Leanna Joan Fruin, Engel & Voelkers Delray Beach. BeachesMLS
- $1,875,0004 bd4 ba3k sqft9788 Bozzano Drive, Delray Beach, FL 33446For SaleMLS ID #B26074429, Henry Kaplan, CENTURY 21 Tenace Realty. BeachesMLS
- $1,799,0004 bd5 ba3.5k sqft16226 Cabernet Drive, Delray Beach, FL 33446For SaleMLS ID #B26070799, Alicia Gold, Compass Florida LLC. BeachesMLS
- $1,849,0003 bd5 ba3.3k sqft6718 ROYAL ORCHID Circle, Delray Beach, FL 33446For SaleMLS ID #B26060084, Alan Jay Gould, Scuttina Signature Real Estate. BeachesMLS
- $1,485,0003 bd3 ba2.6k sqft8843 GOLDEN MOUNTAIN Circle, Boynton Beach, FL 33473For SaleMLS ID #B26070967, Janet Winterstein, Signature International Real E. BeachesMLS
- $1,900,0004 bd4 ba3.1k sqft6903 Royal Orchid Circle, Delray Beach, FL 33446For SaleMLS ID #B26074791, Paul Jay Saperstein, EXP Realty LLC. BeachesMLS
- $1,474,9003 bd3 ba2k sqft5455 NW 20th Avenue, Boca Raton, FL 33496For SaleMLS ID #B26075761, Robyn Dana Rosen, Compass Florida LLC. BeachesMLS
- $1,499,0004 bd5 ba3.4k sqft8166 Emerald Avenue, Parkland, FL 33076For SaleMLS ID #B26075089, Rick Rapp, TRAVERS MIRAN REALTY. BeachesMLS
- $840,0004 bd3 ba2.3k sqft6951 IMPERIAL BEACH Circle, Delray Beach, FL 33446For SaleMLS ID #B26075438, Warren Drucker, Keller Williams Realty Boca Ra. BeachesMLS
- $1,375,0003 bd3 ba2.4k sqft12879 Parrot Pond Road, Boynton Beach, FL 33473For SaleMLS ID #B26036828, Maria M Acosta, Premier Listings. BeachesMLS
- $1,395,0005 bd4 ba3.1k sqft8171 Canopy Terrace, Parkland, FL 33076For SaleMLS ID #B26089520, John Ecivaldo Santos, Agent Plus Realty. BeachesMLS
- $950,0003 bd2 ba2k sqft5571 SUGAR MILL Court, Delray Beach, FL 33484For SaleMLS ID #B26085119, Sherri L Feuer, Lang Realty/ BR. BeachesMLS
- $1,495,0004 bd5 ba3.3k sqft8236 Grand Prix Lane, Boynton Beach, FL 33472For SaleMLS ID #B26049290, Mitchel Wachman, Compass Florida, LLC. BeachesMLS
- $1,099,0005 bd3 ba2.7k sqft3133 LOWSON Boulevard, Delray Beach, FL 33445For SaleMLS ID #B26061481, Michael F D'Addio, D'Addio Realty. BeachesMLS
- $1,288,0003 bd3 ba2k sqft349 Geillis Path, Delray Beach, FL 33445For SaleMLS ID #B26063208, Brian M Pearl, Compass Florida LLC. BeachesMLS
