Wake up to beautiful golf course views and spend your days enjoying the best of country club living in this bright and inviting 3-bedroom, 2.1-bath home in Mizner Country Club. Filled with natural light, the thoughtfully designed floor plan offers comfortable living spaces, generous bedrooms, and seamless indoor-outdoor flow. Whether hosting friends or enjoying a quiet evening at home, the private pool and patio provide the perfect setting to take in the serene fairway views. Offering the ideal blend of comfort, elegance, and lifestyle, this home is your opportunity to experience one of Delray Beach's premier country club communities. Residents of Mizner Country Club enjoy an exceptional lifestyle with championship golf, tennis, pickleball, a state-of-the-art fitness center, resort-style pool, fine and casual dining, and a vibrant year-round social calendar. Ideally located between downtown Delray Beach and Boca Raton, you'll enjoy convenient access to pristine beaches, world-class shopping, dining, and entertainment. Families will also appreciate the area's highly rated schools, making this home as practical as it is desirable.
For sale
$1,375,000
15873 Double Eagle Trail, Delray Beach, FL 33446
3beds
2,742sqft
Single Family Residence
Built in 2000
7,000 Square Feet Lot
$1,298,100 Zestimate®
$501/sqft
$1,085/mo HOA
What's special
Private pool and patioGenerous bedroomsGolf course viewsSerene fairway viewsBright and invitingComfortable living spacesFilled with natural light
- 134 days
- 328
- 12
Zillow last checked:
Listing updated:
Listed by:
Morgan A. Sheres 561-504-2873,
Compass Florida LLC,
Samantha Bender 561-441-0107,
Compass Florida LLC
Source: BeachesMLS,MLS#: B26037739 Originating MLS: BeachesMLS
Originating MLS: BeachesMLSFacts & features
Interior
Bedrooms & bathrooms
- Bedrooms: 3
- Bathrooms: 3
- Full bathrooms: 2
- 1/2 bathrooms: 1
- Main level bathrooms: 3
- Main level bedrooms: 3
Heating
- Central, Electric
Cooling
- Central Air, Ceiling Fan(s)
Appliances
- Included: Cooktop, Dryer, Dishwasher, Electric Cooktop, Electric Range, Electric Water Heater, Disposal, Microwave, Oven, Refrigerator, Water Heater, Washer
- Laundry: Inside, Laundry Room, Laundry Tub, Sink
Features
- Bathtub, Dining Area, Separate/Formal Dining Room, Dual Sinks, Eat-in Kitchen, Kitchen Island, Main Level Primary, Split Bedrooms, Soaking Tub, Separate Shower, Walk-In Closet(s)
- Flooring: Ceramic Tile, Tile, Wood
- Doors: French Doors
- Has fireplace: No
Interior area
- Total structure area: 3,499
- Total interior livable area: 2,742 sqft
Video & virtual tour
Property
Parking
- Total spaces: 2
- Parking features: Attached, Driveway, Garage, Garage Door Opener
- Attached garage spaces: 2
- Has uncovered spaces: Yes
Accessibility
- Accessibility features: None
Features
- Levels: One
- Stories: 1
- Patio & porch: Covered, Patio, Screened
- Exterior features: Outdoor Living Area
- Has private pool: Yes
- Pool features: Fenced, In Ground, Private, Association
- Fencing: Back Yard,Fenced
- Has view: Yes
- View description: Golf Course
- Waterfront features: None
Lot
- Size: 7,000 Square Feet
- Features: On Golf Course, Sprinklers Automatic, < 1/4 Acre
Details
- Parcel number: 00424620120000190
- Zoning: AGR-PUD
- Special conditions: Standard
Construction
Type & style
- Home type: SingleFamily
- Architectural style: Ranch
- Property subtype: Single Family Residence
Materials
- CBSConcreteBlockStructure, Block
- Roof: Tile
Condition
- Resale
- New construction: No
- Year built: 2000
Utilities & green energy
- Sewer: Public Sewer
- Water: Public
- Utilities for property: Cable Available, Electricity Connected, Sewer Available, Water Available
Community & HOA
Community
- Features: Home Owners Association, Gated, Property Manager On-Site, Street Lights
- Security: Security Gate, Gated Community, Smoke Detector(s), Security Guard
- Membership fee: $200,000
- Subdivision: Mizner Country Club
HOA
- Has HOA: Yes
- Amenities included: Clubhouse, Fitness Center, Golf Course, Management, Picnic Area, Pickleball, Pool, Putting Green(s), Recreation Facilities, Restaurant, Sidewalks, Tennis Court(s)
- Services included: Common Areas, Cable TV, Security, Internet
- HOA fee: $1,085 monthly
- Additional fee info: Membership Fee: 200000
Location
- Region: Delray Beach
Financial & listing details
- Price per square foot: $501/sqft
- Tax assessed value: $979,367
- Annual tax amount: $13,552
- Date on market: 6/6/2026
- Cumulative days on market: 135 days
- Listing terms: Cash,Conventional
- Electric utility on property: Yes
Estimated market value
$1,298,100
$1.23M - $1.36M
$8,743/mo
Price history
| Date | Event | Price |
|---|---|---|
| 6/6/2026 | Listed for sale | $1,375,000-8.3%$501/sqft |
Source:  BeachesMLS #B26037739 Report a problem BeachesMLS #B26037739 Report a problem | ||
| 4/15/2026 | Listing removed | $1,500,000$547/sqft |
Source: BeachesMLS #R11133944 Report a problem | ||
| 3/10/2026 | Price change | $1,500,000+15.4%$547/sqft |
Source: BeachesMLS #R11133944 Report a problem | ||
| 10/20/2025 | Listed for sale | $1,300,000+85.7%$474/sqft |
Source: BeachesMLS #RX-11133944 Report a problem | ||
| 11/12/2021 | Sold | $700,000+0.1%$255/sqft |
Source: BeachesMLS #R10742840 Report a problem | ||
| 9/4/2021 | Contingent | $699,000+83.9%$255/sqft |
Source: BeachesMLS #RX-10742840 Report a problem | ||
| 9/26/2017 | Sold | $380,000-11.6%$139/sqft |
Source: BeachesMLS #R10263318 Report a problem | ||
| 8/26/2017 | Pending sale | $430,000$157/sqft |
Source: Coldwell Banker Residential Real Estate - Boca Resort #RX-10263318 Report a problem | ||
| 1/12/2017 | Price change | $430,000-3.4%$157/sqft |
Source: Coldwell Banker Residential Real Estate - Boca Resort #RX-10263318 Report a problem | ||
| 11/15/2016 | Price change | $445,000-10.1%$162/sqft |
Source: Coldwell Banker Residential Real Estate - Boca Resort #RX-10263318 Report a problem | ||
| 8/31/2016 | Listed for sale | $495,000+32%$181/sqft |
Source: Coldwell Banker Residential Real Estate - Boca Resort #RX-10263318 Report a problem | ||
| 5/11/2014 | Listing removed | $375,000$137/sqft |
Source: Mizner Residential Realty LLC #RX-10004998 Report a problem | ||
| 9/19/2013 | Price change | $375,000-11.8%$137/sqft |
Source: Mizner Residential Realty LLC #RX-9974933 Report a problem | ||
| 9/6/2013 | Listed for sale | $425,000+18.4%$155/sqft |
Source: Mizner Residential Realty LLC #RX-9974933 Report a problem | ||
| 10/21/2012 | Listing removed | $359,000$131/sqft |
Source: Mizner Residential Realty, LLC #R3285988 Report a problem | ||
| 6/3/2012 | Listed for sale | $359,000-4.3%$131/sqft |
Source: Mizner Residential Realty, LLC #R3285988 Report a problem | ||
| 2/18/2012 | Listing removed | $375,000$137/sqft |
Source: Mizner Residential Realty, LLC #R3222527 Report a problem | ||
| 12/23/2011 | Price change | $375,000-6.2%$137/sqft |
Source: Wieder Realty, Inc. #R3222527 Report a problem | ||
| 11/23/2011 | Price change | $399,900-9.1%$146/sqft |
Source: Wieder Realty, Inc. #R3222527 Report a problem | ||
| 10/7/2011 | Listed for sale | $439,900-12%$160/sqft |
Source: Wieder Realty, Inc. #R3222527 Report a problem | ||
| 10/1/2010 | Sold | $500,000-9.1%$182/sqft |
Source: Public Record Report a problem | ||
| 9/2/2010 | Pending sale | $550,000$201/sqft |
Source: Associates of Boca Raton, Inc DBA: RE/MAX Advantage Plus #R3097649 Report a problem | ||
| 3/28/2010 | Listed for sale | $550,000+10%$201/sqft |
Source: Associates of Boca Raton, Inc DBA: RE/MAX Advantage Plus #R3097649 Report a problem | ||
| 5/19/2004 | Sold | $500,000+12.3%$182/sqft |
Source: Public Record Report a problem | ||
| 10/19/2000 | Sold | $445,400$162/sqft |
Source: Public Record Report a problem | ||
Public tax history
| Year | Property taxes | Tax assessment |
|---|---|---|
| 2025 | $13,552 +3.2% | $693,955 +10% |
| 2024 | $13,137 +15.7% | $630,868 +10% |
| 2023 | $11,357 +23.4% | $573,516 +10% |
| 2022 | $9,206 +71.1% | $521,378 +59.6% |
| 2021 | $5,379 +0.7% | $326,633 +1.4% |
| 2020 | $5,341 -4.7% | $322,123 -3.3% |
| 2019 | $5,603 | $333,287 -8.1% |
| 2018 | $5,603 -5.7% | $362,750 -3.4% |
| 2017 | $5,940 -14.3% | $375,458 -2.3% |
| 2016 | $6,935 -4.6% | $384,372 -0.8% |
| 2015 | $7,272 +4.1% | $387,407 +10% |
| 2014 | $6,982 +1.2% | $352,188 +1.5% |
| 2013 | $6,902 -6.3% | $347,080 -4.9% |
| 2012 | $7,363 -11.8% | $365,055 -10.4% |
| 2011 | $8,344 -2% | $407,417 -0.9% |
| 2010 | $8,513 -1.8% | $411,046 -13.7% |
| 2009 | $8,673 +2.1% | $476,173 -8.5% |
| 2008 | $8,492 -5% | $520,393 -3.7% |
| 2007 | $8,943 -5.9% | $540,630 +2.5% |
| 2006 | $9,500 | $527,444 +3% |
| 2005 | -- | $512,082 +13.4% |
| 2004 | $4,685 +1796.4% | $451,516 -3% |
| 2003 | $247 -97.2% | $465,516 +7.9% |
| 2002 | $8,710 +7.8% | $431,516 +9.4% |
| 2001 | $8,083 +437.1% | $394,516 +426% |
| 2000 | $1,505 | $75,000 |
Find assessor info on the county website
Monthly payment
Est. payment
Payment breakdown
Explore the cost of this home by adjusting the details. Changes won't be saved.Climate risks
Neighborhood: 33446
Nearby schools
Schools provided by the listing agent
- Elementary: Sunrise Park
- Middle: Eagles Landing
- High: Olympic Heights
Source: BeachesMLS. This data may not be complete. We recommend contacting the local school district to confirm school assignments for this home.
- $1,250,0003 bd3 ba2.6k sqft15881 Double Eagle Trl, Delray Beach, FL 33446For Sale
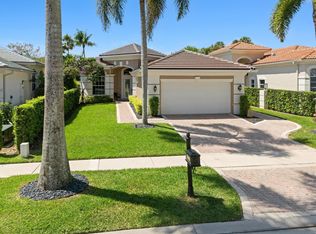
- $1,254,6002 bd3 ba3.4k sqft15865 Double Eagle Trl, Delray Beach, FL 33446Off Market
- $1,216,3003 bd3 ba2.7k sqft15889 Double Eagle Trl, Delray Beach, FL 33446Off Market

- $1,495,7003 bd3 ba4.7k sqft15849 Double Eagle Trl, Delray Beach, FL 33446Off Market
Similar homes
- $1,475,0003 bd3 ba2.4k sqft8986 Little Falls Way, Delray Beach, FL 33446For Sale

 MLS ID #B26063194, Erik Nissani, Lang Realty/BR. BeachesMLS
 - $1,995,0003 bd4 ba2.8k sqft16197 Villa Vizcaya Place, Delray Beach, FL 33446For Sale
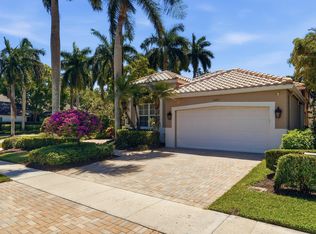 MLS ID #B26027380, Frederick L Molson, Lang Realty/BR. BeachesMLS
 - $1,775,0003 bd3 ba2.4k sqft7743 Villa D Este Way, Delray Beach, FL 33446For Sale
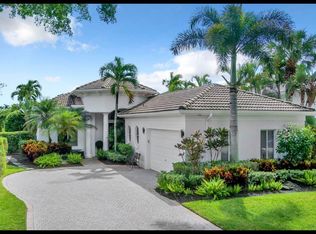 MLS ID #B26073376, Lyssa Weiss, Lang Realty/ BR. BeachesMLS
 - $1,450,0003 bd3 ba2.1k sqft950 Greensward Lane, Delray Beach, FL 33445For Sale
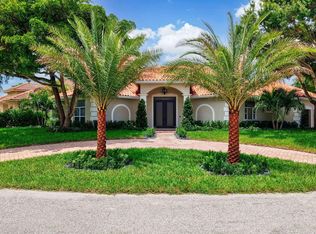 MLS ID #B26068565, Jeffrey Creegan, Compass Florida LLC. BeachesMLS
 - $1,950,0003 bd3 ba2.6k sqft16124 VILLA VIZCAYA Place, Delray Beach, FL 33446For SaleMLS ID #B26077415, Lyssa Weiss, Lang Realty/ BR. BeachesMLS
- $1,849,0003 bd5 ba3.3k sqft6718 ROYAL ORCHID Circle, Delray Beach, FL 33446For SaleMLS ID #B26060084, Alan Jay Gould, Scuttina Signature Real Estate. BeachesMLS
- $1,495,0003 bd5 ba2.4k sqft3615 SW 24th Lane, Delray Beach, FL 33445For SaleMLS ID #B26046868, Leanna Joan Fruin, Engel & Voelkers Delray Beach. BeachesMLS
- $1,870,0004 bd4 ba3k sqft7886 Villa D Este Way, Delray Beach, FL 33446For SaleMLS ID #B26076292, Alan Brandfon, Luxury Partners Realty. BeachesMLS
- $1,799,0004 bd5 ba3.5k sqft16226 Cabernet Drive, Delray Beach, FL 33446For SaleMLS ID #B26070799, Alicia Gold, Compass Florida LLC. BeachesMLS
- $775,0003 bd3 ba2.2k sqft14781 Quay Lane, Delray Beach, FL 33446For SaleMLS ID #B26068663, James Trub, United Realty Group, Inc. BeachesMLS
- $1,199,0005 bd3 ba2.7k sqft2312 NW 67TH Drive, Boca Raton, FL 33496For SaleMLS ID #B26085583, Lawrence A Mastropieri, Mastropieri Group LLC. BeachesMLS
- $1,875,0004 bd4 ba3.5k sqft9524 Eden Roc Court, Delray Beach, FL 33446For SaleMLS ID #B26031136, Paulo Schneider, Lang Realty/ BR. BeachesMLS
- $1,395,0005 bd4 ba3.1k sqft8171 Canopy Terrace, Parkland, FL 33076For SaleMLS ID #B26089520, John Ecivaldo Santos, Agent Plus Realty. BeachesMLS
- $840,0004 bd3 ba2.3k sqft6951 IMPERIAL BEACH Circle, Delray Beach, FL 33446For SaleMLS ID #B26075438, Warren Drucker, Keller Williams Realty Boca Ra. BeachesMLS
- $729,0004 bd3 ba2.3k sqftPolo Trace - All AGE Community., Delray Beach, FL 33446For SaleMLS ID #B26041506, Jonathan Rausch, The Rausch Real Estate Top Gun. BeachesMLS
- $1,350,0006 bd4 ba4k sqft11045 Misty Ridge Way, Boynton Beach, FL 33473For SaleMLS ID #B26050886, Sharon Palmer, Charles Rutenberg Realty FTL. BeachesMLS
- $1,099,0005 bd3 ba2.7k sqft3133 LOWSON Boulevard, Delray Beach, FL 33445For SaleMLS ID #B26061481, Michael F D'Addio, D'Addio Realty. BeachesMLS
- $1,499,0004 bd5 ba3.4k sqft8166 Emerald Avenue, Parkland, FL 33076For SaleMLS ID #B26075089, Rick Rapp, TRAVERS MIRAN REALTY. BeachesMLS
- $1,474,9003 bd3 ba2k sqft5455 NW 20th Avenue, Boca Raton, FL 33496For SaleMLS ID #B26075761, Robyn Dana Rosen, Compass Florida LLC. BeachesMLS
- $989,0004 bd3 ba2.8k sqft10625 Oak Meadow Lane, Lake Worth, FL 33449For SaleMLS ID #B26089577, Heather M Lawrence, Realty Advisors International. BeachesMLS
