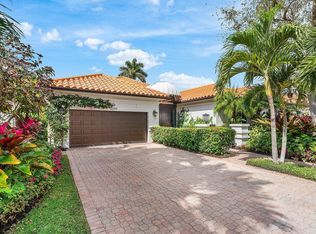
Welcome to this beautifully remodeled 3-bedroom, 2.5-bath residence in the highly sought-after Whisper Trace neighborhood of Broken Sound Country Club. Thoughtfully updated throughout, this move-in-ready home offers a fresh, modern aesthetic paired with an open and inviting floor plan designed for effortless everyday living and entertaining. Soaring ceilings and abundant natural light enhance the spacious interiors, while the fully renovated kitchen, updated bathrooms, and stylish finishes create a polished, contemporary feel throughout. Step outside to your private backyard retreat, complete with a pool and generous space for relaxing or entertaining. Full impact windows, all new doors inside and out, new AC, new patio and pool equipment, electrical, lighting and so much more.
For sale
$1,499,900
5455 NW 20th Avenue, Boca Raton, FL 33496
3beds
2,031sqft
Single Family Residence
Built in 1987
6,500 Square Feet Lot
$-- Zestimate®
$739/sqft
$677/mo HOA
What's special
Stylish finishesSpacious interiorsFully renovated kitchenAbundant natural lightPrivate backyard retreatFresh modern aestheticSoaring ceilings
- 12 days
- 690
- 40
Likely to sell faster than
Zillow last checked:
Listing updated:
Listed by:
Robyn Dana Rosen 917-209-1370,
Compass Florida LLC
Source: BeachesMLS,MLS#: B26075761 Originating MLS: BeachesMLS
Originating MLS: BeachesMLSFacts & features
Interior
Bedrooms & bathrooms
- Bedrooms: 3
- Bathrooms: 3
- Full bathrooms: 2
- 1/2 bathrooms: 1
- Main level bathrooms: 3
- Main level bedrooms: 3
Heating
- Central, Electric
Cooling
- Central Air, Ceiling Fan(s), Electric
Appliances
- Included: Dryer, Dishwasher, Electric Range, Disposal, Ice Maker, Oven, Refrigerator, Washer
- Laundry: In Unit
Features
- Built-in Features, Breakfast Area, Bathtub, Dual Sinks, Family/Dining Room, High Ceilings, Kitchen Island, Main Level Primary, Sitting Area in Primary, Split Bedrooms, Soaking Tub, Separate Shower, Vaulted Ceiling(s), Walk-In Closet(s), Bar
- Flooring: Vinyl
Interior area
- Total structure area: 2,410
- Total interior livable area: 2,031 sqft
Video & virtual tour
Property
Parking
- Total spaces: 5
- Parking features: Attached, Driveway, Garage, Garage Door Opener, Paver Block
- Attached garage spaces: 2
- Has uncovered spaces: Yes
Accessibility
- Accessibility features: None
Features
- Levels: One
- Stories: 1
- Has private pool: Yes
- Pool features: Electric Heat, In Ground, Pool Equipment, Association, Heated
- Fencing: Fenced
- Has view: Yes
- View description: Other
Lot
- Size: 6,500 Square Feet
- Features: Sprinklers Automatic, < 1/4 Acre
Details
- Parcel number: 06424702060000370
- Zoning: R1D (cit
- Special conditions: Standard,Listed As-Is
Construction
Type & style
- Home type: SingleFamily
- Property subtype: Single Family Residence
Materials
- Block, Stucco
- Roof: Barrel
Condition
- Resale
- New construction: No
- Year built: 1987
Utilities & green energy
- Sewer: Public Sewer
- Water: Public
- Utilities for property: Cable Available, Electricity Not Available
Community & HOA
Community
- Features: Home Owners Association, Gated, Property Manager On-Site, Street Lights
- Security: Gated Community, Smoke Detector(s), Security Guard
- Membership fee: $150,000
- Subdivision: WHISPER TRACE PAR 8 ARVID
HOA
- Has HOA: Yes
- Amenities included: Basketball Court, Bocce Court, Billiard Room, Clubhouse, Fitness Center, Gated, Management, Playground, Pool, Parking, Recreation Facilities, Restaurant, Spa/Hot Tub, Security, Tennis Court(s)
- Services included: Common Areas, Cable TV, Internet, Recreation Facilities, Reserve Fund
- HOA fee: $2,030 quarterly
- HOA name: Superior Management
- HOA phone: 561-293-3612
- Additional fee info: Membership Fee: 150000
Location
- Region: Boca Raton
Financial & listing details
- Price per square foot: $739/sqft
- Tax assessed value: $496,637
- Annual tax amount: $8,853
- Date on market: 9/14/2026
- Cumulative days on market: 12 days
- Listing terms: Cash,Conventional
Estimated market value
Not available
Estimated sales range
Not available
Not available
Price history
| Date | Event | Price |
|---|---|---|
| 9/14/2026 | Listed for sale | $1,499,900+167.8%$739/sqft |
Source:  BeachesMLS #B26075761 Report a problem BeachesMLS #B26075761 Report a problem | ||
| 11/21/2024 | Sold | $560,000-6.5%$276/sqft |
Source:  MIAMI #A11681790 Report a problem MIAMI #A11681790 Report a problem | ||
| 10/26/2024 | Contingent | $599,000$295/sqft |
Source: MIAMI #A11681790 Report a problem | ||
| 10/24/2024 | Listed for sale | $599,000-4.2%$295/sqft |
Source: MIAMI #A11681790 Report a problem | ||
| 8/29/2024 | Listing removed | $625,000+1%$308/sqft |
Source: MIAMI #A11589526 Report a problem | ||
| 8/29/2024 | Price change | $619,000-4.8%$305/sqft |
Source: MIAMI #A11589526 Report a problem | ||
| 6/18/2024 | Price change | $649,999-7%$320/sqft |
Source: MIAMI #A11589526 Report a problem | ||
| 5/19/2024 | Listed for sale | $699,000+62.6%$344/sqft |
Source: MIAMI #A11589526 Report a problem | ||
| 8/5/2005 | Sold | $430,000+103.8%$212/sqft |
Source: Public Record Report a problem | ||
| 12/14/1998 | Sold | $211,000$104/sqft |
Source: Public Record Report a problem | ||
Public tax history
| Year | Property taxes | Tax assessment |
|---|---|---|
| 2025 | $8,852 +227.6% | $496,637 +174.1% |
| 2024 | $2,702 +2.8% | $181,206 +3% |
| 2023 | $2,629 -1.3% | $175,928 +3% |
| 2022 | $2,664 +1.4% | $170,804 +3% |
| 2021 | $2,626 +1.6% | $165,829 +1.4% |
| 2020 | $2,584 +1.3% | $163,539 +2.3% |
| 2019 | $2,550 | $159,862 +1.9% |
| 2018 | $2,550 +5.7% | $156,881 +2.1% |
| 2017 | $2,413 +1.6% | $153,654 +2.1% |
| 2016 | $2,376 +1.1% | $150,494 +0.7% |
| 2015 | $2,350 -1.8% | $149,448 +0.8% |
| 2014 | $2,393 +1.7% | $148,262 +1.5% |
| 2013 | $2,353 -8.9% | $146,071 -6.4% |
| 2012 | $2,582 -19.6% | $156,071 -16.1% |
| 2011 | $3,213 -21.6% | $186,071 -19.5% |
| 2010 | $4,097 -2.5% | $231,071 -6.1% |
| 2009 | $4,204 -9.2% | $246,071 -15.2% |
| 2008 | $4,628 -11.3% | $290,340 -6.7% |
| 2007 | $5,216 -8.2% | $311,269 -0.2% |
| 2006 | $5,681 | $311,815 +41% |
| 2005 | -- | $221,169 +3% |
| 2004 | $2,110 +1439.5% | $214,727 +1.9% |
| 2003 | $137 -96.5% | $210,723 +2.4% |
| 2002 | $3,870 +0.7% | $205,784 +2.2% |
| 2001 | $3,842 +3.7% | $201,303 +3% |
| 2000 | $3,705 +7.6% | $195,440 |
| 1999 | $3,443 | $195,440 |
Find assessor info on the county website
Monthly payment
Est. payment
Payment breakdown
Explore the cost of this home by adjusting the details. Changes won't be saved.Climate risks
Neighborhood: University Park
Nearby schools
Schools provided by the listing agent
- Elementary: Calusa (Palm Beach)
- Middle: Omni
- High: Spanish River
Source: BeachesMLS. This data may not be complete. We recommend contacting the local school district to confirm school assignments for this home.
Similar homes
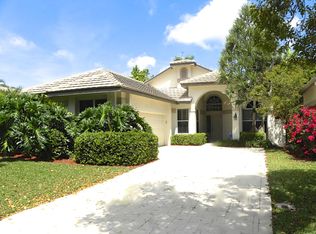
- $895,0003 bd3 ba2.2k sqft6609 NW 24th Avenue, Boca Raton, FL 33496For Sale

 MLS ID #B26080610, Lawrence Kobren, Regency Realty Services. BeachesMLS
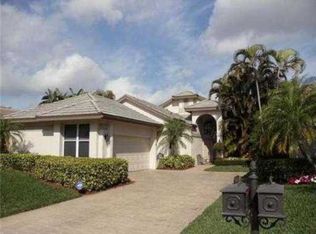
 - $1,300,0003 bd4 ba2.6k sqft2550 NW 52ND Street, Boca Raton, FL 33496For Sale
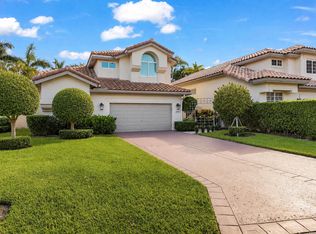 MLS ID #B26065665, Brett W Roy, EXP Realty LLC. BeachesMLS
 - $949,9003 bd3 ba2.1k sqft6674 NW 25th Ave, Boca Raton, FL 33496New
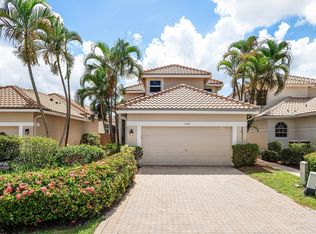 MLS ID #12766259, Robyn Rosen, Compass Florida LLC. MRED as distributed by MLS GRID
 - $1,495,0003 bd4 ba2.9k sqft21359 HARROW Court, Boca Raton, FL 33433For Sale
 MLS ID #B26073499, Rita M Judson PA, Lang Realty/ BR. BeachesMLS
 - $1,495,0003 bd5 ba2.4k sqft3615 SW 24th Lane, Delray Beach, FL 33445For SaleMLS ID #B26046868, Leanna Joan Fruin, Engel & Voelkers Delray Beach. BeachesMLS
- $1,349,0003 bd3 ba2.2k sqft8544 Apple Falls Lane, Boca Raton, FL 33496For SaleMLS ID #B26041332, Jared E Ringel, One Sotheby's International Realty. BeachesMLS
- $839,9004 bd3 ba2.2k sqft9224 LAKE SERENA Drive, Boca Raton, FL 33496For SaleMLS ID #B26069130, Amanda Clark, William Raveis Real Estate. BeachesMLS
- $1,599,8884 bd3 ba2.4k sqft5768 NW 39th Avenue, Boca Raton, FL 33496For SaleMLS ID #B26031132, Michelle S Schneider, Lang Realty/ BR. BeachesMLS
- $1,549,0003 bd3 ba2.1k sqft950 Greensward Lane, Delray Beach, FL 33445For SaleMLS ID #B26068565, Jeffrey Creegan, Compass Florida LLC. BeachesMLS
- $1,500,0003 bd3 ba2.4k sqft9512 Eden Roc Court, Delray Beach, FL 33446For SaleMLS ID #B26074277, Denise Torres, Serhant. BeachesMLS
- $2,195,0005 bd4 ba2.9k sqft3320 NW 53RD Circle, Boca Raton, FL 33496For SaleMLS ID #B26074972, Oren Amzaleg, Compass Florida LLC. BeachesMLS
- $1,525,0004 bd4 ba2.8k sqft10630 Boca Woods Lane, Boca Raton, FL 33428For SaleMLS ID #B26050261, Kacie Marie Anderson, EXP Realty. BeachesMLS
- $780,0004 bd4 ba2.4k sqft2495 NW 66th Drive, Boca Raton, FL 33496For SaleMLS ID #B26014964, Julian Simon Soffer, Keller Williams Realty Boca Ra. BeachesMLS
- $1,295,0002 bd2 ba1.5k sqft120, Boca Raton, FL 33432For SaleMLS ID #B26072124, David B Hall, Compass Florida LLC. BeachesMLS
- $1,475,0003 bd3 ba2.4k sqft8986 Little Falls Way, Delray Beach, FL 33446For SaleMLS ID #B26063194, Erik Nissani, Lang Realty/BR. BeachesMLS
- $1,899,9004 bd3 ba2.5k sqft2804 Banyan Boulevard Circle NW, Boca Raton, FL 33431For SaleMLS ID #B26021530, Cyrus Bolooki, Berkshire Hathaway Florida Rea. BeachesMLS
- $1,599,0004 bd3 ba2.6k sqft11170 Boca Woods Lane, Boca Raton, FL 33428For SaleMLS ID #B26068307, Costas N Trataros, Branham Realty Inc.. BeachesMLS
- $1,299,0004 bd2 ba2.3k sqft1029 W Palmetto Park Road, Boca Raton, FL 33486For SaleMLS ID #B26041549, David Wunder, Atlantic Blue Realty. BeachesMLS
- $1,775,0003 bd3 ba2.4k sqft7743 Villa D Este Way, Delray Beach, FL 33446For SaleMLS ID #B26073376, Lyssa Weiss, Lang Realty/ BR. BeachesMLS
- $1,800,0004 bd2 ba2.2k sqft1520 SW 17TH Street, Boca Raton, FL 33486For SaleMLS ID #B26071331, Delia Caridad Velez, Cardinal Group Enterprise INC. BeachesMLS
