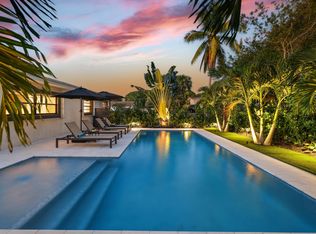
Exceptional modern masterpiece shows like a magazine model home located in the heart of Downtown Delray Beach. This magnificent heated pool home with spa features on one of the largest lots in Delray Lakes, one of the only gated communities in Downtown with some of the best amenities. This home features a massive eat-in island kitchen with additional breakfast bar area, Miele kitchen appliances, two (2) subzero refrigerators, complete impact doors and windows including garage door, floor to ceiling tile in both bathrooms, wall-to-wall Porcelain tile flooring throughout, including in the garage, large master bedroom, closet built-ins in all three (3) rooms, Toto and Eridanus bidet toilets in bathrooms, Bluetooth bathroom speakers, upscale lighting and recessed lighting with dimmer switches and timers throughout, 40-year double underlayment aluminum roof in 2026, resurfaced pool & spa with new gulf stream heater, marble pavers at entry and pool deck with decorative turf inline design, landscape lighting and irrigation on timers with lush landscape redesign. Low HOA fee! Community amenities include pool, playground, parks, tennis/pickleball, boat and RV storage area, boat ramp access to popular Lake Ida, private gated community. Community located within the Delray Beach Freebie Zone. Furniture negotiable.
For sale
$1,350,000
1210 Delray Lakes Drive, Delray Beach, FL 33444
3beds
1,641sqft
Single Family Residence
Built in 2000
8,845 Square Feet Lot
$1,272,700 Zestimate®
$823/sqft
$275/mo HOA
What's special
Modern masterpieceMassive eat-in island kitchenBluetooth bathroom speakersAdditional breakfast bar areaLarge master bedroomMiele kitchen appliances
- 86 days
- 1,307
- 93
Zillow last checked:
Listing updated:
Listed by:
Matan Morag PA 561-706-0095,
Regency Realty Services
Source: BeachesMLS,MLS#: B26041525 Originating MLS: BeachesMLS
Originating MLS: BeachesMLSFacts & features
Interior
Bedrooms & bathrooms
- Bedrooms: 3
- Bathrooms: 2
- Full bathrooms: 2
- Main level bathrooms: 2
- Main level bedrooms: 3
Primary bedroom
- Level: Main
- Area: 182
- Dimensions: 13 X 14
Kitchen
- Level: Main
- Area: 132
- Dimensions: 12 X 11
Living room
- Level: Main
- Area: 420
- Dimensions: 20 X 21
Heating
- Central, Electric
Cooling
- Central Air, Electric
Appliances
- Included: Cooktop, Dryer, Dishwasher, Electric Cooktop, Electric Water Heater, Microwave, Oven, Refrigerator, Water Heater, Washer
- Laundry: Inside, Laundry Room
Features
- Breakfast Area, Bathtub, Dual Sinks, Entrance Foyer, Eat-in Kitchen, High Ceilings, Kitchen Island, Living/Dining Room, Main Level Primary, Soaking Tub, Separate Shower, Vaulted Ceiling(s), Walk-In Closet(s)
- Flooring: Tile
- Windows: Blinds, Metal, Single Hung
Interior area
- Total structure area: 2,208
- Total interior livable area: 1,641 sqft
Video & virtual tour
Property
Parking
- Total spaces: 6
- Parking features: Attached, Concrete, Driveway, Garage, Garage Door Opener
- Attached garage spaces: 2
- Uncovered spaces: 4
Accessibility
- Accessibility features: None
Features
- Levels: One
- Stories: 1
- Patio & porch: Deck, Patio
- Exterior features: Outdoor Living Area
- Has private pool: Yes
- Pool features: Fenced, Gunite, Heated, In Ground, Pool/Spa Combo, Association
- Has spa: Yes
- Spa features: Gunite, Heated, In Ground
- Fencing: Fenced
- Has view: Yes
- View description: Garden, Pool
- Waterfront features: None
Lot
- Size: 8,845 Square Feet
- Features: Sprinklers Automatic, < 1/4 Acre
Details
- Parcel number: 12434608320000010
- Zoning: PRD-4
- Special conditions: Standard
Construction
Type & style
- Home type: SingleFamily
- Architectural style: Colonial
- Property subtype: Single Family Residence
Materials
- Block
- Foundation: Slab
- Roof: Aluminum
Condition
- Resale
- New construction: No
- Year built: 2000
Utilities & green energy
- Electric: 3 Phase
- Sewer: Public Sewer
- Water: Public
- Utilities for property: Cable Available, Electricity Connected, Sewer Connected, Water Connected
Community & HOA
Community
- Features: Home Owners Association, Boat Facilities, Gated, Street Lights, Sidewalks
- Security: Gated Community, Smoke Detector(s)
- Subdivision: DELRAY LAKES
HOA
- Has HOA: Yes
- Amenities included: Boating, Gated, Picnic Area, Playground, Pickleball, Pool, Storage, Sidewalks, Tennis Court(s)
- Services included: Common Areas, Cable TV, Pool(s), Recreation Facilities, Security
- HOA fee: $275 monthly
- HOA name: Delray Lakes HOA
- HOA phone: 561-641-8554
Location
- Region: Delray Beach
Financial & listing details
- Price per square foot: $823/sqft
- Tax assessed value: $682,925
- Annual tax amount: $10,895
- Date on market: 6/16/2026
- Cumulative days on market: 87 days
- Listing terms: Cash,Conventional,FHA,VA Loan
- Electric utility on property: Yes
Estimated market value
$1,272,700
$1.21M - $1.34M
$6,911/mo
Price history
| Date | Event | Price |
|---|---|---|
| 6/16/2026 | Listed for sale | $1,350,000+73.1%$823/sqft |
Source:  BeachesMLS #B26041525 Report a problem BeachesMLS #B26041525 Report a problem | ||
| 11/14/2025 | Sold | $780,000-7.7%$475/sqft |
Source: BeachesMLS #R11122671 Report a problem | ||
| 9/10/2025 | Listed for sale | $845,000+15995.2%$515/sqft |
Source: BeachesMLS #RX-11122671 Report a problem | ||
| 8/18/2023 | Sold | $5,250-96.6%$3/sqft |
Source: Agent Provided Report a problem | ||
| 7/24/2023 | Listing removed | -- |
Source: BeachesMLS #R10896155 Report a problem | ||
| 7/7/2023 | Price change | $5,250-8.7%$3/sqft |
Source: BeachesMLS #R10896155 Report a problem | ||
| 6/30/2023 | Price change | $5,750-4.2%$4/sqft |
Source: BeachesMLS #R10896155 Report a problem | ||
| 6/9/2023 | Listed for rent | $6,000+50.9%$4/sqft |
Source: BeachesMLS #R10896155 Report a problem | ||
| 1/25/2018 | Listing removed | $3,975$2/sqft |
Source: The Fite Group Luxury Homes #RX-10397598 Report a problem | ||
| 1/18/2018 | Listed for rent | $3,975+20.5%$2/sqft |
Source: The Fite Group Luxury Homes #RX-10397598 Report a problem | ||
| 11/15/2014 | Listing removed | $3,300$2/sqft |
Source: RE/MAX Services #RX-10085049 Report a problem | ||
| 11/5/2014 | Listed for rent | $3,300$2/sqft |
Source: RE/MAX Services #RX-10085049 Report a problem | ||
| 4/6/2000 | Sold | $152,800$93/sqft |
Source: Public Record Report a problem | ||
Public tax history
| Year | Property taxes | Tax assessment |
|---|---|---|
| 2025 | $10,895 +14.3% | $498,753 +10% |
| 2024 | $9,534 +3.9% | $453,412 +10% |
| 2023 | $9,172 +10.7% | $412,193 +10% |
| 2022 | $8,284 +8.8% | $374,721 +10% |
| 2021 | $7,611 +16.1% | $340,655 +10% |
| 2020 | $6,557 -1.5% | $309,686 -0.4% |
| 2019 | $6,657 | $311,022 -5.5% |
| 2018 | $6,657 -3.3% | $329,171 +80.2% |
| 2017 | $6,885 +118.7% | $182,708 +2.1% |
| 2016 | $3,149 -0.1% | $178,950 +0.7% |
| 2015 | $3,153 -2.9% | $177,706 +0.8% |
| 2014 | $3,247 +1.5% | $176,296 +1.5% |
| 2013 | $3,198 -0.2% | $173,691 +1.7% |
| 2012 | $3,204 +1.7% | $170,788 +3% |
| 2011 | $3,150 +1.5% | $165,814 +1.5% |
| 2010 | $3,105 +6.7% | $163,364 +2.7% |
| 2009 | $2,909 +10.7% | $159,069 +0.1% |
| 2008 | $2,628 -5.6% | $158,910 +3% |
| 2007 | $2,784 -5.7% | $154,282 +2.5% |
| 2006 | $2,953 | $150,519 +3% |
| 2005 | -- | $146,135 +3% |
| 2004 | $1,738 +959.5% | $141,879 +1.9% |
| 2003 | $164 -94.2% | $139,234 +2.4% |
| 2002 | $2,836 +4.7% | $135,971 +1.6% |
| 2001 | $2,709 +296.1% | $133,830 +414.7% |
| 2000 | $684 +10.9% | $26,000 |
| 1999 | $617 | $26,000 |
Find assessor info on the county website
Monthly payment
Est. payment
Payment breakdown
Explore the cost of this home by adjusting the details. Changes won't be saved.Climate risks
Neighborhood: Delray Lakes
Nearby schools
Schools provided by the listing agent
- Elementary: Plumosa School of the Arts K-8
- Middle: Carver Community
- High: Atlantic
Source: BeachesMLS. This data may not be complete. We recommend contacting the local school district to confirm school assignments for this home.
- $727,9003 bd2 ba1.8k sqft1220 Delray Lakes Dr, Delray Beach, FL 33444Off Market
- $1,219,0004 bd3 ba2.4k sqft1230 Delray Lakes Dr, Delray Beach, FL 33444Sold

- $1,419,2003 bd3 ba3.4k sqft1211 Delray Lakes Dr, Delray Beach, FL 33444Off Market
- $1,098,5003 bd3 ba3.1k sqft1221 Delray Lakes Dr, Delray Beach, FL 33444Off Market
Similar homes
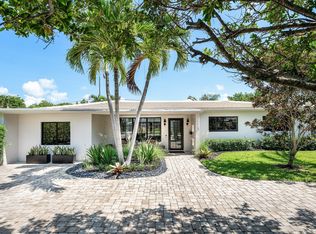
- $1,385,0004 bd3 ba1.8k sqft230 Seacrest Lane, Delray Beach, FL 33444For Sale
 MLS ID #B26059792, Curtis H Bennett, Coldwell Banker Realty. BeachesMLS
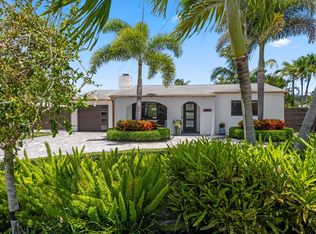
 - $1,495,0003 bd3 ba1.6k sqft115 Bonnie Briar Lane, Delray Beach, FL 33444For Sale
 MLS ID #B26057053, David Wunder, Atlantic Blue Realty. BeachesMLS
 - $1,250,0003 bd2 ba1.7k sqft316 SW 4th Avenue, Delray Beach, FL 33444New Construction
 MLS ID #B26038813, John Michael Wieland, EXP Realty LLC. BeachesMLS
 - $1,249,0002 bd1 ba1k sqft115 Highland Lane, Delray Beach, FL 33444For Sale
 MLS ID #B26031925, Cheran Alisa Marek, Douglas Elliman. BeachesMLS
 - $1,325,0004 bd3 ba1.8k sqft405 CHAPEL HILL Boulevard, Boynton Beach, FL 33435For SaleMLS ID #B26063995, Dustin I Balmuth, Balmuth & Stone Real Estate LLC. BeachesMLS
- $1,590,0003 bd3 ba2.1k sqft950 Greensward Lane, Delray Beach, FL 33445For SaleMLS ID #B26068565, Jeffrey Creegan, Compass Florida LLC. BeachesMLS
- $829,9503 bd2 ba1.4k sqft2521 Jaeger Drive, Delray Beach, FL 33444For SaleMLS ID #B26067233, Milan Brkic, Urban Agency. BeachesMLS
- $1,895,0004 bd3 ba2k sqft1619 NE 2ND Avenue, Delray Beach, FL 33444For SaleMLS ID #B26064279, Jordana E Tobel, Premier Listings. BeachesMLS
- $1,500,0003 bd2 ba1.8k sqft135 SE 28th Court, Boynton Beach, FL 33435For SaleMLS ID #B26062491, Melissa Ann Cantway, Century 21 Realty Professionals. BeachesMLS
- $849,9003 bd2 ba1.5k sqft513 Curlew Road, Delray Beach, FL 33444For SaleMLS ID #B26013660, Anthony Addeo PA, Serhant. BeachesMLS
- $1,399,0003 bd3 ba2.1k sqft4588 Matilda Court, Delray Beach, FL 33445For SaleMLS ID #B26034845, Sepehr Niakan, Blackbook Properties. BeachesMLS
- $1,299,0003 bd3 ba2k sqft349 Geillis Path, Delray Beach, FL 33445For SaleMLS ID #B26063208, Brian M Pearl, Compass Florida LLC. BeachesMLS
- $1,475,0003 bd3 ba2.4k sqft8986 Little Falls Way, Delray Beach, FL 33446For SaleMLS ID #B26063194, Erik Nissani, Lang Realty/BR. BeachesMLS
- $1,070,0006 bd4 ba2.2k sqft303 De Carie Street, Delray Beach, FL 33444For SaleMLS ID #B26040525, Patrice Cadet, United Realty Group Inc.. BeachesMLS
- $1,795,0003 bd3 ba2.4k sqft624 W Lakewoode Circle W, Delray Beach, FL 33445For SaleMLS ID #B26048632, Robert Brett Vlasek, Vlasek Real Estate Group. BeachesMLS
- $1,350,0004 bd3 ba2.4k sqft669 SW 3rd Street, Boca Raton, FL 33486For SaleMLS ID #B26029274, Shai Sharoni, Estate Group LLC. BeachesMLS
- $1,249,0003 bd3 ba2.1k sqft6356 NW 25th Way, Boca Raton, FL 33496For SaleMLS ID #B26058640, Susan Demerer, Compass Florida LLC. BeachesMLS
- $1,770,0003 bd4 ba2.1k sqft343 E Cannery Row Circle, Delray Beach, FL 33444For SaleMLS ID #R11155128, Jennifer B Kilpatrick, The Corcoran Group. BeachesMLS
- $925,0003 bd2 ba1.9k sqft5665 Aspen Ridge Circle, Delray Beach, FL 33484For SaleMLS ID #B26061459, Megann Lucaj PA, Compass Florida LLC. BeachesMLS
- $1,199,0003 bd2 ba2k sqft4336 Matilda Court, Delray Beach, FL 33445For SaleMLS ID #B26044975, Julia Blanco, LoKation. BeachesMLS
