Completely renovated and move-in ready, this stunning 4BR/3BA single-story home sits on an oversized corner lot in sought-after Chapel Hill/Mission Hill. Features include impact windows, designer kitchen with white shaker cabinets, natural gas cooking, stainless steel appliances, renovated baths, porcelain and restored terrazzo floors, newer roof, newer AC, 2 water heaters, 2-car garage, and rooftop solar panels for energy efficiency. This outstanding backyard boasts a heated saltwater pool/spa, covered pavilion, outdoor bar, included BBQ and natural gas pizza oven, storage shed, and expansive side yard perfect for a dog run, putting green, or playground. Golf cart to Atlantic Ave. Incredible Airbnb/short term rental potential (subject to city approval). Offered furnished or unfurnished.
For sale
$1,395,000
405 CHAPEL HILL Boulevard, Boynton Beach, FL 33435
4beds
1,812sqft
:
Get pre-qualified$8,978/mo
Single Family Residence
Built in 1965
0.29 Acres Lot
$1,309,900 Zestimate®
$770/sqft
$-- HOA
What's special
Renovated bathsStorage shedOutdoor barOversized corner lotCovered pavilionNatural gas cookingNatural gas pizza oven
- 8 days |
- 1,226 |
- 39 |
Likely to sell faster than
Zillow last checked:
Listing updated:
Listed by:
Dustin I Balmuth 561-271-0320,
Balmuth & Stone Real Estate LLC
Source: BeachesMLS,MLS#: B26058639 Originating MLS: BeachesMLS
Originating MLS: BeachesMLSFacts & features
Interior
Bedrooms & bathrooms
- Bedrooms: 4
- Bathrooms: 3
- Full bathrooms: 3
- Main level bathrooms: 3
- Main level bedrooms: 4
Primary bedroom
- Description: WLAK IN CLOSET AND BATHROMM
- Level: Main
- Area: 192
- Dimensions: 16 X 12
Bedroom 2
- Level: Main
- Area: 144
- Dimensions: 12 X 12
Dining room
- Level: Main
- Area: 120
- Dimensions: 12 X 10
Kitchen
- Level: Main
- Area: 126.5
- Dimensions: 11 X 11.5
Living room
- Level: Main
- Area: 350
- Dimensions: 25 X 14
Heating
- Central, Electric, Natural Gas
Cooling
- Central Air, Ceiling Fan(s), Electric
Appliances
- Included: Dryer, Dishwasher, Electric Water Heater, Gas Range, Gas Water Heater, Microwave, Range, Refrigerator, Water Heater, Washer
- Laundry: Inside, Laundry Room, Laundry Tub, Sink
Features
- Dual Sinks, Kitchen Island, Living/Dining Room, Main Level Primary, Separate Shower, Walk-In Closet(s)
- Flooring: Terrazzo, Tile
- Windows: Storm Window(s)
- Has fireplace: No
- Furnished: Yes
Interior area
- Total structure area: 2,400
- Total interior livable area: 1,812 sqft
Video & virtual tour
Property
Parking
- Total spaces: 2
- Parking features: Attached, Driveway, Garage, Garage Door Opener
- Attached garage spaces: 2
- Has uncovered spaces: Yes
Accessibility
- Accessibility features: None
Features
- Levels: One
- Stories: 1
- Patio & porch: Deck, Patio
- Exterior features: Built-in Barbecue, Barbecue, Outdoor Kitchen, Outdoor Living Area, Room For Pool
- Has private pool: Yes
- Pool features: Fenced, In Ground, Private, Pool/Spa Combo
- Has spa: Yes
- Spa features: In Ground
- Fencing: Back Yard,Fenced,Gate
- Has view: Yes
- View description: Garden
- Waterfront features: None
Lot
- Size: 0.29 Acres
- Dimensions: .2854 acres
- Features: Corner Lot, 1/4 to 1/2 Acre Lot, Sprinklers Automatic, Sprinkler System
Details
- Additional structures: Pergola
- Parcel number: 08434604060040070
- Zoning: R-1-AAB (city)
- Special conditions: Standard,Listed As-Is
Construction
Type & style
- Home type: SingleFamily
- Architectural style: Ranch,Traditional
- Property subtype: Single Family Residence
Materials
- Block, Stucco
- Roof: Composition,Shingle
Condition
- Resale
- New construction: No
- Year built: 1965
Details
- Builder model: New Renovation
Utilities & green energy
- Sewer: Public Sewer
- Water: Public
- Utilities for property: Cable Available, Natural Gas Available, Water Available
Green energy
- Energy generation: Solar
Community & HOA
Community
- Security: Smoke Detector(s)
- Subdivision: MISSION HILL
HOA
- Has HOA: No
Location
- Region: Boynton Beach
Financial & listing details
- Price per square foot: $770/sqft
- Tax assessed value: $747,185
- Annual tax amount: $14,054
- Date on market: 7/31/2026
- Cumulative days on market: 8 days
- Listing terms: Cash,Conventional,VA Loan
- Road surface type: Paved
Estimated market value
$1,309,900
$1.24M - $1.38M
$4,545/mo
Price history
| Date | Event | Price |
|---|---|---|
| 7/31/2026 | Listed for sale | $1,395,000+118.3%$770/sqft |
Source:  BeachesMLS #B26058639 Report a problem BeachesMLS #B26058639 Report a problem | ||
| 5/29/2024 | Listing removed | -- |
Source: BeachesMLS #RX-10697319 Report a problem | ||
| 5/28/2021 | Sold | $639,000$353/sqft |
Source: BeachesMLS #R10697319 Report a problem | ||
| 3/15/2021 | Pending sale | $639,000+77.5%$353/sqft |
Source: BeachesMLS #RX-10697319 Report a problem | ||
| 10/30/2019 | Sold | $360,000-5.2%$199/sqft |
Source: BeachesMLS #R10553680 Report a problem | ||
| 8/12/2019 | Listed for sale | $379,900+117.1%$210/sqft |
Source: Posh Properties #RX-10553680 Report a problem | ||
| 11/21/2003 | Sold | $175,000$97/sqft |
Source: Public Record Report a problem | ||
Public tax history
| Year | Property taxes | Tax assessment |
|---|---|---|
| 2025 | $14,054 +2.8% | $727,541 +2.9% |
| 2024 | $13,676 +2.4% | $707,037 +3% |
| 2023 | $13,358 +9.8% | $686,444 +11.4% |
| 2022 | $12,163 +50.7% | $616,382 +69.1% |
| 2021 | $8,073 +9.3% | $364,518 +10% |
| 2020 | $7,384 +178.5% | $331,380 +119.8% |
| 2019 | $2,652 | $150,768 +1.9% |
| 2018 | $2,652 +5.1% | $147,957 +2.1% |
| 2017 | $2,522 +1.4% | $144,914 +2.1% |
| 2016 | $2,488 +1.4% | $141,933 +0.7% |
| 2015 | $2,454 -1.8% | $140,946 +0.8% |
| 2014 | $2,499 +2.2% | $139,827 +1.5% |
| 2013 | $2,444 +2% | $137,761 +1.7% |
| 2012 | $2,395 +3.3% | $135,458 +3% |
| 2011 | $2,318 +4.1% | $131,513 +1.5% |
| 2010 | $2,226 -26.5% | $129,569 -23.5% |
| 2009 | $3,028 -19.5% | $169,474 -22.3% |
| 2008 | $3,762 -18.7% | $218,240 -11.7% |
| 2007 | $4,630 -16.3% | $247,252 -8.2% |
| 2006 | $5,530 | $269,404 +33.4% |
| 2005 | -- | $202,000 +32.6% |
| 2004 | $2,217 +1174.4% | $152,394 +85.5% |
| 2003 | $174 -88.3% | $82,155 +2.4% |
| 2002 | $1,491 +5.1% | $80,229 +1.6% |
| 2001 | $1,418 +5% | $78,966 +3% |
| 2000 | $1,351 +13% | $76,666 -6.2% |
| 1999 | $1,195 | $81,771 |
Find assessor info on the county website
Monthly payment
Est. payment
Payment breakdown
Explore the cost of this home by adjusting the details. Changes won't be saved.Climate risks
Neighborhood: Chapel Hill
Nearby schools
GreatSchools rating
- 3/10Forest Park Elementary SchoolGrades: PK-5Distance: 1.3 mi
- 3/10Congress Community Middle SchoolGrades: 6-8Distance: 2.1 mi
- 3/10Boynton Beach Community High SchoolGrades: PK,6-12Distance: 3 mi
Schools provided by the listing agent
- Elementary: Forest Park
- Middle: Congress
- High: Boynton Beach
Source: BeachesMLS. This data may not be complete. We recommend contacting the local school district to confirm school assignments for this home.
- $705,0004 bd2 ba2.2k sqft3045 S Seacrest Blvd, Boynton Beach, FL 33435Sold

- $875,8003 bd2 ba1.9k sqft415 Chapel Hill Blvd, Boynton Beach, FL 33435Off Market
- $935,0004 bd3 ba2.6k sqft3030 Church Hill Dr, Boynton Beach, FL 33435Sold
- $935,0004 bd3 ba2.6k sqft3030 Churchill Dr, Boynton Beach, FL 33435Sold

- $913,2003 bd2 ba1.8k sqft410 Chapel Hill Blvd, Boynton Beach, FL 33435Off Market
- $462,0003 bd2 ba1.3k sqft3108 S Seacrest Blvd, Boynton Beach, FL 33435Off Market
- $589,3003 bd3 ba1.7k sqft3100 S Seacrest Blvd, Boynton Beach, FL 33435Off Market
- $1,216,4004 bd2 ba2.1k sqft3035 S Seacrest Blvd, Boynton Beach, FL 33435Off Market
A local agent can set up tours, give advice and negotiate with sellers.
A local lender can help you make sure your offer is ready when you are.
Similar homes
- $1,385,0004 bd3 ba1.8k sqft230 Seacrest Lane, Delray Beach, FL 33444For Sale
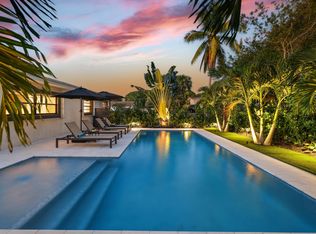
 MLS ID #B26059792, Curtis H Bennett, Coldwell Banker Realty /Delray Beach. BeachesMLS
 - $1,350,0003 bd4 ba1.8k sqft718 SW 27th Place, Boynton Beach, FL 33435For Sale
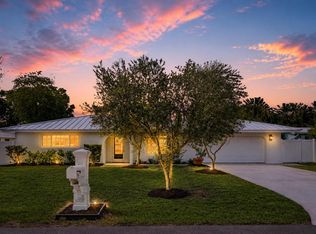 MLS ID #B26044440, Stacy B McNall, Coldwell Banker Realty /Delray Beach. BeachesMLS
 - $1,145,0003 bd2 ba1.5k sqft723 SW 27th Terrace, Boynton Beach, FL 33435For Sale
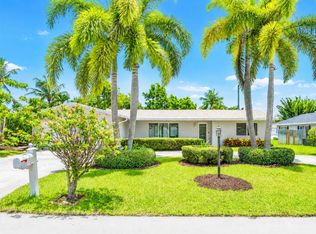 MLS ID #B26051232, Stacy B McNall, Coldwell Banker Realty /Delray Beach. BeachesMLS
 - $1,575,0003 bd3 ba1.6k sqft115 Bonnie Briar Lane, Delray Beach, FL 33444For Sale
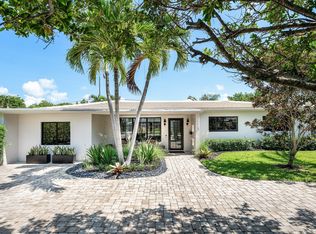 MLS ID #B26057053, David Wunder, Atlantic Blue Realty. BeachesMLS
 - $750,0002 bd2 ba1.6k sqft728 NE 9TH Avenue, Boynton Beach, FL 33435For SaleMLS ID #B26054380, Jeffrey Tuchklaper, Compass Florida, LLC. BeachesMLS
- $1,119,0004 bd3 ba1.9k sqft430 LUCKY Lane, Delray Beach, FL 33444For SaleMLS ID #B26059435, Derek Schwartz, Esquire Realty Advisors LLC. BeachesMLS
- $1,575,0004 bd2 ba2k sqft739 NW 6TH Street, Boca Raton, FL 33486For SaleMLS ID #B26059400, Elizabeth Giachetti, One Sotheby's International Realty. BeachesMLS
- $1,350,0003 bd2 ba1.6k sqft1210 Delray Lakes Drive, Delray Beach, FL 33444For SaleMLS ID #B26041525, Matan Morag PA, Regency Realty Services. BeachesMLS
- $1,325,0004 bd4 ba2.1k sqft8416 Pine Tree Lane, Lake Clarke Shores, FL 33406For SaleMLS ID #B26055432, Albert Pavon, Pavon Realty Group, LLC. BeachesMLS
- $899,0003 bd2 ba1.7k sqft3864 Satin Leaf Court, Delray Beach, FL 33445For SaleMLS ID #B26060865, Kelly Soroka, Beachfront Properties Real Estate LLC. BeachesMLS
- $1,275,0003 bd3 ba2.1k sqft2600 NE 43rd Street, Lighthouse Point, FL 33064For SaleMLS ID #B26060744, Anthony M Siconolfi, Douglas Elliman. BeachesMLS
- $1,275,0004 bd3 ba2.1k sqft13697 Whistler Mountain Road, Delray Beach, FL 33446For SaleMLS ID #B26050178, Robert Marchese, RE/MAX Direct. BeachesMLS
- $1,249,0002 bd1 ba1k sqft115 Highland Lane, Delray Beach, FL 33444For SaleMLS ID #B26031925, Cheran Alisa Marek, Douglas Elliman. BeachesMLS
- $1,350,0004 bd2 ba2.3k sqft1029 W Palmetto Park Road, Boca Raton, FL 33486For SaleMLS ID #B26041549, David Wunder, Atlantic Blue Realty. BeachesMLS
- $1,495,0003 bd5 ba2.4k sqft3615 SW 24th Lane, Delray Beach, FL 33445For SaleMLS ID #B26046868, Leanna Joan Fruin, Engel & Voelkers Delray Beach. BeachesMLS
- $1,349,0004 bd4 ba2.2k sqft2811 NE 53rd Court, Lighthouse Point, FL 33064For SaleMLS ID #B26031519, Madeleine Lightman, LoKation. BeachesMLS
- $1,350,0003 bd2 ba1.9k sqft930 NW 4th Court, Boca Raton, FL 33432For SaleMLS ID #B26001421, Gregory Orr, Compass Florida LLC. BeachesMLS
- $1,070,0006 bd4 ba2.2k sqft303 De Carie Street, Delray Beach, FL 33444For SaleMLS ID #B26040525, Patrice Cadet, United Realty Group Inc.. BeachesMLS
- $1,450,0004 bd4 ba2.7k sqft1100 SE 5th Court, Deerfield Beach, FL 33441For SaleMLS ID #B26034447, Toni M Valentino, Compass Florida LLC. BeachesMLS
- $1,499,0004 bd4 ba1.9k sqft5200 Club Road, Haverhill, FL 33415For SaleMLS ID #R11120571, Tonja M Garamella, Douglas Elliman. BeachesMLS
