Here is a fine specimen of unbeatable luxury. The extensive updates list will impress from every angle, which includes: Custom lighted bar and entertainment console, elegant woodwork and cabinetry throughout, accent walls, sconce lighting, lighted mirrors, chic fixtures and fans, all porcelain flooring, custom-built office, built-out closets, and power blinds. Out back, step into your fully-custom, screened-in patio with gorgeous travertine pavers and a saltwater Plunge Pool to enjoy all year round. The 3-car garage is even built out and has A/C to use as a workshop, fitness studio, or craft area. Rounding out this feature-packed home includes a whole-home standby generator and water filtration/softener system. The community has award-winning features that just need to be seen in person.
Pending
$1,275,000
13697 Whistler Mountain Road, Delray Beach, FL 33446
4beds
2,162sqft
Single Family Residence
Built in 2020
6,612 Square Feet Lot
$1,229,100 Zestimate®
$590/sqft
$697/mo HOA
What's special
Chic fixtures and fansAll porcelain flooringAccent wallsBuilt-out closetsFully-custom screened-in patioCustom-built officeSconce lighting
- 90 days
- 59
- 6
Zillow last checked:
Listing updated:
Listed by:
Robert Marchese 561-701-3054,
RE/MAX Direct
Source: BeachesMLS,MLS#: B26050178 Originating MLS: BeachesMLS
Originating MLS: BeachesMLSFacts & features
Interior
Bedrooms & bathrooms
- Bedrooms: 4
- Bathrooms: 3
- Full bathrooms: 3
- Main level bathrooms: 3
- Main level bedrooms: 4
Primary bedroom
- Level: Main
- Area: 234
- Dimensions: 18 X 13
Bedroom 2
- Level: Main
- Area: 132
- Dimensions: 12 X 11
Bedroom 3
- Level: Main
- Area: 132
- Dimensions: 12 X 11
Bedroom 4
- Level: Main
- Area: 156
- Dimensions: 13 X 12
Dining room
- Level: Main
- Area: 156
- Dimensions: 13 X 12
Kitchen
- Level: Main
- Area: 110
- Dimensions: 10 X 11
Living room
- Level: Main
- Area: 384
- Dimensions: 16 X 24
Heating
- Central, Electric, Individual
Cooling
- Central Air, Ceiling Fan(s), Electric
Appliances
- Included: Dryer, Dishwasher, Electric Range, Electric Water Heater, Disposal, Ice Maker, Microwave, Refrigerator, Water Heater, Washer
Features
- Built-in Features, Closet Cabinetry, Dual Sinks, Eat-in Kitchen, High Ceilings, Kitchen Island, Kitchen/Dining Combo, Living/Dining Room, Custom Mirrors, Main Level Primary, Split Bedrooms, Walk-In Closet(s), Bar
- Flooring: Ceramic Tile
- Doors: French Doors
- Windows: Blinds, ENERGY STAR Qualified Windows, Storm Window(s)
- Has fireplace: No
Interior area
- Total structure area: 3,144
- Total interior livable area: 2,162 sqft
Property
Parking
- Total spaces: 6
- Parking features: Attached, Driveway, Garage, Garage Door Opener
- Attached garage spaces: 3
- Has uncovered spaces: Yes
Accessibility
- Accessibility features: Accessibility Features, Customized Wheelchair Accessible, Accessible Entrance, Accessible Hallway(s)
Features
- Levels: One
- Stories: 1
- Patio & porch: Covered, Patio, Porch, Screened
- Exterior features: Outdoor Living Area, Propane Tank - Owned
- Has private pool: Yes
- Pool features: Automatic Chlorination, Concrete, Heated, Pool/Spa Combo, Salt Water, Association
- Has spa: Yes
- Spa features: Heated, In Ground
- Has view: Yes
- View description: Lake
- Has water view: Yes
- Water view: Lake
- Waterfront features: Lake Front
Lot
- Size: 6,612 Square Feet
- Features: Sprinklers Automatic, Sprinkler System, < 1/4 Acre
Details
- Parcel number: 00424609260001440
- Zoning: PUD
- Special conditions: Standard,Listed As-Is
- Other equipment: Fuel Tank(s), Generator
Construction
Type & style
- Home type: SingleFamily
- Architectural style: Ranch
- Property subtype: Single Family Residence
Materials
- CBS (Concrete Block Structure), Block
- Roof: Concrete
Condition
- Resale
- New construction: No
- Year built: 2020
Details
- Builder model: Ontario
- Builder name: GL Homes
Utilities & green energy
- Electric: 200+ Amp Service
- Sewer: Public Sewer
- Water: Public
- Utilities for property: Cable Available, Propane, Sewer Available, Underground Utilities, Water Available
Community & HOA
Community
- Features: Home Owners Association, Gated, Property Manager On-Site, Street Lights
- Security: Security System Owned, Fire Alarm, Gated with Guard, Gated Community, Smoke Detector(s), Security Guard
- Subdivision: POLO TRACE 2 PUD PLAT NO
HOA
- Has HOA: Yes
- Amenities included: Basketball Court, Bocce Court, Cabana, Clubhouse, Fitness Center, Gated, Management, Playground, Pickleball, Pool, Recreation Facilities, Restaurant, Spa/Hot Tub, Sidewalks, Tennis Court(s), Trail(s)
- Services included: Common Areas, Maintenance Grounds, Pest Control, Recreation Facilities, Reserve Fund, Security, Trash
- HOA fee: $697 monthly
- HOA name: The Lakes at Polo Trace
- HOA phone: 561-499-1992
Location
- Region: Delray Beach
Financial & listing details
- Price per square foot: $590/sqft
- Tax assessed value: $858,912
- Annual tax amount: $13,772
- Date on market: 7/21/2026
- Cumulative days on market: 43 days
- Listing terms: Cash,Conventional
Estimated market value
$1,229,100
$1.17M - $1.29M
$5,192/mo
Price history
| Date | Event | Price |
|---|---|---|
| 8/27/2026 | Pending sale | $1,275,000$590/sqft |
Source:  BeachesMLS #B26050178 Report a problem BeachesMLS #B26050178 Report a problem | ||
| 7/8/2026 | Listed for sale | $1,275,000+6.3%$590/sqft |
Source: BeachesMLS #B26050178 Report a problem | ||
| 11/30/2023 | Sold | $1,200,000-3.4%$555/sqft |
Source: BeachesMLS #R10908894 Report a problem | ||
| 10/3/2023 | Pending sale | $1,242,000$574/sqft |
Source: BeachesMLS #RX-10908894 Report a problem | ||
| 9/7/2023 | Price change | $1,242,000-2.5%$574/sqft |
Source: BeachesMLS #RX-10908894 Report a problem | ||
| 8/15/2023 | Listed for sale | $1,274,000+41.7%$589/sqft |
Source: BeachesMLS #RX-10908894 Report a problem | ||
| 10/7/2021 | Listing removed | -- |
Source: BeachesMLS #RX-10741027 Report a problem | ||
| 9/1/2021 | Listed for sale | $899,000+29.5%$416/sqft |
Source: BeachesMLS #RX-10741027 Report a problem | ||
| 8/14/2020 | Sold | $694,119$321/sqft |
Source: Public Record Report a problem | ||
Public tax history
| Year | Property taxes | Tax assessment |
|---|---|---|
| 2025 | $13,772 -7.4% | $858,912 -7.3% |
| 2024 | $14,869 +24.7% | $926,224 +42.7% |
| 2023 | $11,926 +10% | $649,145 +10% |
| 2022 | $10,845 +11.6% | $590,132 +10% |
| 2021 | $9,722 +490.8% | $536,484 +489.5% |
| 2020 | $1,646 | $91,000 |
Find assessor info on the county website
Monthly payment
Est. payment
Payment breakdown
Explore the cost of this home by adjusting the details. Changes won't be saved.Climate risks
Neighborhood: 33446
Nearby schools
Schools provided by the listing agent
- Elementary: Hagen Road
- Middle: Carver Community
- High: Spanish River
Source: BeachesMLS. This data may not be complete. We recommend contacting the local school district to confirm school assignments for this home.
- $1,274,9003 bd3 ba2.2k sqft13703 Whistler Mountain Rd, Delray Beach, FL 33446Off Market
- $1,039,2003 bd2 ba2.2k sqft13691 Whistler Mountain Rd, Delray Beach, FL 33446Off Market
- $1,437,1004 bd3 ba3k sqft13685 Whistler Mountain Rd, Delray Beach, FL 33446Off Market
- $983,0003 bd2 ba2.2k sqft7911 River Rock Rd, Delray Beach, FL 33446Off Market
Similar homes
- $1,099,0005 bd4 ba2.8k sqft8095 Ironstone Drive, Delray Beach, FL 33446For Sale
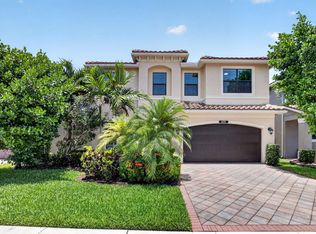
 MLS ID #B26050486, Douglas E. Addeo, Community Realty Associates. BeachesMLS
 - $1,369,0005 bd4 ba2.8k sqftDakota, Delray Beach, FL 33446For Sale
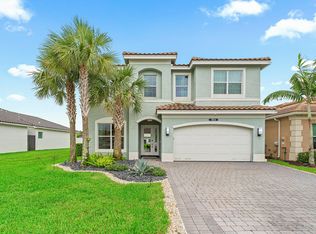 MLS ID #B26084332, Steven Martin, Engel & Voelkers Delray Beach. BeachesMLS
 - $840,0004 bd3 ba2.3k sqft6951 IMPERIAL BEACH Circle, Delray Beach, FL 33446For Sale
 MLS ID #B26075438, Warren Drucker, Keller Williams Realty Boca Ra. BeachesMLS
 - $840,0003 bd3 ba2.6k sqft13587 Barcelona Lake Cir, Delray Beach, FL 33446For Sale
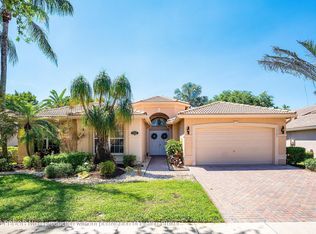 MLS ID #26-540, RICHARD ERIC BERMAN, Brown Harris Stevens of Palm Beach 7232. Palm Beach BOR
 - $1,100,0003 bd3 ba2.1k sqft12608 CRESTED BUTTE Avenue, Boynton Beach, FL 33473For SaleMLS ID #B26068280, Matthew Dovner, Compass Florida LLC. BeachesMLS
- $1,475,0003 bd3 ba2.4k sqft8986 Little Falls Way, Delray Beach, FL 33446For SaleMLS ID #B26063194, Erik Nissani, Lang Realty/BR. BeachesMLS
- $1,225,0005 bd3 ba2.9k sqft10560 Walnut Valley Drive, Boynton Beach, FL 33473For SaleMLS ID #B26045179, Stacy L Koury, VantaSure Realty LLC. BeachesMLS
- $1,288,0003 bd3 ba2k sqft349 Geillis Path, Delray Beach, FL 33445For SaleMLS ID #B26063208, Brian M Pearl, Compass Florida LLC. BeachesMLS
- $1,775,0003 bd3 ba2.4k sqft7743 Villa D Este Way, Delray Beach, FL 33446For SaleMLS ID #B26073376, Lyssa Weiss, Lang Realty/ BR. BeachesMLS
- $1,875,0004 bd4 ba3k sqft9788 Bozzano Drive, Delray Beach, FL 33446For SaleMLS ID #B26074429, Henry Kaplan, CENTURY 21 Tenace Realty. BeachesMLS
- $1,485,0003 bd3 ba2.6k sqft8843 GOLDEN MOUNTAIN Circle, Boynton Beach, FL 33473For SaleMLS ID #B26070967, Janet Winterstein, Signature International Real E. BeachesMLS
- $1,375,0003 bd3 ba2.4k sqft12879 Parrot Pond Road, Boynton Beach, FL 33473For SaleMLS ID #B26036828, Maria M Acosta, Premier Listings. BeachesMLS
- $1,350,0003 bd2 ba1.6k sqft1210 Delray Lakes Drive, Delray Beach, FL 33444For SaleMLS ID #B26041525, Matan Morag PA, Regency Realty Services. BeachesMLS
- $975,0003 bd3 ba2k sqft8543 Julian Alps Lane, Boynton Beach, FL 33473For SaleMLS ID #B26077850, Daniel Karp, Keller Williams Realty Boca Ra. BeachesMLS
- $1,397,7903 bd3 ba2.2k sqft11311 Virginia Pine Court, Boynton Beach, FL 33473New ConstructionMLS ID #B26005416, Jeffrey J. Katz PA, RE/MAX Direct. BeachesMLS
- $1,099,0005 bd3 ba2.7k sqft3133 LOWSON Boulevard, Delray Beach, FL 33445For SaleMLS ID #B26061481, Michael F D'Addio, D'Addio Realty. BeachesMLS
- $1,349,0003 bd3 ba2.2k sqft8544 Apple Falls Lane, Boca Raton, FL 33496For SaleMLS ID #B26041332, Jared E Ringel, One Sotheby's International Realty. BeachesMLS
- $999,9904 bd3 ba2.3k sqft8779 Grand Prix Lane, Boynton Beach, FL 33472For SaleMLS ID #B26027877, Carlos Santana, SANTANA HOMES. BeachesMLS
- $840,0004 bd3 ba2.4k sqft1600 Verawood Lane, Delray Beach, FL 33445For SaleMLS ID #B26055513, Sean Balzer, Compass Florida LLC. BeachesMLS
- $999,9995 bd4 ba2.7k sqft8844 STARHAVEN Cove, Boynton Beach, FL 33473For SaleMLS ID #B26062605, Jamaal Gill, LoKation. BeachesMLS
