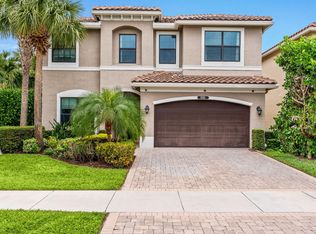
Stunning, fully renovated 10-year-young lakefront Capri model, the largest floor plan in Tuscany North, offering 5 bedrooms, 4 full bathrooms, a spacious loft, a versatile dining room that can also serve as a private office, and over 2,800 square feet of living space. Ideally situated just steps from the clubhouse and resort-style amenities, this exceptional GL Homes residence features a 2-car garage plus driveway parking for 3 additional vehicles and breathtaking lake views from nearly every room. Recent upgrades include six custom modern closets, a custom modern TV wall unit, four frameless glass shower doors, brand-new stainless steel appliances, designer modern light fixtures, and premium modern finishes throughout, making this home truly move-in ready. Enjoy the added benefit of a low HOA while living in one of the area's most sought-after communities. Tuscany North offers resort-style amenities including a clubhouse, pool, fitness center, tennis and basketball courts, children's aqua lot, playground, and scenic walking paths, all just minutes from the Florida Turnpike, Delray Marketplace, Canyon Town Center, top-rated schools, shopping, dining, golf, parks, and South Florida's beautiful beaches.
For sale
$1,199,000
8095 Ironstone Drive, Delray Beach, FL 33446
5beds
2,848sqft
:
Get pre-qualified$8,325/mo
Single Family Residence
Built in 2016
4,195 Square Feet Lot
$-- Zestimate®
$421/sqft
$533/mo HOA
What's special
Lakefront capri modelSpacious loftPremium modern finishes throughoutDesigner modern light fixturesSix custom modern closetsBrand-new stainless steel appliances
- 18 days |
- 862 |
- 42 |
Zillow last checked:
Listing updated:
Listed by:
Douglas E. Addeo 561-251-3408,
Community Realty Associates
Source: BeachesMLS,MLS#: B26050486 Originating MLS: BeachesMLS
Originating MLS: BeachesMLSFacts & features
Interior
Bedrooms & bathrooms
- Bedrooms: 5
- Bathrooms: 4
- Full bathrooms: 4
- Main level bathrooms: 1
- Main level bedrooms: 1
Primary bedroom
- Level: Second
- Area: 327.76
- Dimensions: 24.1 X 13.6
Bedroom 3
- Area: 137.94
- Dimensions: 11.4 X 12.1
Bedroom 4
- Area: 139.7
- Dimensions: 12.7 X 11
Bedroom 5
- Area: 171.76
- Dimensions: 11.3 X 15.2
Dining room
- Level: First
- Area: 172.5
- Dimensions: 11.5 X 15
Kitchen
- Level: First
- Area: 214.64
- Dimensions: 8.69 X 24.7
Living room
- Level: First
- Area: 348.15
- Dimensions: 16.5 X 21.1
Heating
- Natural Gas
Cooling
- Central Air
Appliances
- Included: Dryer, Dishwasher, Gas Water Heater, Water Heater
Features
- Bathtub, Dual Sinks, Multiple En Suite Bathrooms, Other, Soaking Tub, Separate Shower, Upper Level Primary
- Flooring: Other
- Has fireplace: No
Interior area
- Total structure area: 3,535
- Total interior livable area: 2,848 sqft
Video & virtual tour
Property
Parking
- Total spaces: 5
- Parking features: Attached, Driveway, Garage, Garage Door Opener, See Remarks
- Attached garage spaces: 2
- Has uncovered spaces: Yes
Accessibility
- Accessibility features: None
Features
- Levels: Two
- Stories: 2
- Pool features: Association
- Has view: Yes
- View description: Lake
- Has water view: Yes
- Water view: Lake
- Waterfront features: Lake Front
Lot
- Size: 4,195 Square Feet
- Features: < 1/4 Acre
Details
- Parcel number: 00424608040003660
- Zoning: PUD
- Special conditions: Standard
Construction
Type & style
- Home type: SingleFamily
- Property subtype: Single Family Residence
Materials
- Block
- Roof: Tile
Condition
- Resale
- New construction: No
- Year built: 2016
Utilities & green energy
- Sewer: Public Sewer
- Water: Public
- Utilities for property: Cable Available
Community & HOA
Community
- Features: Home Owners Association, Gated
- Security: Gated Community
- Subdivision: ATLANTIC COMMONS PL 5 / TUSCANY
HOA
- Has HOA: Yes
- Amenities included: Clubhouse, Fitness Center, Gated, Playground, Pool, Tennis Court(s)
- Services included: Common Areas, Maintenance Grounds, Recreation Facilities, Security, Trash
- HOA fee: $1,599 quarterly
Location
- Region: Delray Beach
Financial & listing details
- Price per square foot: $421/sqft
- Tax assessed value: $739,160
- Annual tax amount: $12,487
- Date on market: 7/9/2026
- Cumulative days on market: 18 days
- Listing terms: Cash,Conventional
Estimated market value
Not available
Estimated sales range
Not available
Not available
Price history
| Date | Event | Price |
|---|---|---|
| 7/9/2026 | Listed for sale | $1,199,000+44.1%$421/sqft |
Source:  BeachesMLS #B26050486 Report a problem BeachesMLS #B26050486 Report a problem | ||
| 12/6/2024 | Sold | $832,000-6.5%$292/sqft |
Source: BeachesMLS #R11013297 Report a problem | ||
| 10/17/2024 | Price change | $889,999-1.1%$312/sqft |
Source: BeachesMLS #RX-11013297 Report a problem | ||
| 9/11/2024 | Listed for sale | $899,999+31.4%$316/sqft |
Source: BeachesMLS #RX-11013297 Report a problem | ||
| 8/17/2024 | Listing removed | -- |
Source: BeachesMLS #R11008762 Report a problem | ||
| 8/1/2024 | Listed for rent | $5,975-4.4%$2/sqft |
Source: BeachesMLS #R11008762 Report a problem | ||
| 7/7/2024 | Listing removed | -- |
Source: BeachesMLS #RX-10721114 Report a problem | ||
| 6/16/2022 | Listing removed | -- |
Source: Zillow Rental Network_1 Report a problem | ||
| 6/9/2022 | Listed for rent | $6,250$2/sqft |
Source: Zillow Rental Network_1 #R10806939 Report a problem | ||
| 7/6/2021 | Sold | $685,000-2%$241/sqft |
Source: BeachesMLS #R10721114 Report a problem | ||
| 6/5/2021 | Contingent | $699,000$245/sqft |
Source: BeachesMLS #RX-10721114 Report a problem | ||
| 6/3/2021 | Listed for sale | $699,000+43.7%$245/sqft |
Source: BeachesMLS #RX-10721114 Report a problem | ||
| 9/20/2016 | Sold | $486,308$171/sqft |
Source: Public Record Report a problem | ||
Public tax history
| Year | Property taxes | Tax assessment |
|---|---|---|
| 2025 | $12,487 -1.7% | $739,160 -1.8% |
| 2024 | $12,706 -0.5% | $753,047 +2% |
| 2023 | $12,772 +8.9% | $737,983 +10% |
| 2022 | $11,726 +49.8% | $670,894 +43.5% |
| 2021 | $7,827 +0.6% | $467,454 +1.4% |
| 2020 | $7,778 -3.1% | $461,000 -1.9% |
| 2019 | $8,028 | $469,759 +1.9% |
| 2018 | $8,028 +5.2% | $461,000 +7.7% |
| 2017 | $7,631 -2.9% | $428,000 +650.9% |
| 2016 | $7,858 | $57,000 |
Find assessor info on the county website
Monthly payment
Est. payment
Payment breakdown
Explore the cost of this home by adjusting the details. Changes won't be saved.Climate risks
Neighborhood: 33446
Nearby schools
GreatSchools rating
- 5/10Hagen Road Elementary SchoolGrades: PK-5Distance: 3.4 mi
- 3/10Carver Middle SchoolGrades: 6-8Distance: 3.8 mi
- 8/10Spanish River Community High SchoolGrades: PK,6-12Distance: 5.3 mi
Schools provided by the listing agent
- Elementary: Hagen Road
- Middle: Carver Community
- High: Spanish River
Source: BeachesMLS. This data may not be complete. We recommend contacting the local school district to confirm school assignments for this home.
- $849,0004 bd3 ba2.3k sqft8089 Ironstone Dr, Delray Beach, FL 33446For Sale

- $855,0005 bd4 ba2.8k sqft8101 Ironstone Dr, Delray Beach, FL 33446Sold
- $641,3005 bd-- ba-- sqft8101 Ironstone Dr., Delray Beach, FL 33446Off Market
- $860,0005 bd4 ba2.8k sqft13834 Moss Agate Ave, Delray Beach, FL 33446Sold
- $962,5004 bd3 ba3.3k sqft13828 Moss Agate Ave, Delray Beach, FL 33446Off Market
- $849,0004 bd3 ba2.6k sqft8077 Ironstone Dr, Delray Beach, FL 33446Off Market
- $825,3004 bd3 ba2.6k sqft8096 Ironstone Dr, Delray Beach, FL 33446Off Market
- $823,9005 bd4 ba2.8k sqft8102 Ironstone Dr, Delray Beach, FL 33446Off Market
A local agent can set up tours, give advice and negotiate with sellers.
Similar homes
- $1,275,0004 bd3 ba2.1k sqft13697 Whistler Mountain Road, Delray Beach, FL 33446For Sale

 MLS ID #B26050178, Robert Marchese, RE/MAX Direct. BeachesMLS
 - $1,200,0004 bd4 ba2.6k sqft12874 Granite Mountain Pass, Boynton Beach, FL 33473For Sale
 MLS ID #B26028187, Steven Alan Rosen, Lang Realty - Boynton Beach. BeachesMLS
 - $1,475,0005 bd3 ba2.6k sqft15388 Green River Court, Delray Beach, FL 33446For Sale
 MLS ID #B26054001, Erin J Friedman, Compass Florida LLC. BeachesMLS
 - $1,400,0004 bd4 ba3.1k sqft16266 Rosecroft Terrace, Delray Beach, FL 33446For Sale
 MLS ID #B26023058, Paul Jay Saperstein, EXP Realty LLC. BeachesMLS
 - $980,0004 bd3 ba2.7k sqft6550 Sand City Way, Delray Beach, FL 33446For SaleMLS ID #B26044828, Marlene A Kogan, Kogan Estate Homes, Inc. BeachesMLS
- $1,050,0003 bd3 ba1.9k sqft9663 Sterling Shores Street, Delray Beach, FL 33446For SaleMLS ID #B26050353, Joya Nicastro Cherry, Engel & Volkers Boca Raton. BeachesMLS
- $799,0003 bd3 ba1.9k sqft13769 Moss Agate Avenue, Delray Beach, FL 33446For SaleMLS ID #B26028066, Rachel Kovalsky, Compass Florida LLC. BeachesMLS
- $699,0003 bd3 ba1.9k sqft14566 White Jade Terrace, Delray Beach, FL 33446For SaleMLS ID #B26054039, Erin J Friedman, Compass Florida LLC. BeachesMLS
- $1,725,0005 bd5 ba4k sqft16879 Bridge Crossing Circle, Delray Beach, FL 33446For SaleMLS ID #B26050372, Scott Pressman PA, The Keyes Company. BeachesMLS
- $975,0005 bd4 ba3.2k sqft8218 Adrina Shores Way, Boynton Beach, FL 33473For SaleMLS ID #B26055232, Humaira Britton, Luxury Partners Realty. BeachesMLS
- $1,198,9954 bd5 ba3.3k sqft9091 Grand Prix Lane, Boynton Beach, FL 33472For SaleMLS ID #B26007260, Ashley S McCoy, Serhant. BeachesMLS
- $1,650,0004 bd4 ba3.5k sqft16829 Newark Bay Road, Delray Beach, FL 33446For SaleMLS ID #B26015373, Diego Pereira, Compass Florida, LLC. BeachesMLS
- $1,225,0003 bd2 ba2k sqft4336 Matilda Court, Delray Beach, FL 33445For SaleMLS ID #B26044975, Julia Blanco, LoKation. BeachesMLS
- $650,0003 bd2 ba2.2k sqft14788 Strand Lane, Delray Beach, FL 33446For SaleMLS ID #B26048961, Steven D Weintraub PA, Lang Realty - Boynton Beach. BeachesMLS
- $1,150,0004 bd4 ba2.6k sqft8787 Grand Prix Lane, Boynton Beach, FL 33472For SaleMLS ID #B26037307, Joshua Sherman, Real Broker, LLC. BeachesMLS
- $1,190,0004 bd5 ba3.3k sqft8884 Grand Prix Lane, Boynton Beach, FL 33472For SaleMLS ID #B26003039, Jamie B. Shatsky, Lang Realty/ BR. BeachesMLS
- $1,050,0004 bd4 ba3.1k sqft8064 Desmond Drive, Boynton Beach, FL 33472For SaleMLS ID #B26050983, Angela Kogan LLC, Kogan Estate Homes, Inc. BeachesMLS
- $1,199,0006 bd4 ba4.1k sqft1215 Creekside Drive, Wellington, FL 33414For SaleMLS ID #B26043961, Jeanette Romano, CGI Realty. BeachesMLS
- $1,199,0004 bd4 ba3.7k sqft8433 Vaulting Drive, Lake Worth, FL 33467For SaleMLS ID #B26032276, Zare Lauria, Coldwell Banker Realty. BeachesMLS
- $1,425,0003 bd4 ba2.7k sqft9939 Great Barrier Trail, Boynton Beach, FL 33473For SaleMLS ID #B26036898, Keith Dickman, RE/MAX Direct. BeachesMLS
