Great opportunity to own this spacious 4 bed / 3 bath Verona model in the sought after community of Tuscany North. Over 2,300 living sq ft under air situated next to an easement for ultimate privacy and beautiful lake views. Guest bedroom and full bathroom downstairs. The upstairs includes a spacious loft, two guest bedrooms with a full bath, laundry room, and an oversized master bedroom with enormous built in closet. The large eat in kitchen features stainless appliances, large island and granite countertops. Upgrades to the home include new AC system (2024), LVP flooring (2023), fenced in backyard (2023) and Impact glass throughout. New garage door side mount motor (2025). The fully fenced backyard features a covered & screened in patio - extended with brick pavers. Community amenities include landscaping, security system, security gate and clubhouse featuring an oversized pool and poolside cabanas. The fitness center is open 24-hours with access to tennis courts, indoor & outdoor basketball courts, covered playground and on-site property management.
Accepting backups
$849,000
8089 Ironstone Drive, Delray Beach, FL 33446
4beds
2,305sqft
:
Get pre-qualified$6,219/mo
Single Family Residence
Built in 2016
4,195 Square Feet Lot
$810,700 Zestimate®
$368/sqft
$533/mo HOA
What's special
Large islandBeautiful lake viewsGranite countertopsFenced in backyardImpact glass throughoutStainless appliances
- 53 days |
- 90 |
- 5 |
Likely to sell faster than
Zillow last checked:
Listing updated:
Listed by:
Iain McMillan 561-573-3151,
Impact Realty Group LLC
Source: BeachesMLS,MLS#: B26036870 Originating MLS: BeachesMLS
Originating MLS: BeachesMLSFacts & features
Interior
Bedrooms & bathrooms
- Bedrooms: 4
- Bathrooms: 3
- Full bathrooms: 3
- Main level bathrooms: 1
- Main level bedrooms: 1
Primary bedroom
- Level: Second
- Area: 228
- Dimensions: 19 X 12
Kitchen
- Level: Main
- Area: 168
- Dimensions: 14 X 12
Living room
- Level: Main
- Area: 140
- Dimensions: 14 X 10
Heating
- Central, Electric
Cooling
- Central Air, Ceiling Fan(s), Electric
Appliances
- Included: Dryer, Dishwasher, Electric Range, Electric Water Heater, Free-Standing Freezer, Microwave, Refrigerator, Water Heater, Washer
- Laundry: Inside, Laundry Tub
Features
- Dining Area, Separate/Formal Dining Room, Dual Sinks, Eat-in Kitchen, Kitchen Island, Pantry, Split Bedrooms, Separate Shower, Upper Level Primary, Walk-In Closet(s)
- Flooring: Carpet, Other
- Windows: Storm Window(s)
- Has fireplace: No
Interior area
- Total structure area: 3,056
- Total interior livable area: 2,305 sqft
Video & virtual tour
Property
Parking
- Total spaces: 4
- Parking features: Attached, Driveway, Garage, Garage Door Opener
- Attached garage spaces: 2
- Has uncovered spaces: Yes
Accessibility
- Accessibility features: None
Features
- Levels: Multi/Split,Two
- Stories: 2
- Entry location: Entry Level Living Area Y
- Patio & porch: Covered, Patio, Screened
- Exterior features: Outdoor Living Area
- Pool features: Association
- Fencing: Fenced
- Has view: Yes
- View description: Lake
- Has water view: Yes
- Water view: Lake
- Waterfront features: Lake Front
Lot
- Size: 4,195 Square Feet
- Features: Sprinklers Automatic, < 1/4 Acre
Details
- Parcel number: 00424608040003670
- Zoning: PUD
- Special conditions: Standard,Listed As-Is
Construction
Type & style
- Home type: SingleFamily
- Property subtype: Single Family Residence
Materials
- Block
- Roof: Barrel
Condition
- Resale
- New construction: No
- Year built: 2016
Utilities & green energy
- Sewer: Public Sewer
- Water: Public
- Utilities for property: Electricity Available, Sewer Available, Water Available
Community & HOA
Community
- Features: Home Owners Association, Gated, Property Manager On-Site, Street Lights
- Security: Gated with Guard, Gated Community, Smoke Detector(s)
- Subdivision: ATLANTIC COMMONS PL 5
HOA
- Has HOA: Yes
- Amenities included: Basketball Court, Business Center, Clubhouse, Fitness Center, Management, Picnic Area, Playground, Pool, Recreation Facilities, Sidewalks, Tennis Court(s), Trail(s)
- Services included: Common Areas, Maintenance Grounds, Recreation Facilities, Sewer, Security, Trash
- HOA fee: $533 monthly
- HOA name: Tuscany Property Owners Association, Inc
- HOA phone: 561-404-9261
Location
- Region: Delray Beach
Financial & listing details
- Price per square foot: $368/sqft
- Tax assessed value: $677,657
- Annual tax amount: $10,824
- Date on market: 6/4/2026
- Cumulative days on market: 41 days
- Listing terms: Cash,Conventional,VA Loan
- Electric utility on property: Yes
Estimated market value
$810,700
$770,000 - $851,000
$5,430/mo
Price history
| Date | Event | Price |
|---|---|---|
| 7/21/2026 | Listed for sale | $849,000$368/sqft |
Source:  BeachesMLS #B26036870 Report a problem BeachesMLS #B26036870 Report a problem | ||
| 7/12/2026 | Listing removed | $849,000$368/sqft |
Source: BeachesMLS #B26036870 Report a problem | ||
| 6/4/2026 | Listed for sale | $849,000-0.2%$368/sqft |
Source: BeachesMLS #B26036870 Report a problem | ||
| 4/28/2022 | Sold | $851,000+6.5%$369/sqft |
Source: BeachesMLS #R10784223 Report a problem | ||
| 3/18/2022 | Pending sale | $799,000$347/sqft |
Source: BeachesMLS #RX-10784223 Report a problem | ||
| 3/17/2022 | Listed for sale | $799,000+74.6%$347/sqft |
Source: BeachesMLS #RX-10784223 Report a problem | ||
| 8/22/2016 | Sold | $457,609$199/sqft |
Source: Public Record Report a problem | ||
Public tax history
| Year | Property taxes | Tax assessment |
|---|---|---|
| 2025 | $10,824 -1.6% | $677,657 -1.6% |
| 2024 | $10,997 -9% | $688,369 -3% |
| 2023 | $12,081 +74.2% | $709,362 +66.2% |
| 2022 | $6,936 +0.5% | $426,749 +3% |
| 2021 | $6,904 +1.3% | $414,319 +2% |
| 2020 | $6,817 +1.2% | $406,178 +2.3% |
| 2019 | $6,737 | $397,046 +1.9% |
| 2018 | $6,737 +5.2% | $389,643 +2.1% |
| 2017 | $6,403 +1% | $381,629 +569.5% |
| 2016 | $6,341 | $57,000 |
Find assessor info on the county website
Monthly payment
Est. payment
Payment breakdown
Explore the cost of this home by adjusting the details. Changes won't be saved.Climate risks
Neighborhood: 33446
Nearby schools
GreatSchools rating
- 5/10Hagen Road Elementary SchoolGrades: PK-5Distance: 3.4 mi
- 3/10Carver Middle SchoolGrades: 6-8Distance: 3.8 mi
- 8/10Spanish River Community High SchoolGrades: PK,6-12Distance: 5.3 mi
Schools provided by the listing agent
- Elementary: Hagen Road
- Middle: Carver Community
- High: Spanish River
Source: BeachesMLS. This data may not be complete. We recommend contacting the local school district to confirm school assignments for this home.
- $1,199,0005 bd4 ba2.8k sqft8095 Ironstone Dr, Delray Beach, FL 33446For Sale
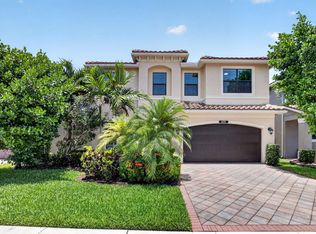
- $855,0005 bd4 ba2.8k sqft8101 Ironstone Dr, Delray Beach, FL 33446Sold
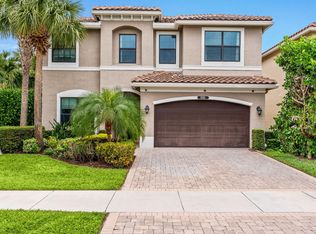
- $849,0004 bd3 ba2.6k sqft8077 Ironstone Dr, Delray Beach, FL 33446Off Market
- $641,3005 bd-- ba-- sqft8101 Ironstone Dr., Delray Beach, FL 33446Off Market
- $862,7004 bd3 ba2.6k sqft8071 Ironstone Dr, Delray Beach, FL 33446Off Market
- $825,3004 bd3 ba2.6k sqft8096 Ironstone Dr, Delray Beach, FL 33446Off Market
- $860,0005 bd4 ba2.8k sqft13834 Moss Agate Ave, Delray Beach, FL 33446Sold
- $823,9005 bd4 ba2.8k sqft8102 Ironstone Dr, Delray Beach, FL 33446Off Market
A local agent can set up tours, give advice and negotiate with sellers.
Similar homes
- $925,0004 bd3 ba2.6k sqft8104 Rainforest Jasper Lane, Delray Beach, FL 33446For Sale

 MLS ID #B26043243, Alexandra Loeb, Douglas Elliman. BeachesMLS
 - $749,0004 bd3 ba2.5k sqft8895 CHESTNUT RIDGE Way, Boynton Beach, FL 33473For Sale
 MLS ID #B26055273, Mark Rucco PA, Compass Florida LLC. BeachesMLS
 - $850,0003 bd3 ba2.3k sqft8259 Grand Prix Lane, Boynton Beach, FL 33472For Sale
 MLS ID #B26036060, Michael C Bergman PA, Bergman Realty Group. BeachesMLS
 - $929,0004 bd2 ba2.4k sqft17679 WOODVIEW Terrace, Boca Raton, FL 33487For Sale
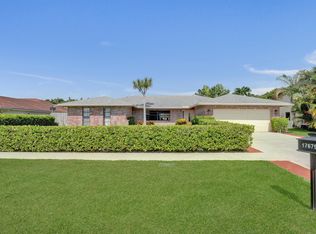 MLS ID #B26056223, Andrea Patnik, Compass Florida, LLC. BeachesMLS
 - $684,9004 bd3 ba2.4k sqft8490 Lyons Ranches Road, Boynton Beach, FL 33472For SaleMLS ID #B26048060, Lea Taylor, LPT Realty, LLC. BeachesMLS
- $799,9906 bd4 ba2.8k sqftToscana Isles Pud Pl, Lake Worth, FL 33463For Sale
 MLS ID #A12058377, Debbie Cilli, RE/MAX Select Group LLC. MIAMI
 - $899,9004 bd3 ba2.4k sqft8550 Lakeside Bend, Parkland, FL 33076For SaleMLS ID #F10551394, Michael L Citron, Parrot Realty LLC. BeachesMLS
- $590,0004 bd3 ba2.4k sqft12196 Landrum Way, Boynton Beach, FL 33437For SaleMLS ID #B26051356, Tamera L Askew PA, RE/MAX Direct. BeachesMLS
- $685,0004 bd3 ba2.6k sqft7558 Tarpon Cove Circle, Lake Worth, FL 33467For SaleMLS ID #B26039168, Daniel Rusu, LoKation. BeachesMLS
- $649,0003 bd2 ba1.9k sqft8703 Carmel Mountain Way, Boynton Beach, FL 33473For SaleMLS ID #B26023263, Michele Fox, Premier Brokers International. BeachesMLS
- $785,0004 bd3 ba2.4k sqftToscana Isles Pud Pl, Lake Worth, FL 33463For SaleMLS ID #A12043944, Angela Passmore, Passmore Homes Realty Group LLC. MIAMI
- $639,9994 bd3 ba2.1k sqft4147 ROSA Drive, Deerfield Beach, FL 33064For SaleMLS ID #B26056986, David Carrero, LoKation. BeachesMLS
- $799,9955 bd4 ba3.2k sqft10075 Freesian Way, Lake Worth, FL 33449For SaleMLS ID #B26025411, April Hodges Stevenson, Sellstate Innovation Realty. BeachesMLS
- $699,0004 bd3 ba2.2k sqft9250 Wrangler Drive, Lake Worth, FL 33467For SaleMLS ID #B26043351, Anna Kathleen Oxendine, The Corcoran Group. BeachesMLS
- $840,0003 bd3 ba2.5k sqft8623 Patron Lane, Lake Worth, FL 33467For SaleMLS ID #B26041789, Loodmy Jacques, KW Reserve Palm Beach. BeachesMLS
- $840,0003 bd3 ba2.2k sqft11645 NW 71st Place, Parkland, FL 33076For SaleMLS ID #B26044983, James Scott Cowles, Redfin Corporation. BeachesMLS
- $820,0005 bd3 ba2.6k sqft4740 Chantilly, Lake Worth, FL 33467For SaleMLS ID #B26050206, Rigoberto Crispin Fuentes, LPT Realty, LLC. BeachesMLS
- $597,0003 bd3 ba2.3k sqft11564 Puerto Boulevard, Boynton Beach, FL 33437For SaleMLS ID #B26035969, Madeline Gayle Cohen, Realty 100. BeachesMLS
- $821,0003 bd3 ba2.3k sqft8247 NW 107th Terrace, Parkland, FL 33076For SaleMLS ID #B26044483, Nir Josef Goldin, United Realty Group, Inc. BeachesMLS
- $787,9005 bd3 ba2.9k sqft3124 Streng Lane, Royal Palm Beach, FL 33411For SaleMLS ID #B26049370, Rodina M Schittina, RE/MAX Gold. BeachesMLS
