BUYER LOST FINANCING - THEIR LOSS IS YOUR GAIN! 4 Beds, 3 Baths Waterfront Home w/Impact Windows & Doors & On Gas! Spacious Fenced-In Yard w/Room For Pool, Extended Pavered Patio Area. Large Primary Bed w/Walk-In Closets & Sitting Area. Master Bath w/Separate Jetted Tub/Shower, Dual Sinks, Granite Counters. Open Floor Plan, Engineered Wood Floors & Newer A/C Unit. Gorgeous Foyer Entry w/Crystal Chandeliers & Wainscoting Panels, 4th Bed Has Its Own On-Suite Bath, Open Kitchen w/Granite Counters, Custom Window Treatments, Plantation Shutters & Light Fixtures, 2-Car Garage w/Track System For Storage & Extra Overhead Storage, Crown Molding Throughout. Tankless Water Heater, Dryer, & Cooking All On Gas. Prestigious Guard Gated Community w/Resort Style Amenities, A-Rated Schools.
For sale
$899,900
8550 Lakeside Bend, Parkland, FL 33076
4beds
2,476sqft
:
Get pre-qualified$6,917/mo
Single Family Residence
Built in 2015
7,921 Square Feet Lot
$881,800 Zestimate®
$363/sqft
$805/mo HOA
What's special
Open floor planCustom window treatmentsSpacious fenced-in yardEngineered wood floorsImpact windows and doorsCrown molding throughoutExtended pavered patio area
- 11 days |
- 1,028 |
- 53 |
Zillow last checked:
Listing updated:
Listed by:
Michael L Citron 954-609-0591,
Parrot Realty LLC
Source: BeachesMLS,MLS#: F10551394 Originating MLS: BeachesMLS
Originating MLS: BeachesMLSFacts & features
Interior
Bedrooms & bathrooms
- Bedrooms: 4
- Bathrooms: 3
- Full bathrooms: 3
- Main level bathrooms: 3
- Main level bedrooms: 4
Primary bedroom
- Level: First
- Area: 208
- Dimensions: 16 X 13
Bedroom 2
- Level: First
- Area: 143
- Dimensions: 13 X 11
Bedroom 3
- Level: First
- Area: 132
- Dimensions: 12 X 11
Bedroom 4
- Level: First
- Area: 132
- Dimensions: 12 X 11
Dining room
- Level: First
- Area: 105
- Dimensions: 15 X 7
Kitchen
- Level: First
- Area: 132
- Dimensions: 12 X 11
Living room
- Level: First
- Area: 187
- Dimensions: 17 X 11
Heating
- Central, Electric
Cooling
- Central Air, Ceiling Fan(s)
Appliances
- Included: Dryer, Dishwasher, Disposal, Gas Water Heater, Microwave, Refrigerator, Water Heater, Washer
Features
- Breakfast Bar, Bedroom on Main Level, Breakfast Area, Bathtub, Dual Sinks, Entrance Foyer, Living/Dining Room, Main Level Primary, Pantry, Sitting Area in Primary, Soaking Tub, Separate Shower, Vaulted Ceiling(s), Walk-In Closet(s)
- Flooring: Carpet, Tile, Wood
- Doors: French Doors
- Windows: Blinds
Interior area
- Total structure area: 2,978
- Total interior livable area: 2,476 sqft
Video & virtual tour
Property
Parking
- Total spaces: 2
- Parking features: Attached, Driveway, Garage, Garage Door Opener
- Attached garage spaces: 2
- Has uncovered spaces: Yes
Features
- Levels: One
- Stories: 1
- Entry location: First Floor Entry,Foyer Entry,French Doors,Pantry,
- Exterior features: Room For Pool
- Pool features: Association
- Fencing: Fenced
- Has view: Yes
- View description: Lake
- Has water view: Yes
- Water view: Lake
- Waterfront features: Lake Front, Other
- Frontage type: Waterfront
- Frontage length: 50.00,50.00
Lot
- Size: 7,921 Square Feet
- Dimensions: 7921
- Features: < 1/4 Acre
Details
- Parcel number: 474128011740
- Zoning: PRD
- Special conditions: Listed As-Is
Construction
Type & style
- Home type: SingleFamily
- Property subtype: Single Family Residence
Materials
- Block
- Roof: Spanish Tile
Condition
- Resale
- New construction: No
- Year built: 2015
Details
- Builder model: Carlyle
Utilities & green energy
- Sewer: Public Sewer
- Water: Public
Community & HOA
Community
- Features: Home Owners Association, Gated
- Security: Gated Community, Smoke Detector(s)
- Subdivision: MiraLago
HOA
- Has HOA: Yes
- Amenities included: Clubhouse, Fitness Center, Pool
- Services included: Common Areas, Maintenance Grounds
- HOA fee: $805 monthly
Location
- Region: Parkland
Financial & listing details
- Price per square foot: $363/sqft
- Tax assessed value: $863,650
- Annual tax amount: $15,141
- Date on market: 7/17/2026
- Cumulative days on market: 159 days
- Listing terms: Cash,Conventional,VA Loan
Estimated market value
$881,800
$838,000 - $926,000
$5,098/mo
Price history
| Date | Event | Price |
|---|---|---|
| 7/17/2026 | Listed for sale | $899,900$363/sqft |
Source:  BeachesMLS #F10551394 Report a problem BeachesMLS #F10551394 Report a problem | ||
| 7/6/2026 | Pending sale | $899,900$363/sqft |
Source: BeachesMLS #F10551394 Report a problem | ||
| 4/8/2026 | Price change | $899,900-1.6%$363/sqft |
Source: BeachesMLS #F10551394 Report a problem | ||
| 2/26/2026 | Price change | $914,990-1.6%$370/sqft |
Source: BeachesMLS #F10551394 Report a problem | ||
| 2/10/2026 | Price change | $929,900+2.8%$376/sqft |
Source: BeachesMLS #F10551394 Report a problem | ||
| 3/27/2025 | Listed for sale | $905,000+33.1%$366/sqft |
Source: BeachesMLS #F10494177 Report a problem | ||
| 11/25/2023 | Listing removed | -- |
Source: BeachesMLS #F10305393 Report a problem | ||
| 11/24/2021 | Sold | $680,000$275/sqft |
Source: BeachesMLS #F10305393 Report a problem | ||
| 10/21/2021 | Contingent | $680,000$275/sqft |
Source: BeachesMLS #F10305393 Report a problem | ||
| 10/21/2021 | Listed for sale | $680,000+16.5%$275/sqft |
Source: BeachesMLS #F10305393 Report a problem | ||
| 10/21/2020 | Sold | $583,500-1.1%$236/sqft |
Source: BeachesMLS #F10247961 Report a problem | ||
| 9/19/2020 | Pending sale | $589,900$238/sqft |
Source: RE/MAX Park Creek Realty Inc #F10247961 Report a problem | ||
| 9/8/2020 | Listed for sale | $589,900+3.3%$238/sqft |
Source: RE/MAX Park Creek Realty Inc #F10247961 Report a problem | ||
| 10/29/2015 | Sold | $571,100$231/sqft |
Source: Public Record Report a problem | ||
Public tax history
| Year | Property taxes | Tax assessment |
|---|---|---|
| 2025 | $15,141 +2.6% | $719,460 +2.9% |
| 2024 | $14,757 +1.7% | $699,190 +3% |
| 2023 | $14,509 +4.5% | $678,830 +3% |
| 2022 | $13,883 +18% | $659,060 +19.6% |
| 2021 | $11,768 +1.1% | $550,960 +0.8% |
| 2020 | $11,644 +0.4% | $546,490 +1.6% |
| 2019 | $11,602 | $537,750 +1.9% |
| 2018 | $11,602 +3% | $527,730 +1.7% |
| 2017 | $11,268 +2.5% | $518,800 +0.9% |
| 2016 | $10,990 -1.2% | $514,330 +1945.9% |
| 2015 | $11,123 +425.7% | $25,140 +10% |
| 2014 | $2,116 | $22,860 +0% |
| 2013 | $2,116 | $22,850 |
Find assessor info on the county website
Monthly payment
Est. payment
Payment breakdown
Explore the cost of this home by adjusting the details. Changes won't be saved.Climate risks
Neighborhood: 33076
Nearby schools
GreatSchools rating
- 10/10Heron Heights Elementary SchoolGrades: PK-5Distance: 1.1 mi
- 9/10Westglades Middle SchoolGrades: 6-8Distance: 2.3 mi
- 9/10Marjory Stoneman Douglas High SchoolGrades: 9-12Distance: 2.3 mi
Schools provided by the listing agent
- Elementary: Park Trails
- Middle: Westglades
- High: Marjory Stoneman Douglas
Source: BeachesMLS. This data may not be complete. We recommend contacting the local school district to confirm school assignments for this home.
- $1,109,3005 bd4 ba4k sqft8560 Lakeside Bnd, Parkland, FL 33076Off Market

- $1,194,2005 bd4 ba4k sqft8540 Lakeside Bnd, Parkland, FL 33076Off Market

- $1,150,0004 bd4 ba3.7k sqft10021 S Miralago Way, Parkland, FL 33076Sold

- $1,017,7004 bd4 ba3.7k sqft8570 Lakeside Bnd, Parkland, FL 33076Off Market
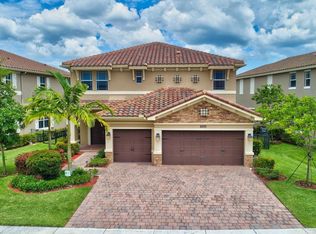
- $916,0004 bd4 ba3.4k sqft8580 Lakeside Bnd, Parkland, FL 33076Off Market
- $1,064,8005 bd4 ba4k sqft10011 S Miralago Way, Parkland, FL 33076Off Market
- $1,008,6004 bd4 ba3.7k sqft8531 Lakeside Bnd, Parkland, FL 33076Off Market
- $879,6004 bd3 ba2.4k sqft8521 Lakeside Bnd, Parkland, FL 33076Off Market
A local agent can set up tours, give advice and negotiate with sellers.
A local lender can help you make sure your offer is ready when you are.
Similar homes
- $899,9004 bd3 ba2.9k sqft8850 Miralago Way, Parkland, FL 33076For Sale

 MLS ID #B26018746, Janet E Harris, United Realty Group Inc.. BeachesMLS
 - $939,0004 bd3 ba2.7k sqftParkland Isles, Parkland, FL 33076For Sale

 MLS ID #A12058427, Vicki Flyth, The Dupree Team / Keyes. MIAMI
 - $840,0003 bd3 ba2.2k sqft11645 NW 71st Place, Parkland, FL 33076For Sale
 MLS ID #B26044983, James Scott Cowles, Redfin Corporation. BeachesMLS
 - $865,0005 bd3 ba2.4k sqft4910 NW 104th Avenue, Coral Springs, FL 33076For Sale
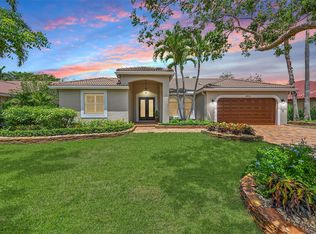 MLS ID #F10546579, Jeanette Cardoso, Cardoso International Rlty LLC. BeachesMLS
 - $1,249,9004 bd4 ba3.7k sqft10151 Lake Vista Court, Parkland, FL 33076For SaleMLS ID #B26038583, Michael L Citron, Parrot Realty LLC. BeachesMLS
- $1,088,0003 bd3 ba3k sqft9368 Cantal Circle E, Parkland, FL 33076For SaleMLS ID #B26011506, Karen Sklawer, Compass Florida LLC. BeachesMLS
- $795,0004 bd3 ba2.7k sqft6702 NW 80th Manor, Parkland, FL 33067For SaleMLS ID #B26044439, Gregory M Sullivan, ByOwner.Com. BeachesMLS
- $1,250,0005 bd4 ba3.2k sqft10120 NW 59th Court, Parkland, FL 33076For SaleMLS ID #B26050074, Christina Nina Pechonis, Ryan Critch Real Estate. BeachesMLS
- $1,195,0002 bd3 ba2.5k sqft9505 Kalmar Circle W, Parkland, FL 33076For SaleMLS ID #B26039698, Howard Kriteman, Beachfront Properties Real Estate LLC. BeachesMLS
- $1,265,0005 bd6 ba3.6k sqft8845 Watercrest Circle W, Parkland, FL 33076For SaleMLS ID #B26028728, Danielle Bander, City Real Estate Corp. BeachesMLS
- $849,9005 bd3 ba2.8k sqft6733 Finamore Circle, Lake Worth, FL 33467For SaleMLS ID #B26043617, Jeffrey Silver, KW Innovations. BeachesMLS
- $699,0004 bd3 ba2k sqft10796 Crescendo Circle, Boca Raton, FL 33498For SaleMLS ID #B26055818, Norma A Gonzalez, United Realty Group, Inc. BeachesMLS
- $839,0004 bd3 ba2.3k sqft18743 Cape Sable Drive, Boca Raton, FL 33498For SaleMLS ID #B26017243, Melissa Lipari, Coldwell Banker Realty /Delray Beach. BeachesMLS
- $614,9003 bd2 ba1.7k sqft7457 S Blue Spring Drive, Parkland, FL 33067For SaleMLS ID #B26048409, Barry M. Kronen, RE/MAX Services. BeachesMLS
- $749,9004 bd3 ba2.6k sqft10949 NW 1st Manor, Coral Springs, FL 33071For SaleMLS ID #B26032864, Carlos A. Caicedo, RE/MAX Direct. BeachesMLS
- $745,0005 bd2 ba2.7k sqft7104 NW 48th Lane, Coconut Creek, FL 33073For SaleMLS ID #F10552462, Tetiana Safonova, LoKation. BeachesMLS
- $899,9003 bd3 ba2.2k sqft4688 E Pinehurst Trl Trail E, Oakland Park, FL 33309For SaleMLS ID #B26033598, Christine Ives Polizzi, EXP Realty LLC. BeachesMLS
- $749,0004 bd3 ba2.5k sqft8895 CHESTNUT RIDGE Way, Boynton Beach, FL 33473For SaleMLS ID #B26055273, Mark Rucco PA, Compass Florida LLC. BeachesMLS
- $779,9005 bd3 ba3k sqft4480 NW 42nd Terrace, Coconut Creek, FL 33073For SaleMLS ID #F10541483, Rafael Monterrey, Balistreri Real Estate Inc. BeachesMLS
- $980,0004 bd3 ba2.7k sqft6550 Sand City Way, Delray Beach, FL 33446For SaleMLS ID #B26044828, Marlene A Kogan, Kogan Estate Homes, Inc. BeachesMLS
