Discover this stunning 3BR/2.5BA pool home in the sought-after gated community of Oak Tree. Built in 2021 on a premium oversized lot, this upgraded residence features one of the community's most impressive outdoor spaces — a rare find in Oak Tree. Enjoy a luxury saltwater pool, spa/Jacuzzi, cascading waterfall, fire features, screened patio, and lush tropical landscaping designed for resort-style living. Inside offers an open-concept layout with abundant natural light, smart home features, upscale luxury chandeliers, first-floor flex room with French doors, upstairs loft, and walk-in closets in every bedroom. Finished 2-car garage, built-in storage, water filtration system, and fenced yard. Resort-style amenities include clubhouse, fitness center, pool, pickleball courts, and barefoot bar.
Pending
Price cut: $10.9K (7/30)
$889,000
4688 E Pinehurst Trl Trail E, Oakland Park, FL 33309
3beds
2,242sqft
Single Family Residence
Built in 2021
6,851 Square Feet Lot
$870,000 Zestimate®
$397/sqft
$285/mo HOA
What's special
Fenced yardUpstairs loftAbundant natural lightCascading waterfallLuxury saltwater poolOpen-concept layoutBuilt-in storage
- 92 days |
- 236 |
- 2 |
Zillow last checked:
Listing updated:
Listed by:
Christine Ives Polizzi 954-488-1399,
EXP Realty LLC
Source: BeachesMLS,MLS#: B26033598 Originating MLS: BeachesMLS
Originating MLS: BeachesMLSFacts & features
Interior
Bedrooms & bathrooms
- Bedrooms: 3
- Bathrooms: 3
- Full bathrooms: 2
- 1/2 bathrooms: 1
- Main level bathrooms: 1
Primary bedroom
- Level: Second
- Area: 213.5
- Dimensions: 15.25 X 14
Bedroom 2
- Level: Second
- Area: 145
- Dimensions: 14.5 X 10
Bedroom 3
- Level: Second
- Area: 109.1
- Dimensions: 10.91 X 10
Dining room
- Level: Main
- Area: 113.28
- Dimensions: 14.16 X 8
Family room
- Area: 112.5
- Dimensions: 11.25 X 10
Living room
- Level: Main
- Area: 243.43
- Dimensions: 13.91 X 17.5
Heating
- Central, Electric
Cooling
- Central Air, Ceiling Fan(s), Electric
Appliances
- Included: Cooktop, Dryer, Dishwasher, Electric Water Heater, Gas Cooktop, Disposal, Gas Range, Ice Maker, Microwave, Oven, Refrigerator, Water Softener Owned, Water Softener, Water Heater, Washer
- Laundry: Inside, Laundry Room
Features
- Dual Sinks, Kitchen Island, Pantry, Split Bedrooms, Upper Level Primary, Walk-In Closet(s)
- Flooring: Carpet, Tile
- Doors: French Doors
- Has fireplace: No
Interior area
- Total structure area: 2,807
- Total interior livable area: 2,242 sqft
Video & virtual tour
Property
Parking
- Total spaces: 4
- Parking features: Attached, Driveway, Garage
- Attached garage spaces: 2
- Has uncovered spaces: Yes
Accessibility
- Accessibility features: None
Features
- Levels: Two
- Stories: 2
- Patio & porch: Patio, Porch, Screened
- Exterior features: Outdoor Living Area
- Has private pool: Yes
- Pool features: Fenced, Gunite, Heated, In Ground, Private, Pool/Spa Combo, Salt Water, Association
- Has spa: Yes
- Spa features: Heated, In Ground
- Fencing: Back Yard,Fenced
- Has view: Yes
- View description: Garden
Lot
- Size: 6,851 Square Feet
- Features: Sprinklers Automatic, Sprinkler System, < 1/4 Acre
Details
- Parcel number: 494217250340
- Zoning: PUD
- Special conditions: Standard
Construction
Type & style
- Home type: SingleFamily
- Property subtype: Single Family Residence
Materials
- Block, Stucco
- Roof: Spanish Tile,Tile
Condition
- Resale
- New construction: No
- Year built: 2021
Utilities & green energy
- Sewer: Public Sewer
- Water: Public
- Utilities for property: Cable Available, Electricity Available, Sewer Connected, Water Connected
Community & HOA
Community
- Features: Home Owners Association, Gated, Street Lights
- Security: Gated Community, Smoke Detector(s)
- Subdivision: OAK TREE PROPERTY REDEVELOPMENT
HOA
- Has HOA: Yes
- Amenities included: Clubhouse, Dog Park, Fitness Center, Pickleball, Pool, Spa/Hot Tub
- Services included: Maintenance Grounds, Internet
- HOA fee: $856 quarterly
- HOA phone: 954-999-0853
Location
- Region: Oakland Park
Financial & listing details
- Price per square foot: $397/sqft
- Tax assessed value: $710,230
- Annual tax amount: $15,281
- Date on market: 5/28/2026
- Cumulative days on market: 66 days
- Listing terms: Cash,Conventional,FHA,VA Loan
- Electric utility on property: Yes
Estimated market value
$870,000
$827,000 - $914,000
$6,190/mo
Price history
| Date | Event | Price |
|---|---|---|
| 7/31/2026 | Pending sale | $889,000$397/sqft |
Source:  BeachesMLS #B26033598 Report a problem BeachesMLS #B26033598 Report a problem | ||
| 7/30/2026 | Price change | $889,000-1.2%$397/sqft |
Source: BeachesMLS #B26033598 Report a problem | ||
| 7/13/2026 | Price change | $899,900-1.1%$401/sqft |
Source: eXp Realty #B26033598 Report a problem | ||
| 5/28/2026 | Listed for sale | $910,000+10.6%$406/sqft |
Source: BeachesMLS #B26033598 Report a problem | ||
| 5/4/2023 | Sold | $822,500-3.1%$367/sqft |
Source: BeachesMLS #F10364579 Report a problem | ||
| 4/3/2023 | Pending sale | $849,000$379/sqft |
Source: BeachesMLS #F10364579 Report a problem | ||
| 3/18/2023 | Price change | $849,000-2.9%$379/sqft |
Source: BeachesMLS #F10364579 Report a problem | ||
| 3/12/2023 | Price change | $874,000-0.1%$390/sqft |
Source: BeachesMLS #F10364579 Report a problem | ||
| 1/26/2023 | Listed for sale | $874,900+22.7%$390/sqft |
Source: BeachesMLS #F10364579 Report a problem | ||
| 1/21/2022 | Sold | $713,300$318/sqft |
Source: Public Record Report a problem | ||
Public tax history
| Year | Property taxes | Tax assessment |
|---|---|---|
| 2025 | $15,282 +4.7% | $710,230 +5.6% |
| 2024 | $14,602 -1% | $672,720 +0% |
| 2023 | $14,756 +6% | $672,710 +4.8% |
| 2022 | $13,918 +2056.5% | $641,970 +2104.6% |
| 2021 | $645 | $29,120 |
Find assessor info on the county website
Monthly payment
Est. payment
Payment breakdown
Explore the cost of this home by adjusting the details. Changes won't be saved.Climate risks
Neighborhood: Oaktree Estates
Nearby schools
GreatSchools rating
- 6/10Oriole Elementary SchoolGrades: PK-5Distance: 1 mi
- 5/10Lauderdale Lakes Middle SchoolGrades: 6-8Distance: 0.9 mi
- 4/10Boyd H. Anderson High SchoolGrades: 9-12Distance: 0.8 mi
Schools provided by the listing agent
- Elementary: Oriole
- Middle: Lauderdale Lakes
- High: Boyd H. Anderson
Source: BeachesMLS. This data may not be complete. We recommend contacting the local school district to confirm school assignments for this home.
- $890,7003 bd2 ba2.2k sqft4688 Pinehurst Trail E, Oakland Park, FL 33309Off Market
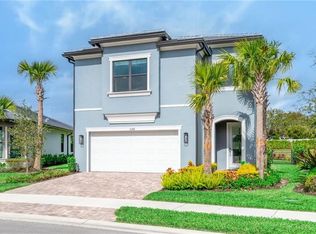
- $862,5004 bd2 ba2.7k sqft4692 Pinehurst Trl E, Oakland Park, FL 33309Off Market
- $951,1003 bd2 ba2.7k sqft4682 Pinehurst Trl E, Oakland Park, FL 33309Off Market
- $1,400,0004 bd4 ba2.7k sqft4679 Pinehurst Trl W, Oakland Park, FL 33309Sold
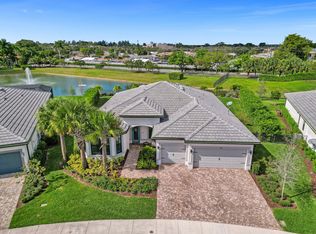
- $879,1003 bd2 ba2.2k sqft4670 Pinehurst Trl E, Oakland Park, FL 33309Off Market
- $809,5003 bd2 ba2.2k sqft4657 Pinehurst Trl E, Oakland Park, FL 33309Off Market
- $688,3003 bd2 ba2k sqft4651 Pinehurst Trl, Fort Lauderdale, FL 33309Off Market
- $1,250,0003 bd3 ba2.6k sqft4669 Pinehurst Trl, Fort Lauderdale, FL 33309Sold
A local agent can set up tours, give advice and negotiate with sellers.
Similar homes
- $819,0003 bd3 ba2.1k sqftSienna, Oakland Park, FL 33309For Sale
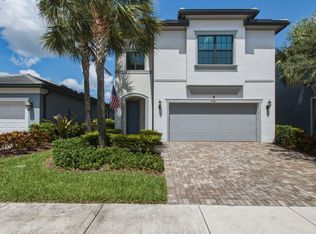
 MLS ID #B26057024, Richard N Salter, Compass Florida, LLC. BeachesMLS
 - $820,0003 bd3 ba2.1k sqft4471 Gramercy Drive, Oakland Park, FL 33309For Sale
 MLS ID #F10551211, Steve E McAleer, The Agency Florida LLC. BeachesMLS
 - $850,0003 bd3 ba2.1k sqft4422 S Silverwood Lane, Oakland Park, FL 33309For Sale
 MLS ID #F10549807, Eric B Miller, EXP Realty LLC. BeachesMLS
 - $640,0003 bd3 ba1.7k sqft4486 Appleton Circle W, Oakland Park, FL 33309For Sale
 MLS ID #B26062562, Nicole C Ippolito, United Realty Group Inc. BeachesMLS
 - $1,249,0004 bd3 ba2.5k sqft4519 SILVERWOOD Lane N, Oakland Park, FL 33309For SaleMLS ID #B26054644, Jacqueline J Bacaris, Canvas Real Estate. BeachesMLS
- $619,0003 bd3 ba1.7k sqftOak Tree, Oakland Park, FL 33309For Sale
 MLS ID #A12072088, Timothy Krause, Compass Florida, LLC. MIAMI
 - $610,0003 bd3 ba1.7k sqft4480 W Appleton Cir W, Oakland Park, FL 33309For SaleMLS ID #B26037442, Christopher A Riss, RE/MAX Experience. BeachesMLS
- $625,0003 bd3 ba1.7k sqft2293 S Appleton Circle, Oakland Park, FL 33309For SaleMLS ID #F10554665, Alexis N Tinsley, Aqua Realty Services. BeachesMLS
- $920,0003 bd2 ba1.8k sqft7658 SOLIMAR Circle, Boca Raton, FL 33433For SaleMLS ID #B26068295, Naomi Molavi, Scuttina Signature Real Estate Group, LLC. BeachesMLS
- $949,0003 bd3 ba1.9k sqft4220 NE 26TH Avenue, Lighthouse Point, FL 33064For SaleMLS ID #B26059394, Stefanie I Bauer, EXP Realty. BeachesMLS
- $1,045,0003 bd2 ba2.5k sqft2070 NE 63rd Street, Fort Lauderdale, FL 33308For SaleMLS ID #B26045912, Ryan J Critch, Ryan Critch Real Estate. BeachesMLS
- $734,9994 bd3 ba2.3k sqft1131 VERDE Court, Deerfield Beach, FL 33064For SaleMLS ID #B26067473, Melissa S Hoff-Roth, Compass Florida LLC. BeachesMLS
- $895,0003 bd3 ba2.7k sqft7477 CAMPO FLORIDO, Boca Raton, FL 33433For SaleMLS ID #B26068817, Daniel Karp, Keller Williams Realty Boca Raton. BeachesMLS
- $849,0003 bd2 ba2k sqft1711 W Oak Knoll Circle, Davie, FL 33324For SaleMLS ID #B26057543, Yale Eichner, RE/MAX Consultants Realty 1. BeachesMLS
- $948,5003 bd4 ba2.1k sqft2900 NE 12th Terrace #25, Oakland Park, FL 33334For SaleMLS ID #B26043831, Michael Faerber, Compass Florida, LLC. BeachesMLS
- $779,0003 bd2 ba1.8k sqftEnclave of Woodmont, Tamarac, FL 33321For SaleMLS ID #B26041284, Timothy J Singer, Coldwell Banker Realty. BeachesMLS
- $848,9004 bd3 ba2.5k sqft10811 BEXLEY Boulevard, Boca Raton, FL 33428For SaleMLS ID #B26061665, Ryan A Johnson, PALS Realty LLC. BeachesMLS
- $635,0003 bd2 ba1.7k sqft4100 NW 7th Street, Coconut Creek, FL 33066For SaleMLS ID #B26043461, Ryan Keough, True Floridian Realty. BeachesMLS
- $899,9005 bd3 ba2.5k sqft9669 Carousel Cir N, Boca Raton, FL 33434For Sale By Owner
- $744,9003 bd3 ba2.1k sqft1091 Verde Court, Deerfield Beach, FL 33064For SaleMLS ID #B26055462, Sharon L Botko, Signature International RE. BeachesMLS
