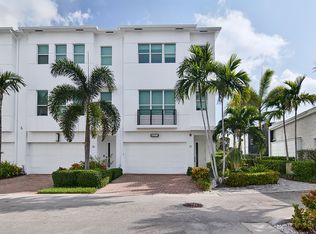
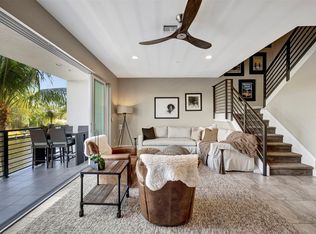
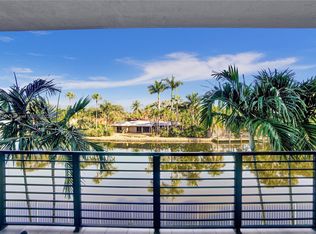
Welcome to The Pointe at Middle River, Oakland Park's premier gated waterfront enclave! Unit 25 is a rare gem, 1 of only 5 townhomes offering complete double-sided privacy. High ceilings and natural light highlight a flexible live-work-play floor plan featuring an epoxied 2-car garage and cost-saving gas appliances (stove, dryer, water heater). Ground level offers a 19'x13' flex room, half bath, and river patio for gas grilling along the Middle River. The main floor boasts glossy porcelain tile, open great room, island chef's kitchen, half bath, and deck with Wilton Manors views. The upper level holds the primary suite with private balcony, spacious guest beds, full bath, and laundry. Enjoy a resort pool, gym, clubhouse. Minutes to Wilton Dr, Whole Foods, Trader Joe's, I-95 & the beaches!
For sale
$948,500
2900 NE 12th Terrace #25, Oakland Park, FL 33334
3beds
2,152sqft
Townhouse
Built in 2017
1,152 Square Feet Lot
$-- Zestimate®
$441/sqft
$600/mo HOA
What's special
High ceilingsGlossy porcelain tileResort poolGated waterfront enclaveOpen great roomNatural lightCost-saving gas appliances
- 67 days
- 286
- 18
Zillow last checked:
Listing updated:
Listed by:
Michael Faerber 954-243-4535,
Compass Florida, LLC
Source: BeachesMLS,MLS#: B26043831 Originating MLS: BeachesMLS
Originating MLS: BeachesMLSFacts & features
Interior
Bedrooms & bathrooms
- Bedrooms: 3
- Bathrooms: 4
- Full bathrooms: 2
- 1/2 bathrooms: 2
- Main level bathrooms: 3
- Main level bedrooms: 3
Heating
- Central
Cooling
- Central Air, Ceiling Fan(s)
Appliances
- Included: Cooktop, Dryer, Dishwasher, Gas Cooktop, Disposal, Gas Water Heater, Ice Maker, Microwave, Oven, Refrigerator, Water Heater, Washer
- Laundry: Laundry Closet, In Unit, Upper Level
Features
- Breakfast Bar, Dual Sinks, High Ceilings, Kitchen Island, Living/Dining Room, Split Bedrooms, Storage, Separate Shower, Upper Level Primary, Walk-In Closet(s)
- Flooring: Tile
- Windows: Blinds, Sliding
- Has fireplace: No
Interior area
- Total structure area: 2,880
- Total interior livable area: 2,152 sqft
Property
Parking
- Total spaces: 4
- Parking features: Attached, Driveway, Garage, Guest
- Attached garage spaces: 2
- Has uncovered spaces: Yes
Accessibility
- Accessibility features: None
Features
- Levels: Three Or More
- Stories: 3
- Patio & porch: Covered, Patio, Balcony
- Exterior features: Balcony, None, Outdoor Living Area
- Pool features: Association, Heated
- Fencing: Fenced,Wrought Iron
- Has view: Yes
- View description: Canal, Water
- Has water view: Yes
- Water view: Canal,Water
- Waterfront features: None, River Front
Lot
- Size: 1,152 Square Feet
- Features: Interior Lot, Sprinkler System, < 1/4 Acre
Details
- Additional structures: None
- Parcel number: 494226650250
- Zoning: B-2
- Special conditions: Standard
- Other equipment: None
Construction
Type & style
- Home type: Townhouse
- Architectural style: Contemporary
- Property subtype: Townhouse
Materials
- Block, Stucco
- Foundation: Slab
- Roof: Shingle
Condition
- Resale
- New construction: No
- Year built: 2017
Details
- Builder model: Selena
- Builder name: K. Hovnanian Homes
Utilities & green energy
- Electric: Circuit Breakers
- Sewer: Public Sewer
- Water: Public
- Utilities for property: Cable Available, Electricity Available, Natural Gas Available, Sewer Available, Underground Utilities, Water Connected
Community & HOA
Community
- Features: Home Owners Association, Gated, Street Lights
- Security: Gated Community, Smoke Detector(s)
- Subdivision: POINTE @ MIDDLE RIVER
HOA
- Has HOA: Yes
- Amenities included: Clubhouse, Community Kitchen, Fitness Center, Gated, Pool, Parking, Spa/Hot Tub, Sidewalks, Trail(s)
- Services included: Common Areas, Maintenance Grounds, Pest Control, Reserve Fund, Security
- HOA fee: $600 monthly
- HOA name: Pointe at Middel River
- HOA phone: 954-530-4912
Location
- Region: Oakland Park
Financial & listing details
- Price per square foot: $441/sqft
- Tax assessed value: $444,040
- Annual tax amount: $8,887
- Date on market: 6/22/2026
- Cumulative days on market: 68 days
- Listing terms: Cash,Conventional
- Electric utility on property: Yes
Estimated market value
Not available
Estimated sales range
Not available
Not available
Price history
| Date | Event | Price |
|---|---|---|
| 6/22/2026 | Listed for sale | $948,500+102.5%$441/sqft |
Source:  BeachesMLS #B26043831 Report a problem BeachesMLS #B26043831 Report a problem | ||
| 7/5/2017 | Sold | $468,400$218/sqft |
Source: Public Record Report a problem | ||
Public tax history
| Year | Property taxes | Tax assessment |
|---|---|---|
| 2025 | $8,888 +2.2% | $444,040 +2.9% |
| 2024 | $8,696 +2.7% | $431,530 +3% |
| 2023 | $8,471 +5% | $418,970 +3% |
| 2022 | $8,071 +3.8% | $406,770 +3% |
| 2021 | $7,772 +2.7% | $394,930 +1.4% |
| 2020 | $7,570 +3.3% | $389,480 +2.3% |
| 2019 | $7,325 | $380,730 +1.9% |
| 2018 | $7,325 +4% | $373,640 +262.8% |
| 2017 | $7,047 +234.4% | $103,000 |
| 2016 | $2,107 | $103,000 |
Find assessor info on the county website
Monthly payment
Est. payment
Payment breakdown
Explore the cost of this home by adjusting the details. Changes won't be saved.Climate risks
Neighborhood: 33334
Nearby schools
Schools provided by the listing agent
- Elementary: Wilton Manors
- Middle: Sunrise
- High: Fort Lauderdale
Source: BeachesMLS. This data may not be complete. We recommend contacting the local school district to confirm school assignments for this home.
- $1,160,0004 bd4 ba2.1k sqft2900 NE 12th Ter #22, Oakland Park, FL 33334For Sale
- $900,0003 bd4 ba2.1k sqft2900 NE 12th Ter #28, Oakland Park, FL 33334Sold
- $962,5003 bd4 ba2.1k sqft2900 NE 12th Ter #29, Oakland Park, FL 33334Sold
- $889,0003 bd4 ba2.1k sqft2900 NE 12th Ter #14, Oakland Park, FL 33334Pending

Similar homes
- $1,160,0004 bd4 ba2.1k sqft2900 NE 12th Terrace #22, Oakland Park, FL 33334For Sale
 MLS ID #B26068476, Robert J O'Dor, LoKation. BeachesMLS
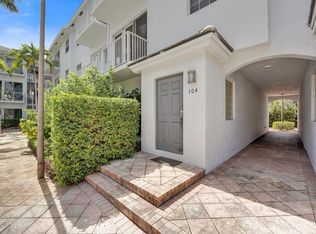
 - $559,0003 bd4 ba2.2k sqftPalm Island Villas, Wilton Manors, FL 33334For Sale
 MLS ID #B26051261, Evan M Smith, Concierge Real Estate Services. BeachesMLS
 - $585,0002 bd3 ba1.7k sqftFlagler, Wilton Manors, FL 33334For Sale
 MLS ID #B26055368, Steve E McAleer, The Agency Florida LLC. BeachesMLS
 - $1,165,0004 bd4 ba2.8k sqft1123 NE 18TH Avenue, Fort Lauderdale, FL 33304For Sale
 MLS ID #B26067815, Nathalie Douglas, Dominion Realty Group. BeachesMLS
 - $975,0004 bd4 ba2.4k sqft3291-3293 NE 18th Terrace #1-2, Oakland Park, FL 33306For SaleMLS ID #B26020913, Andrea Scaramucci, BrokerNation Real Estate. BeachesMLS
- $599,9003 bd3 ba1.9k sqftVilla Escondida, Wilton Manors, FL 33334For SaleMLS ID #F10544061, Kevin C Wirth, Better Homes & Gdns RE Fla 1st. BeachesMLS
- $990,0003 bd4 ba2.9k sqft1210 NE 11th Avenue, Fort Lauderdale, FL 33304For SaleMLS ID #B26039700, Lauren Elizabeth Rotmil, Waltzer Realty LLC. BeachesMLS
- $995,0003 bd3 ba1.8k sqft2409, Fort Lauderdale, FL 33305For SaleMLS ID #B26053681, Deborah Breton, Better Homes & Gdns RE Fla 1st. BeachesMLS
- $949,0003 bd3 ba1.9k sqft4220 NE 26TH Avenue, Lighthouse Point, FL 33064For SaleMLS ID #B26059394, Stefanie I Bauer, EXP Realty. BeachesMLS
- $949,0003 bd2 ba1.4k sqft421 SW 18th Street, Pompano Beach, FL 33060For SaleMLS ID #B26020942, Tracy D Nguyen, La Rosa Realty Beaches LLC. BeachesMLS
- $975,0003 bd3 ba1.8k sqft2860 Marina Circle, Lighthouse Point, FL 33064For SaleMLS ID #B26026706, Amy G Young, Compass Florida, LLC. BeachesMLS
- $895,0003 bd3 ba2.7k sqft7477 CAMPO FLORIDO, Boca Raton, FL 33433For SaleMLS ID #B26068817, Daniel Karp, Keller Williams Realty Boca Raton. BeachesMLS
- $620,0003 bd3 ba1.8k sqft405 NW 17th Street, Fort Lauderdale, FL 33311For SaleMLS ID #B26060426, Alexander Bergman, Bergman Realty Group. BeachesMLS
- $819,0003 bd3 ba2.1k sqftSienna, Oakland Park, FL 33309For SaleMLS ID #B26057024, Richard N Salter, Compass Florida, LLC. BeachesMLS
- $1,250,0003 bd3 ba2k sqft1351 SE 3rd Avenue, Pompano Beach, FL 33060For SaleMLS ID #B26044036, Jason E Harris, Jason Harris Real Estate LLC. BeachesMLS
- $649,0004 bd4 ba2.2k sqft724 SW 1st Avenue, Pompano Beach, FL 33060For SaleMLS ID #B26006397, Lisa Feltrinelli, LoKation. BeachesMLS
- $830,0003 bd3 ba1.9k sqft2932 Hidden Harbour Court, Dania Beach, FL 33312For SaleMLS ID #B26043672, Lynn Cohen, Coldwell Banker Realty. BeachesMLS
- $619,0003 bd3 ba1.7k sqftOak Tree, Oakland Park, FL 33309For Sale
 MLS ID #A12072088, Timothy Krause, Compass Florida, LLC. MIAMI
 - $679,9003 bd2 ba1.2k sqft1608 NE 14TH Terrace, Fort Lauderdale, FL 33305For SaleMLS ID #B26057477, Robert Bledsoe Jr, Coldwell Banker. BeachesMLS
- $820,0003 bd3 ba2.1k sqft4471 Gramercy Drive, Oakland Park, FL 33309For SaleMLS ID #F10551211, Steve E McAleer, The Agency Florida LLC. BeachesMLS
