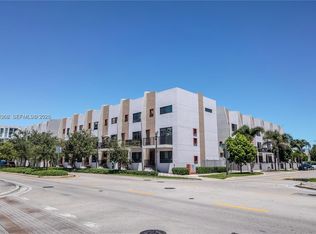
Outstanding waterfront 3-bedroom 2 full bath and 2 half bath townhome. A spacious two car garage with storage in this gated 2017 built Pointe at Middle River complex. Enjoy an expansive great room on the second floor with large gourmet kitchen with gleaming white cabinets and tile backsplash, quartz counters, stainless-steel appliances and a pantry. The great room also offers a dining area and large living and entertaining space with a wall of glass doors that all open, leading to the balcony and overlooks the river. The ground floor flex room can be whatever you need. The third floor has an elegant primary bedroom suite, private balcony, and unique, giant shower. The split bedroom plan offers two additional bedrooms and the laundry room. Custom ceramic flooring on the main level with plush carpet for the family room & bedrooms. Comfortable secure living with impact windows, doors and garage door. A new epoxy garage floor and electric car charger in the garage. The home has natural gas for your cooking pleasure, instant hot water and your dryer. This boutique 40-unit complex boasts heated pool and spa, nicely equipped gym, elegant clubhouse available for your use, and easy to use phone app controlled entry.
Under contract
$889,000
2900 NE 12th Ter #14, Oakland Park, FL 33334
3beds
2,152sqft
Townhouse
Built in 2017
-- sqft lot
$851,400 Zestimate®
$413/sqft
$600/mo HOA
What's special
Heated pool and spaPrivate balconyQuartz countersLarge gourmet kitchenNew epoxy garage floorLaundry roomSplit bedroom plan
- 85 days |
- 77 |
- 1 |
Zillow last checked:
Listing updated:
Listed by:
Gary Keating 954-650-0143,
Coldwell Banker Realty,
Richard Schultz 954-818-9385,
Coldwell Banker Realty
Source: MIAMI,MLS#: A12028798 Originating MLS: A-Miami Association of REALTORS
Originating MLS: A-Miami Association of REALTORSFacts & features
Interior
Bedrooms & bathrooms
- Bedrooms: 3
- Bathrooms: 4
- Full bathrooms: 2
- 1/2 bathrooms: 2
Rooms
- Room types: Family Room
Heating
- Reverse Cycle
Cooling
- Ceiling Fan(s), Central Air
Appliances
- Included: Dishwasher, Disposal, Dryer, Gas Range, Gas Water Heater, Ice Maker, Microwave, Refrigerator, Self Cleaning Oven, Washer
- Laundry: Laundry Room, Washer/Dryer Hook-Up
Features
- Entrance Foyer, Pantry, Volume Ceilings, Walk-In Closet(s)
- Flooring: Carpet, Tile
- Doors: High Impact Doors
- Windows: Complete Impact Glass, Blinds, High Impact Windows, Impact Glass
Interior area
- Total structure area: 2,880
- Total interior livable area: 2,152 sqft
Video & virtual tour
Property
Parking
- Total spaces: 2
- Parking features: 2 Or More Spaces, Guest, Limited # Of Vehicle, No Rv/Boats, No Trucks/Trailers, Garage Door Opener
- Attached garage spaces: 2
Accessibility
- Accessibility features: Accessibly Equipped
Features
- Levels: Multi Level,3
- Entry location: First Floor Entry,Foyer
- Patio & porch: Deck, Patio
- Exterior features: Balcony
- Spa features: Community
- Has view: Yes
- View description: River
- Has water view: Yes
- Water view: River
- Waterfront features: Navigable Water, River
Lot
- Features: West Of Us1
Details
- Parcel number: 494226650140
- Other equipment: Whole House Permanent Generator
Construction
Type & style
- Home type: Townhouse
- Architectural style: Multi Level
- Property subtype: Townhouse
- Attached to another structure: Yes
Materials
- Concrete Block Construction
Condition
- Year built: 2017
Utilities & green energy
- Electric: Circuit Breakers
- Gas: Natural Gas
Green energy
- Energy efficient items: Appliances
Community & HOA
Community
- Security: Curr Owner Wind Mit, Fire Sprinkler System, Smoke Detector, Complex Fenced, Phone Entry, Walled
- Application fee: $100
- Pet fee: $0
- Subdivision: Pointe @ Middle River
HOA
- Has HOA: Yes
- Amenities included: Clubhouse-Clubroom, Fitness Center, Exterior Lighting, Pool, Spa/Hot Tub
- HOA fee: $600 monthly
Location
- Region: Oakland Park
Financial & listing details
- Price per square foot: $413/sqft
- Tax assessed value: $811,210
- Annual tax amount: $9,126
- Date on market: 6/1/2026
- Listing terms: All Cash,Conventional,FHA,FHA-Va Approved
- Ownership: Sole Proprietor
Estimated market value
$851,400
$809,000 - $894,000
$4,048/mo
Price history
| Date | Event | Price |
|---|---|---|
| 8/22/2026 | Pending sale | $889,000$413/sqft |
Source:  MIAMI #A12028798 Report a problem MIAMI #A12028798 Report a problem | ||
| 6/3/2026 | Listed for sale | $889,000-1.1%$413/sqft |
Source: MIAMI #A12028798 Report a problem | ||
| 2/18/2026 | Listing removed | $899,000$418/sqft |
Source: MIAMI #A11887177 Report a problem | ||
| 11/30/2025 | Price change | $899,000-3.2%$418/sqft |
Source: MIAMI #A11887177 Report a problem | ||
| 9/30/2025 | Listed for sale | $929,000-3.2%$432/sqft |
Source: MIAMI #A11887177 Report a problem | ||
| 6/27/2025 | Listing removed | $959,900$446/sqft |
Source: MIAMI #A11748176 Report a problem | ||
| 2/19/2025 | Listed for sale | $959,900+47.7%$446/sqft |
Source: MIAMI #A11748176 Report a problem | ||
| 2/18/2020 | Listing removed | $649,900$302/sqft |
Source: City Realty Partners, Inc #F10157349 Report a problem | ||
| 12/6/2019 | Listed for sale | $649,900+4%$302/sqft |
Source: City Realty Partners, Inc #F10157349 Report a problem | ||
| 5/13/2019 | Listing removed | $624,900$290/sqft |
Source: City Realty Partners, Inc #F10157349 Report a problem | ||
| 3/4/2019 | Price change | $624,900-3.8%$290/sqft |
Source: City Realty Partners, Inc #F10157349 Report a problem | ||
| 1/16/2019 | Listed for sale | $649,900+51.9%$302/sqft |
Source: City Realty Partners, Inc #F10157349 Report a problem | ||
| 5/4/2017 | Sold | $427,729$199/sqft |
Source: Public Record Report a problem | ||
Public tax history
| Year | Property taxes | Tax assessment |
|---|---|---|
| 2025 | $9,126 +2.2% | $455,770 +2.9% |
| 2024 | $8,929 +2.6% | $442,930 +3% |
| 2023 | $8,702 +4.9% | $430,030 +3% |
| 2022 | $8,293 +3.8% | $417,510 +3% |
| 2021 | $7,987 +2.6% | $405,350 +1.4% |
| 2020 | $7,781 +3.3% | $399,760 +2.3% |
| 2019 | $7,530 | $390,780 +1.9% |
| 2018 | $7,530 +3.9% | $383,500 +272.3% |
| 2017 | $7,244 +243.7% | $103,000 |
| 2016 | $2,107 | $103,000 |
Find assessor info on the county website
Monthly payment
Est. payment
Payment breakdown
Explore the cost of this home by adjusting the details. Changes won't be saved.Climate risks
Neighborhood: 33334
Nearby schools
GreatSchools rating
- 7/10Wilton Manors Elementary SchoolGrades: PK-5Distance: 0.9 mi
- 6/10Sunrise Middle SchoolGrades: 6-8Distance: 1.4 mi
- 6/10Fort Lauderdale High SchoolGrades: 9-12Distance: 1.1 mi
Schools provided by the listing agent
- Elementary: Wilton Manors
- Middle: Sunrise
- High: Fort Lauderdale
Source: MIAMI. This data may not be complete. We recommend contacting the local school district to confirm school assignments for this home.
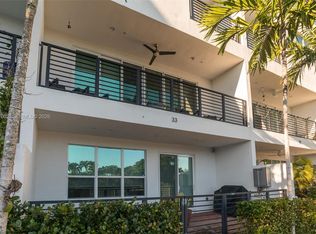
- $979,0003 bd4 ba2.1k sqft2900 NE 12th Ter #33, Fort Lauderdale, FL 33334Sold
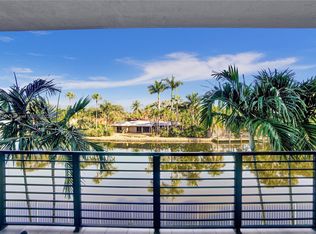
- $962,5003 bd4 ba2.1k sqft2900 NE 12th Ter #29, Oakland Park, FL 33334Sold
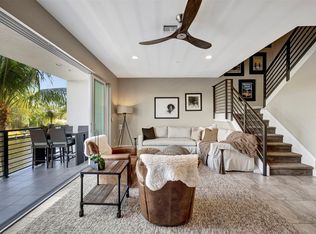
- $900,0003 bd4 ba2.1k sqft2900 NE 12th Ter #28, Oakland Park, FL 33334Sold
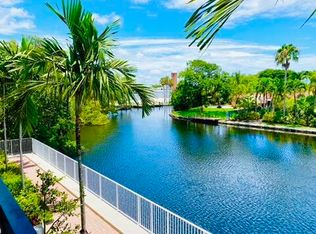
- $900,0003 bd4 ba2.2k sqft2900 NE 12th Ter #32, Oakland Park, FL 33334Sold
- $948,5003 bd4 ba2.1k sqft2900 NE 12th Ter #25, Oakland Park, FL 33334For Sale
- $754,9003 bd4 ba2.1k sqft2900 NE 12th Ter UNIT 1, Oakland Park, FL 33334Off Market
- $812,5003 bd3 ba2.2k sqft2900 NE 12th Ter UNIT 2, Oakland Park, FL 33334Off Market
- $745,7003 bd4 ba2.1k sqft2900 NE 12th Ter UNIT 3, Oakland Park, FL 33334Off Market
A local agent can set up tours, give advice and negotiate with sellers.
Similar homes
- $715,0003 bd3 ba1.7k sqftOakland Terrace, Oakland Park, FL 33334For Sale

 MLS ID #A12057359, Glenn Rivera, The Agency RE, LLC. MIAMI
 - $767,0003 bd4 ba1.6k sqftUsho Flagler Village, Fort Lauderdale, FL 33304For Sale
 MLS ID #A12033206, Daniel Munoz, Capital Brokers, LLC.. MIAMI
 - $767,0003 bd4 ba1.6k sqftUsho Flagler Village, Fort Lauderdale, FL 33304For Sale
 MLS ID #A12033880, Daniel Munoz, Capital Brokers, LLC.. MIAMI
 - $767,0003 bd4 ba1.6k sqftUsho Flagler Village, Fort Lauderdale, FL 33304For Sale
 MLS ID #A12033668, Daniel Munoz, Capital Brokers, LLC.. MIAMI
 - $767,0003 bd4 ba1.6k sqftUsho Flagler Village, Fort Lauderdale, FL 33304For SaleMLS ID #A12033809, Daniel Munoz, Capital Brokers, LLC.. MIAMI
- $767,0003 bd4 ba1.6k sqftUsho Flagler Village, Fort Lauderdale, FL 33304For SaleMLS ID #A12033793, Daniel Munoz, Capital Brokers, LLC.. MIAMI
- $995,0003 bd3 ba2.2k sqftVictoria Park, Fort Lauderdale, FL 33301For SaleMLS ID #A12009708, Robert Coronado, United Realty Group Inc. MIAMI
- $754,0003 bd4 ba1.6k sqftUsho Flagler Village, Fort Lauderdale, FL 33304For SaleMLS ID #A12033223, Daniel Munoz, Capital Brokers, LLC.. MIAMI
- $754,0003 bd4 ba1.5k sqftUsho Flagler Village, Fort Lauderdale, FL 33304For SaleMLS ID #A12033867, Daniel Munoz, Capital Brokers, LLC.. MIAMI
- $754,0003 bd4 ba1.5k sqftUsho Flagler Village, Fort Lauderdale, FL 33304For SaleMLS ID #A12033730, Daniel Munoz, Capital Brokers, LLC.. MIAMI
- $754,0003 bd4 ba1.5k sqftUsho Flagler Village, Fort Lauderdale, FL 33304For SaleMLS ID #A12033687, Daniel Munoz, Capital Brokers, LLC.. MIAMI
- $754,0003 bd4 ba1.5k sqftUsho Flagler Village, Fort Lauderdale, FL 33304For SaleMLS ID #A12033748, Daniel Munoz, Capital Brokers, LLC.. MIAMI
- $754,0003 bd4 ba1.5k sqftUsho Flagler Village, Fort Lauderdale, FL 33304For SaleMLS ID #A12033839, Daniel Munoz, Capital Brokers, LLC.. MIAMI
- $754,0003 bd4 ba1.5k sqftUsho Flagler Village, Fort Lauderdale, FL 33304For SaleMLS ID #A12033852, Daniel Munoz, Capital Brokers, LLC.. MIAMI
- $754,0003 bd4 ba1.5k sqftUsho Flagler Village, Fort Lauderdale, FL 33304For SaleMLS ID #A12033249, Daniel Munoz, Capital Brokers, LLC.. MIAMI
- $754,0003 bd4 ba1.5k sqftUsho Flagler Village, Fort Lauderdale, FL 33304For SaleMLS ID #A12033759, Daniel Munoz, Capital Brokers, LLC.. MIAMI
- $735,0002 bd3 ba1.5k sqftUsho Flagler Village, Fort Lauderdale, FL 33304For SaleMLS ID #A12033197, Daniel Munoz, Capital Brokers, LLC.. MIAMI
- $736,0002 bd3 ba1.5k sqftUsho Flagler Village, Fort Lauderdale, FL 33304For SaleMLS ID #A12033044, Daniel Munoz, Capital Brokers, LLC.. MIAMI
- $724,0002 bd3 ba1.5k sqftUsho Flagler Village, Fort Lauderdale, FL 33304For SaleMLS ID #A12033173, Daniel Munoz, Capital Brokers, LLC.. MIAMI
- $724,0002 bd3 ba1.5k sqftUsho Flagler Village, Fort Lauderdale, FL 33304For SaleMLS ID #A12033829, Daniel Munoz, Capital Brokers, LLC.. MIAMI
