Step into your 3/3.5 dream home! Ideally located minutes from the beach, downtown, shopping and dining. Walking distance to Holiday Park. Every inch has been renovated with smart lighting, custom closets, impact glass, water softener/filtration system, EV charger and more. No HOA. First floor features a spacious no maintenance turf fenced yard, two separate garages, bedroom with built in murphy bed and full bath. Open concept main floor is perfect for entertaining with 9' ceilings and balconies on each side, with an abundance of natural light. The stunning custom kitchen features a massive waterfall island, induction range and storage galore. Third floor features a spa like primary suite with dream custom closet, soaking tub and double vanities designed for comfort and relaxation. Black refrigerator does not convey.
For sale
Price cut: $70K (7/24)
$1,025,000
1210 NE 11th Avenue, Fort Lauderdale, FL 33304
3beds
2,932sqft
:
Get pre-qualified$6,962/mo
Townhouse
Built in 2009
2,326 Square Feet Lot
$983,900 Zestimate®
$350/sqft
$-- HOA
What's special
Abundance of natural lightMassive waterfall islandStunning custom kitchenStorage galoreSpa like primary suiteDream custom closetTwo separate garages
- 59 days |
- 222 |
- 18 |
Zillow last checked:
Listing updated:
Listed by:
Lauren Elizabeth Rotmil 954-593-7448,
Waltzer Realty LLC
Source: BeachesMLS,MLS#: B26039700 Originating MLS: BeachesMLS
Originating MLS: BeachesMLSFacts & features
Interior
Bedrooms & bathrooms
- Bedrooms: 3
- Bathrooms: 4
- Full bathrooms: 3
- 1/2 bathrooms: 1
- Main level bathrooms: 1
- Main level bedrooms: 1
Heating
- Central
Cooling
- Central Air, Ceiling Fan(s)
Appliances
- Included: Dryer, Dishwasher, Electric Range, Electric Water Heater, Freezer, Disposal, Ice Maker, Microwave, Oven, Water Purifier Owned, Range, Refrigerator, Water Softener Owned, Water Softener, Vented Exhaust Fan, Water Heater, Water Purifier, Washer
- Laundry: Laundry Closet, In Unit
Features
- Built-in Features, Bathtub, Closet Cabinetry, Dual Sinks, Entrance Foyer, Garden Tub/Roman Tub, High Ceilings, Kitchen Island, Living/Dining Room, Pantry, Storage, Soaking Tub, Separate Shower, Upper Level Primary, Walk-In Closet(s)
- Flooring: Tile, Vinyl
- Windows: Storm Window(s), Tinted Windows
- Has fireplace: No
Interior area
- Total structure area: 3,568
- Total interior livable area: 2,932 sqft
Property
Parking
- Total spaces: 4
- Parking features: Attached, Common, Garage, Garage Door Opener, On Street
- Attached garage spaces: 2
- Uncovered spaces: 2
Accessibility
- Accessibility features: None
Features
- Levels: Three Or More
- Stories: 3
- Patio & porch: Covered, Open, Patio, Balcony
- Exterior features: Balcony, Courtyard, Lighting, Outdoor Living Area
- Fencing: Back Yard,Fenced,Vinyl
- Has view: Yes
- View description: Garden
Lot
- Size: 2,326 Square Feet
- Features: Landscaped, < 1/4 Acre
Details
- Parcel number: 494234030421
- Zoning: RM-15
- Special conditions: Standard
Construction
Type & style
- Home type: Townhouse
- Architectural style: Contemporary
- Property subtype: Townhouse
Materials
- Block, Stucco
- Roof: Flat
Condition
- Resale,Updated/Remodeled
- New construction: No
- Year built: 2009
Utilities & green energy
- Electric: 220 Volts in Garage
- Sewer: Public Sewer
- Water: Public
- Utilities for property: Cable Connected, Electricity Connected, Sewer Connected, Water Connected
Community & HOA
Community
- Security: Security System, Fire Alarm, Secured Garage/Parking, Other, Smoke Detector(s)
- Subdivision: PROGRESSO
HOA
- Has HOA: No
Location
- Region: Fort Lauderdale
Financial & listing details
- Price per square foot: $350/sqft
- Tax assessed value: $700,890
- Annual tax amount: $12,938
- Date on market: 6/11/2026
- Cumulative days on market: 60 days
- Listing terms: Cash,Conventional,FHA,VA Loan
- Electric utility on property: Yes
Estimated market value
$983,900
$935,000 - $1.03M
$5,264/mo
Price history
| Date | Event | Price |
|---|---|---|
| 7/24/2026 | Price change | $1,025,000-6.4%$350/sqft |
Source:  BeachesMLS #B26039700 Report a problem BeachesMLS #B26039700 Report a problem | ||
| 6/11/2026 | Listed for sale | $1,095,000+65.9%$373/sqft |
Source: BeachesMLS #B26039700 Report a problem | ||
| 3/25/2022 | Sold | $660,000-2.9%$225/sqft |
Source: BeachesMLS #F10313549 Report a problem | ||
| 3/11/2022 | Pending sale | $680,000$232/sqft |
Source: BeachesMLS #F10313549 Report a problem | ||
| 2/22/2022 | Contingent | $680,000$232/sqft |
Source: BeachesMLS #F10313549 Report a problem | ||
| 1/7/2022 | Listed for sale | $680,000+54.5%$232/sqft |
Source: BeachesMLS #F10313549 Report a problem | ||
| 10/22/2018 | Sold | $440,000+7.3%$150/sqft |
Source: Agent Provided Report a problem | ||
| 10/24/2016 | Sold | $410,000$140/sqft |
Source: Public Record Report a problem | ||
Public tax history
| Year | Property taxes | Tax assessment |
|---|---|---|
| 2025 | $12,939 +3.3% | $700,890 +2.9% |
| 2024 | $12,520 +1.9% | $681,140 +3% |
| 2023 | $12,291 +73.2% | $661,310 +68% |
| 2022 | $7,096 +3% | $393,520 +3% |
| 2021 | $6,890 +1.9% | $382,060 +1.4% |
| 2020 | $6,761 +5.7% | $376,790 +2.3% |
| 2019 | $6,395 | $368,320 +1.9% |
| 2018 | $6,395 +5.4% | $361,460 +1.3% |
| 2017 | $6,070 -0.3% | $356,810 +26.2% |
| 2016 | $6,088 | $282,630 |
Find assessor info on the county website
Monthly payment
Est. payment
Payment breakdown
Explore the cost of this home by adjusting the details. Changes won't be saved.Climate risks
Neighborhood: Lake Ridge
Nearby schools
GreatSchools rating
- 5/10Bennett Elementary SchoolGrades: PK-5Distance: 0.7 mi
- 6/10Sunrise Middle SchoolGrades: 6-8Distance: 0.6 mi
- 6/10Fort Lauderdale High SchoolGrades: 9-12Distance: 0.8 mi
Schools provided by the listing agent
- Elementary: Bennett
- Middle: Sunrise
- High: Fort Lauderdale
Source: BeachesMLS. This data may not be complete. We recommend contacting the local school district to confirm school assignments for this home.
- $746,2003 bd3 ba2.3k sqft1212 NE 11th Ave, Fort Lauderdale, FL 33304Off Market

- $665,4003 bd3 ba2.3k sqft1212 NE 11th Ave #1212, Fort Lauderdale, FL 33304Off Market
- $924,1003 bd3 ba2.3k sqft1208 NE 11th Ave, Fort Lauderdale, FL 33304Off Market

- $714,6003 bd3 ba2.3k sqft1208 NE 11th Ave #1208, Fort Lauderdale, FL 33304Off Market
- $--2 bd2 ba-- sqft1204 NE 11th Ave UNIT 3, Fort Lauderdale, FL 33304Off Market
- $--3 bd2 ba-- sqft1204 NE 11th Ave #1, Fort Lauderdale, FL 33304Off Market
- $811,700-- bd-- ba2.7k sqft1204 NE 11th Ave, Fort Lauderdale, FL 33304Off Market
- $658,3002 bd2 ba1.2k sqft1216 NE 11th Ave, Fort Lauderdale, FL 33304Off Market
A local agent can set up tours, give advice and negotiate with sellers.
A local lender can help you make sure your offer is ready when you are.
Similar homes
- $1,299,9993 bd4 ba2.3k sqft1123 NE 12th Avenue #A, Fort Lauderdale, FL 33304For Sale
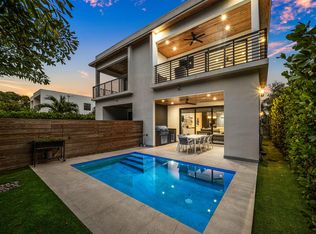
 MLS ID #B26044769, Blake Benjamin Morris, Lang Realty/ BR. BeachesMLS
 - $1,100,0003 bd2 ba1.7k sqft615 NE 13TH Avenue, Fort Lauderdale, FL 33304For Sale
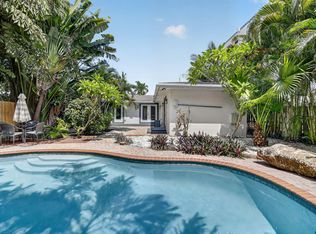 MLS ID #B26058029, Esther Gore, Keller Williams Dedicated Prof. BeachesMLS
 - $799,9993 bd2 ba1.5k sqft1400 NE 17th Avenue, Fort Lauderdale, FL 33304For Sale
 MLS ID #B26056954, Logan H Crewss, Compass Florida, LLC. BeachesMLS
 - $995,0003 bd3 ba2.3k sqft807 SW 7th Avenue, Fort Lauderdale, FL 33315For Sale
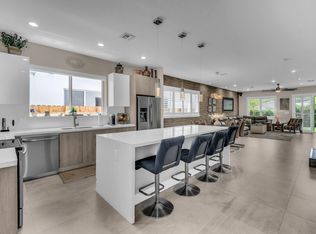 MLS ID #F10498841, Daniel P Vargo, Xcellence. BeachesMLS
 - $948,5003 bd4 ba2.1k sqft2900 NE 12th Terrace #25, Oakland Park, FL 33334For SaleMLS ID #B26043831, Michael Faerber, Compass Florida, LLC. BeachesMLS
- $1,350,0003 bd4 ba2.8k sqft315 NE 15th Avenue, Fort Lauderdale, FL 33301For SaleMLS ID #B26053070, Peter C Barkin, Compass Florida, LLC. BeachesMLS
- $799,0003 bd3 ba2.3k sqft825 Sw 12th Street, Fort Lauderdale, FL 33315For SaleMLS ID #B26037867, Brett Lawson, The Keyes Company. BeachesMLS
- $1,125,0003 bd3 ba2.3k sqft3930 NE 21st Avenue, Fort Lauderdale, FL 33308For SaleMLS ID #B26026385, John R O'Flaherty, Compass Florida, LLC. BeachesMLS
- $975,0004 bd4 ba2.4k sqft3291-3293 NE 18th Terrace #1-2, Oakland Park, FL 33306For SaleMLS ID #B26020913, Andrea Scaramucci, BrokerNation Real Estate. BeachesMLS
- $1,092,0003 bd3 ba1.8k sqft2919 NW 11TH Terrace, Wilton Manors, FL 33311For SaleMLS ID #B26054998, Avi Levi, Levi's Realty LLC. BeachesMLS
- $1,100,0004 bd3 ba1.7k sqft5561 NE 26th Avenue, Fort Lauderdale, FL 33308For SaleMLS ID #B26049962, Shai Sharoni, Estate Group LLC. BeachesMLS
- $649,0004 bd4 ba2.2k sqft724 SW 1st Avenue, Pompano Beach, FL 33060For SaleMLS ID #B26006397, Lisa Feltrinelli, LoKation. BeachesMLS
- $1,049,0004 bd3 ba3.2k sqft6106 Royal Poinciana Lane, Tamarac, FL 33319For SaleMLS ID #B26052525, Dylan Lamb LLC, Compass Florida LLC. BeachesMLS
- $1,156,9993 bd2 ba1.6k sqft4721 Bayview Drive, Fort Lauderdale, FL 33308For SaleMLS ID #B26029929, Brittanice Comrie, Compass Florida, LLC. BeachesMLS
- $1,089,0004 bd2 ba1.7k sqft1621 NE 63rd Court, Fort Lauderdale, FL 33334For SaleMLS ID #R11124305, Christina Hudson, Hudson Realty Of The Plm Bchs. BeachesMLS
- $849,0003 bd2 ba1.5k sqft1310 NE 46TH Street, Oakland Park, FL 33334For SaleMLS ID #B26060027, Pwayko Skybank, Engel & Voelkers Fort Lauderdale. BeachesMLS
- $790,0003 bd3 ba2.6k sqft4419 Hidden Harbour Terrace #4419, Dania Beach, FL 33312For SaleMLS ID #B26041659, Erica P Simas, Balistreri Real Estate Inc. BeachesMLS
- $949,0003 bd3 ba2.2k sqft23173 L'Ermitage Circle, Boca Raton, FL 33433For SaleMLS ID #B26056263, Mark Howard, Cypress Realty & Investments LLC. BeachesMLS
- $874,9504 bd4 ba1.8k sqft2627 NE 10th Avenue, Wilton Manors, FL 33334For SaleMLS ID #B26044212, Troy E Hanna, Dettman Realty Group LLC. BeachesMLS
- $1,250,0006 bd6 ba3.2k sqft1761 NE 55th Street #1-3, Fort Lauderdale, FL 33334For SaleMLS ID #B26038816, Shlomo Dayan, Keller Williams Realty Boca Raton. BeachesMLS
