No HOA and just 2 miles from the beach. This home features a heated saltwater pool and spa with a top-of-the-line pool system, a covered patio, and privacy hedges creating a secluded backyard retreat. Impact windows are installed throughout, along with a gas stove, gas water heater, well-fed irrigation system, and generator hookup. Additional highlights include a 6-car paved driveway with a covered carport, storage shed, stainless steel appliances, updated primary shower, mini bar with wine cooler, and rare copper plumbing. Welcome to this beautifully maintained and thoughtfully upgraded 3-bedroom, 2-bath residence offering 1,574 square feet of living space on a 7,452 square foot lot in the heart of Oakland Park. Built on a concrete slab and featuring full impact windows and doors throughout, this home combines quality construction with modern upgrades and exceptional outdoor living. Inside, you'll find recessed lighting, quartz countertops, stainless steel appliances, a Samsung gas range, Samsung refrigerator, GE dishwasher, wine cooler, mini refrigerator, custom marble desk in the second bedroom, and a spacious primary suite featuring dual shower heads with a handheld sprayer. Major system upgrades include copper plumbing updated in 2013, updated electrical panels with a generator hookup, a Carrier 3-ton A/C system, a Rheem 30-gallon natural gas water heater, and a full irrigation system supplied by a private well. The backyard is designed for year-round South Florida living with a heated saltwater pool, spa with waterfall feature, color-changing LED lighting, premium Jandy pool equipment, natural gas pool heating, and approximately $25,000 invested in outdoor improvements. The custom pergola creates an ideal space for entertaining, while the mature guava tree, expansive patio, and professionally designed outdoor areas provide both privacy and functionality. A removable child safety pool fence, valued at approximately $4,500, and a side storage container are included with the sale. Average monthly utility costs are approximately $35 for natural gas, $220 for water, and $400 for electricity, making the home's upgraded systems efficient to operate. Televisions are negotiable with the sale. Conveniently located near beaches, shopping, dining, parks, downtown Fort Lauderdale, and major highways, this move-in-ready home offers the perfect balance of comfort, functionality, and resort-style outdoor living. Whether you're hosting family and friends, spending weekends by the pool, or relaxing under the pergola, this property delivers the South Florida lifestyle buyers are searching for.
For sale
$849,000
1310 NE 46TH Street, Oakland Park, FL 33334
3beds
1,574sqft
Single Family Residence
Built in 1962
8,252 Square Feet Lot
$820,200 Zestimate®
$539/sqft
$-- HOA
What's special
Mature guava treeGas stoveColor-changing led lightingStorage shedQuartz countertopsSpa with waterfall featureWell-fed irrigation system
- 14 days |
- 991 |
- 43 |
Zillow last checked:
Listing updated:
Listed by:
Pwayko Skybank 954-881-4448,
Engel & Voelkers Fort Lauderdale
Source: BeachesMLS,MLS#: B26060027 Originating MLS: BeachesMLS
Originating MLS: BeachesMLSFacts & features
Interior
Bedrooms & bathrooms
- Bedrooms: 3
- Bathrooms: 2
- Full bathrooms: 2
- Main level bathrooms: 3
- Main level bedrooms: 2
Rooms
- Room types: Dining Room, Florida Room
Heating
- Central, Natural Gas
Cooling
- Central Air, Ceiling Fan(s), Gas
Appliances
- Included: Cooktop, Dryer, Dishwasher, Freezer, Gas Cooktop, Disposal, Gas Range, Gas Water Heater, Ice Maker, Microwave, Range, Refrigerator, Water Heater, Wine Refrigerator, Washer, Owned Water Heater
- Laundry: Main Level, Laundry Room
Features
- Wet Bar, Built-in Features, Bedroom on Main Level, Breakfast Area, Dining Area, Separate/Formal Dining Room, Eat-in Kitchen, Kitchen Island, Kitchen/Dining Combo, Living/Dining Room, None, Split Bedrooms, Storage, Bar, Walk-In Closet(s)
- Flooring: Carpet, Tile, Vinyl, Wood
- Has fireplace: No
Interior area
- Total structure area: 1,574
- Total interior livable area: 1,574 sqft
Video & virtual tour
Property
Parking
- Total spaces: 7
- Parking features: Attached Carport, Attached, Carport, Driveway, Garage, Paver Block
- Attached garage spaces: 2
- Carport spaces: 1
- Covered spaces: 3
- Has uncovered spaces: Yes
- Details: CarportSpaces:1.00
Accessibility
- Accessibility features: None
Features
- Levels: One
- Stories: 1
- Exterior features: Awning(s), Barbecue, Lighting, Outdoor Shower, Storage
- Has private pool: Yes
- Pool features: Fenced, Gas Heat, Heated, In Ground, Pool Equipment, Private, Pool/Spa Combo, Salt Water, Waterfall
- Has spa: Yes
- Spa features: Heated, In Ground
- Fencing: Back Yard,Fenced,Gate,Wood
Lot
- Size: 8,252 Square Feet
- Features: Landscaped, Sprinkler System, < 1/4 Acre
Details
- Additional structures: Outbuilding, Shed(s), Storage
- Parcel number: 494214121910
- Zoning: R-1
- Special conditions: Standard
- Other equipment: Generator, Irrigation Equipment, List Available, DC Well Pump
Construction
Type & style
- Home type: SingleFamily
- Architectural style: Ranch
- Property subtype: Single Family Residence
Materials
- Block
- Foundation: Block
- Roof: Barrel,Tile
Condition
- Resale
- New construction: No
- Year built: 1962
Utilities & green energy
- Sewer: Public Sewer
- Water: Public, Well
- Utilities for property: Electricity Connected, Natural Gas Connected, Propane, Sewer Connected, Water Connected
Community & HOA
Community
- Security: Closed Circuit Camera(s)
- Subdivision: CORAL HEIGHTS SEC 3
HOA
- Has HOA: No
Location
- Region: Oakland Park
Financial & listing details
- Price per square foot: $539/sqft
- Tax assessed value: $677,520
- Annual tax amount: $13,585
- Date on market: 8/4/2026
- Cumulative days on market: 15 days
- Listing terms: Cash,Conventional,1031 Exchange,FHA,VA Loan
- Electric utility on property: Yes
Estimated market value
$820,200
$779,000 - $861,000
$3,960/mo
Price history
| Date | Event | Price |
|---|---|---|
| 8/4/2026 | Listed for sale | $849,000+38.6%$539/sqft |
Source:  BeachesMLS #B26060027 Report a problem BeachesMLS #B26060027 Report a problem | ||
| 9/27/2021 | Sold | $612,500+11.4%$389/sqft |
Source: Public Record Report a problem | ||
| 1/30/2020 | Sold | $550,000-2.7%$349/sqft |
Source: BeachesMLS #F10209110 Report a problem | ||
| 12/31/2019 | Listed for sale | $565,000+45.8%$359/sqft |
Source: Compass Florida, LLC #F10209110 Report a problem | ||
| 4/28/2017 | Sold | $387,500+21.1%$246/sqft |
Source: BeachesMLS #F10049297 Report a problem | ||
| 3/7/2013 | Sold | $320,000-5%$203/sqft |
Source: BeachesMLS #F1206761 Report a problem | ||
| 11/19/2012 | Price change | $337,000-2.6%$214/sqft |
Source: Interstate Realty, Inc. #F1206761 Report a problem | ||
| 9/29/2012 | Listed for sale | $346,000$220/sqft |
Source: Interstate Realty, Inc. #F1206761 Report a problem | ||
Public tax history
| Year | Property taxes | Tax assessment |
|---|---|---|
| 2025 | $13,585 -0.3% | $669,190 +0.3% |
| 2024 | $13,629 +2% | $667,230 +3% |
| 2023 | $13,356 +4.6% | $647,800 +3% |
| 2022 | $12,768 +18.5% | $628,940 +27.1% |
| 2021 | $10,775 +44.2% | $495,000 +30% |
| 2020 | $7,470 0% | $380,880 -0.8% |
| 2019 | $7,471 | $384,140 +6.6% |
| 2018 | $7,471 +8.9% | $360,380 +23.1% |
| 2017 | $6,858 +22.2% | $292,870 +2.1% |
| 2016 | $5,614 -0.1% | $286,850 +0.7% |
| 2015 | $5,617 -2.5% | $284,860 +0.8% |
| 2014 | $5,761 | $282,600 +42.6% |
| 2013 | $5,761 +153% | $198,140 +4.1% |
| 2012 | $2,277 +6% | $190,410 +15.1% |
| 2011 | $2,147 +20.9% | $165,400 +42.5% |
| 2010 | $1,777 +5.8% | $116,070 +2.7% |
| 2009 | $1,679 +3.1% | $113,020 +0.1% |
| 2008 | $1,629 -12.9% | $112,910 +3% |
| 2007 | $1,871 -6.1% | $109,630 +2.5% |
| 2006 | $1,992 | $106,960 +3% |
| 2005 | -- | $103,850 +3% |
| 2004 | $2,022 +0.9% | $100,830 +1.9% |
| 2003 | $2,004 +2.9% | $98,950 +2.4% |
| 2002 | $1,947 +8.3% | $96,640 +1.6% |
| 2001 | $1,798 +7.2% | $95,120 |
| 2000 | $1,678 | -- |
Find assessor info on the county website
Monthly payment
Est. payment
Payment breakdown
Explore the cost of this home by adjusting the details. Changes won't be saved.Climate risks
Neighborhood: North Corals
Nearby schools
GreatSchools rating
- 9/10Floranada Elementary SchoolGrades: PK-5Distance: 0.5 mi
- 5/10James S. Rickards Middle SchoolGrades: 6-8Distance: 1.3 mi
- 2/10Northeast High SchoolGrades: 9-12Distance: 0.8 mi
Schools provided by the listing agent
- Elementary: Floranada
- Middle: James S. Rickards
- High: Northeast
Source: BeachesMLS. This data may not be complete. We recommend contacting the local school district to confirm school assignments for this home.
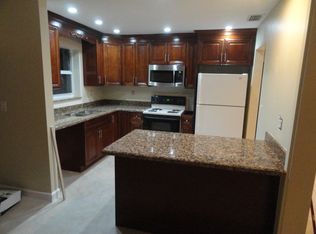
- $623,7003 bd2 ba1.4k sqft1320 NE 46th St, Fort Lauderdale, FL 33334Off Market
- $652,8003 bd2 ba1.2k sqft1350 NE 46th St, Oakland Park, FL 33334Off Market
- $643,8003 bd2 ba1.1k sqft1300 NE 46th St, Oakland Park, FL 33334Off Market

- $484,400-- bd-- ba1.6k sqft1321 NE 45th St, Fort Lauderdale, FL 33334Off Market
- $605,6003 bd2 ba1.5k sqft1321 NE 45th St, Oakland Park, FL 33334Off Market
- $569,3003 bd2 ba1.2k sqft1301 NE 45th St, Oakland Park, FL 33334Off Market
- $653,3003 bd3 ba1.6k sqft1330 NE 46th St, Oakland Park, FL 33334Off Market
- $740,0003 bd3 ba2.4k sqft1311 NE 46th St, Oakland Park, FL 33334Off Market
A local agent can set up tours, give advice and negotiate with sellers.
Similar homes
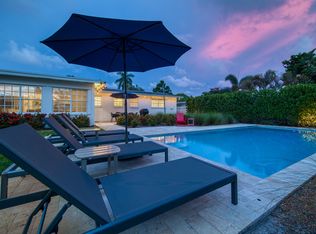
- $825,0003 bd2 ba1.6k sqft4795 NE 18TH Avenue, Oakland Park, FL 33334For Sale
 MLS ID #B26063579, Adrienne M Foland, Balistreri Real Estate Inc. BeachesMLS
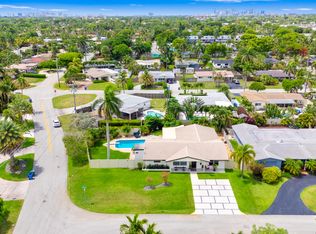
 - $919,0003 bd2 ba1.9k sqft1420 NE 42nd Court, Oakland Park, FL 33334For Sale
 MLS ID #B26041322, Lori K Schlueb, RE/MAX Preferred. BeachesMLS
 - $775,0003 bd2 ba1.3k sqft4800 NE 15th Terrace, Oakland Park, FL 33334For Sale
 MLS ID #B26040121, Maria Corina Martinez, Keller Williams Legacy. BeachesMLS
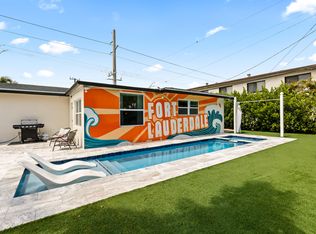
 - $855,0003 bd2 ba1.5k sqft5530 NE 18th Avenue, Fort Lauderdale, FL 33334For Sale
 MLS ID #B26038905, Peter Michael Blicharz, Serhant. BeachesMLS
 - $850,0003 bd2 ba1.6k sqft2933 NE 1st Avenue, Wilton Manors, FL 33334For SaleMLS ID #B26058054, Shannon R Duval, The Duval Collective. BeachesMLS
- $859,0003 bd3 ba1.7k sqft14 NE 26th Court, Wilton Manors, FL 33334For SaleMLS ID #B26039381, Andrew F Gerstman, Fosters Realty. BeachesMLS
- $799,0003 bd2 ba1.7k sqft3652 NE 18TH Avenue, Oakland Park, FL 33334For SaleMLS ID #B26056946, Christine Balistreri Vanbuskirk, Balistreri Real Estate Inc. BeachesMLS
- $850,0004 bd2 ba1.6k sqft5541 NE 19th Avenue, Fort Lauderdale, FL 33308For SaleMLS ID #B26051159, Ryan J Critch, Ryan Critch Real Estate. BeachesMLS
- $699,0003 bd2 ba1.9k sqft1570 NE 30TH Place, Oakland Park, FL 33334For SaleMLS ID #B26056156, Rudy Artavia, The Keyes Company. BeachesMLS
- $545,0002 bd2 ba1k sqft4761 NE 2ND Terrace, Oakland Park, FL 33334For SaleMLS ID #B26062714, Krisztina G Kupfer, RE/MAX Experience. BeachesMLS
- $849,9993 bd2 ba2k sqft2110 NE 55th Street, Fort Lauderdale, FL 33308For SaleMLS ID #B26028635, John Miles Rankin Williams, Premier Listings. BeachesMLS
- $749,5003 bd2 ba1.5k sqft4461 NE 19th Avenue, Oakland Park, FL 33308For SaleMLS ID #B26030582, Adam J Gurewicz, Compass Florida, LLC. BeachesMLS
- $585,0002 bd2 ba1.2k sqft4670 NE 4TH Avenue, Oakland Park, FL 33334For SaleMLS ID #B26060096, Charlotte Ejem-Canaval, Coldwell Banker Realty. BeachesMLS
- $850,0004 bd2 ba1.3k sqft1522 NE 17th Terrace, Fort Lauderdale, FL 33304For SaleMLS ID #B26046427, Richard Chong, Charles Rutenberg Realty FTL. BeachesMLS
- $598,0002 bd2 ba1k sqft4641 NE 6th Avenue, Oakland Park, FL 33334For SaleMLS ID #B26040352, Brian S Bedigian, The Keyes Company. BeachesMLS
- $699,0006 bd4 ba1.9k sqft3024 NE 2nd Terrace, Wilton Manors, FL 33334For SaleMLS ID #B26043611, Kevin C Wirth, Better Homes & Gdns RE Fla 1st. BeachesMLS
- $860,0003 bd2 ba1.7k sqft470 SE 4th Court, Pompano Beach, FL 33060For SaleMLS ID #B26002906, Jessica Barbosa, LoKation. BeachesMLS
- $905,0003 bd2 ba1.8k sqft1920 NE 57th Street, Fort Lauderdale, FL 33308For SaleMLS ID #F10552084, Kacie Marie Anderson, EXP Realty. BeachesMLS
- $580,0003 bd2 ba1.3k sqft4110 NW 16TH Avenue, Oakland Park, FL 33309For SaleMLS ID #B26063170, Juan C Zapata, One Sotheby's Int'l Realty. BeachesMLS
- $965,0003 bd2 ba1.5k sqft1961 NE 62nd Court, Fort Lauderdale, FL 33308For SaleMLS ID #B26046052, Peter Michael Blicharz, Serhant. BeachesMLS
