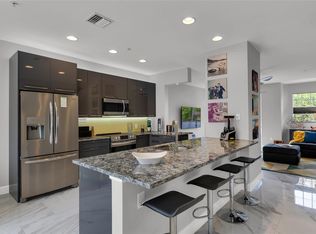
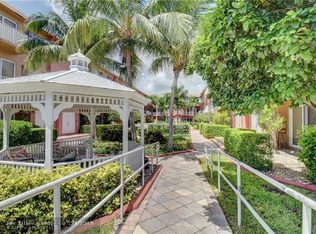
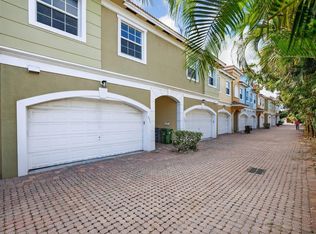
Three-story townhouse centrally located in Wilton Manors just off Wilton Drive! Enjoy 2,294 square feet of living space with 3 BR and 3.5 BA, offering plenty of room for everyday living & entertaining. On the first level you'll find a spacious two-car garage and a bedroom with an en-suite bathroom, making it ideal for guests or home office/flex space. The second floor offers a light-filled open floor plan w/ two balconies, kitchen, dining area, living room, & half bath. The third level features a secondary bedroom with its own en-suite bathroom, along w/ an expansive primary suite offering tray ceilings, a large ensuite bath, and a generous walk-in closet. Freshly painted throughout with brand-new carpeting in the bedrooms. Central courtyard w/ heated pool.
For sale
$575,000
2725 NE 8th Avenue #104, Wilton Manors, FL 33334
3beds
2,294sqft
:
Get pre-qualified$4,693/mo
Townhouse
Built in 2007
-- sqft lot
$562,800 Zestimate®
$251/sqft
$745/mo HOA
What's special
Freshly painted throughoutSpacious two-car garageLarge ensuite bathLight-filled open floor planExpansive primary suiteTwo balconiesDining area
- 27 days |
- 634 |
- 36 |
Zillow last checked:
Listing updated:
Listed by:
Evan M Smith 678-779-4716,
Concierge Real Estate Services,
Michael Gioia 631-682-5145,
Concierge Real Estate Services
Source: BeachesMLS,MLS#: B26051261 Originating MLS: BeachesMLS
Originating MLS: BeachesMLSFacts & features
Interior
Bedrooms & bathrooms
- Bedrooms: 3
- Bathrooms: 4
- Full bathrooms: 3
- 1/2 bathrooms: 1
- Main level bathrooms: 1
- Main level bedrooms: 1
Heating
- Central, Electric
Cooling
- Central Air, Ceiling Fan(s)
Appliances
- Included: Dryer, Dishwasher, Electric Range, Microwave, Refrigerator, Washer
- Laundry: In Hall, Upper Level
Features
- Bathtub, Closet Cabinetry, Dining Area, Separate/Formal Dining Room, Dual Sinks, Entrance Foyer, Eat-in Kitchen, Garden Tub/Roman Tub, High Ceilings, Jetted Tub, Living/Dining Room, Main Level Primary, Pantry, Soaking Tub, Separate Shower, Walk-In Closet(s)
- Flooring: Carpet, Tile
- Windows: Blinds
- Has fireplace: No
Interior area
- Total structure area: 2,724
- Total interior livable area: 2,294 sqft
Property
Parking
- Total spaces: 4
- Parking features: Attached, Garage, Garage Door Opener
- Attached garage spaces: 2
- Uncovered spaces: 2
Accessibility
- Accessibility features: None
Features
- Levels: Three Or More
- Stories: 3
- Patio & porch: Open, Patio, Balcony
- Exterior features: Balcony, Courtyard, Outdoor Living Area, Uncovered Courtyard
- Pool features: Association
- Has view: Yes
- View description: Garden, Pool
Details
- Parcel number: 494226590040
- Zoning: TNOD
- Special conditions: Standard
Construction
Type & style
- Home type: Townhouse
- Architectural style: Traditional
- Property subtype: Townhouse
Materials
- Block
- Roof: Shingle
Condition
- Resale
- New construction: No
- Year built: 2007
Utilities & green energy
- Sewer: Public Sewer
- Water: Public
- Utilities for property: Cable Available, Electricity Connected, Natural Gas Not Available, Phone Connected, Sewer Connected, Water Connected
Community & HOA
Community
- Features: Home Owners Association
- Security: Security System
- Subdivision: HIGHLAND ESTATES
HOA
- Has HOA: Yes
- Amenities included: Pool
- Services included: Common Areas, Insurance, Maintenance Grounds, Pool(s)
- HOA fee: $745 monthly
Location
- Region: Wilton Manors
Financial & listing details
- Price per square foot: $251/sqft
- Tax assessed value: $305,130
- Annual tax amount: $10,297
- Date on market: 7/11/2026
- Cumulative days on market: 27 days
- Listing terms: Cash,Conventional,VA Loan
- Electric utility on property: Yes
- Road surface type: Alley Paved
Estimated market value
$562,800
$535,000 - $591,000
$4,345/mo
Price history
| Date | Event | Price |
|---|---|---|
| 7/11/2026 | Listed for sale | $575,000+69.1%$251/sqft |
Source:  BeachesMLS #B26051261 Report a problem BeachesMLS #B26051261 Report a problem | ||
| 1/28/2020 | Listing removed | $2,525$1/sqft |
Source: Castelli Real Estate Services #F10197987 Report a problem | ||
| 1/25/2020 | Price change | $2,525-1.9%$1/sqft |
Source: Castelli Real Estate Services #F10197987 Report a problem | ||
| 12/15/2019 | Price change | $2,575-0.8%$1/sqft |
Source: Castelli Real Estate Services #F10197987 Report a problem | ||
| 11/26/2019 | Price change | $2,595-3.7%$1/sqft |
Source: Castelli Real Estate Services #F10197987 Report a problem | ||
| 10/31/2019 | Price change | $2,695-3.8%$1/sqft |
Source: Castelli Real Estate Services #F10197987 Report a problem | ||
| 10/22/2019 | Listed for rent | $2,800+33.7%$1/sqft |
Source: Castelli Real Estate Services #F10197987 Report a problem | ||
| 10/18/2019 | Sold | $340,000-2.9%$148/sqft |
Source:  MIAMI #A10690047 Report a problem MIAMI #A10690047 Report a problem | ||
| 9/19/2019 | Pending sale | $350,000$153/sqft |
Source: Sellstate Partners Realty #A10690047 Report a problem | ||
| 9/10/2019 | Price change | $350,000-2.8%$153/sqft |
Source: Sellstate Partners Realty #A10690047 Report a problem | ||
| 8/22/2019 | Price change | $359,900-2.7%$157/sqft |
Source: Sellstate Partners Realty #A10690047 Report a problem | ||
| 6/12/2019 | Listed for sale | $369,900+25.8%$161/sqft |
Source: Sellstate Partners Realty #A10690047 Report a problem | ||
| 8/1/2014 | Listing removed | $2,095-2.6%$1/sqft |
Source: Invitation Homes Report a problem | ||
| 6/17/2014 | Price change | $2,150-10.8%$1/sqft |
Source: Bankers Realty Services #F1282999 Report a problem | ||
| 5/3/2014 | Listed for rent | $2,410$1/sqft |
Source: Bankers Realty Services #F1282999 Report a problem | ||
| 12/18/2013 | Listing removed | $2,410$1/sqft |
Source: Invitation Homes Report a problem | ||
| 12/17/2013 | Listed for rent | $2,410+7.1%$1/sqft |
Source: Invitation Homes Report a problem | ||
| 6/21/2012 | Listing removed | $2,250$1/sqft |
Source: C Realty Group, LLC. #A1547311 Report a problem | ||
| 4/15/2012 | Listing removed | $294,000$128/sqft |
Source: International Sales Group, LLC #A1626879 Report a problem | ||
| 4/12/2012 | Listed for sale | $294,000$128/sqft |
Source: International Sales Group, LLC #A1626879 Report a problem | ||
| 9/10/2011 | Listed for rent | $2,250$1/sqft |
Source: C Realty Group, LLC. #A1547311 Report a problem | ||
Public tax history
| Year | Property taxes | Tax assessment |
|---|---|---|
| 2015 | $6,906 -7.1% | $305,130 -6% |
| 2014 | $7,436 -4.5% | $324,590 -2.9% |
| 2013 | $7,786 +14.1% | $334,260 +14% |
| 2012 | $6,822 +97.2% | $293,250 +100.7% |
| 2011 | $3,460 -50.9% | $146,140 -51.4% |
| 2010 | $7,044 -12.8% | $300,900 -16.8% |
| 2009 | $8,081 -21.3% | $361,710 -24.1% |
| 2008 | $10,261 +531.4% | $476,410 +512.7% |
| 2007 | $1,625 | $77,760 |
Find assessor info on the county website
Monthly payment
Est. payment
Payment breakdown
Explore the cost of this home by adjusting the details. Changes won't be saved.Climate risks
Neighborhood: 33334
Nearby schools
GreatSchools rating
- 7/10Wilton Manors Elementary SchoolGrades: PK-5Distance: 0.4 mi
- 6/10Sunrise Middle SchoolGrades: 6-8Distance: 1.5 mi
- 6/10Fort Lauderdale High SchoolGrades: 9-12Distance: 0.9 mi
Schools provided by the listing agent
- Elementary: Wilton Manors
- Middle: Sunrise
- High: Fort Lauderdale
Source: BeachesMLS. This data may not be complete. We recommend contacting the local school district to confirm school assignments for this home.
- $566,4003 bd3 ba2.1k sqft2725 NE 8th Ave, Wilton Manors, FL 33334Sold

- $600,0003 bd4 ba2k sqft2725 NE 8th Ave APT 102, Wilton Manors, FL 33334Sold
- $592,8003 bd4 ba2.3k sqft2725 NE 8th Ave APT 105, Wilton Manors, FL 33334Off Market
- $547,8003 bd3 ba2.1k sqft2725 8th Ave #107, Fort Lauderdale, FL 33334Off Market

- $617,6003 bd4 ba2.2k sqft2725 NE 8th Ave APT 103, Wilton Manors, FL 33334Off Market
- $698,3003 bd3 ba2k sqft2725 NE 8th Ave APT 117, Wilton Manors, FL 33334Off Market
- $826,3003 bd4 ba2.2k sqft2725 NE 8th Ave APT 116, Wilton Manors, FL 33334Off Market
- $305,1303 bd3 ba2.3k sqft2725 NE 8th Ave APT 106, Wilton Manors, FL 33334Off Market
A local agent can set up tours, give advice and negotiate with sellers.
Similar homes
- $699,0003 bd4 ba2.1k sqft2730 Old Florida Trail #2730, Wilton Manors, FL 33334For Sale

 MLS ID #B26060847, Matthew Heinz, Better Homes & Gdns RE Fla 1st. BeachesMLS
 - $625,0003 bd3 ba1.9k sqftVilla Escondida, Wilton Manors, FL 33334For Sale
 MLS ID #F10544061, Kevin C Wirth, Better Homes & Gdns RE Fla 1st. BeachesMLS
 - $455,0003 bd3 ba1.3k sqft4236 N Dixie Highway #132, Oakland Park, FL 33334For Sale
 MLS ID #B26038728, Stephen Demers, Realty One Group MVP. BeachesMLS
 - $449,0004 bd2 ba1.8k sqftConch Key, Pompano Beach, FL 33060For Sale
 MLS ID #B26059290, Meirav Susi, RE/MAX Direct. BeachesMLS
 - $465,0003 bd3 ba2.4k sqft8321 S Coral Circle, North Lauderdale, FL 33068For SaleMLS ID #B26032397, Anne Marie Russell, Century 21 Realty Professionals. BeachesMLS
- $549,9003 bd3 ba2k sqft22860 Ironwedge Drive, Boca Raton, FL 33433For SaleMLS ID #B26021105, Michael P Catino PA, Compass Florida LLC. BeachesMLS
- $524,7004 bd4 ba2.2k sqft4115, Pompano Beach, FL 33069For SaleMLS ID #B26008653, Laura E Sanders, RE/MAX Direct. BeachesMLS
- $559,5003 bd3 ba1.6k sqft325 NW 33rd Lane, Pompano Beach, FL 33069For SaleMLS ID #B26046458, Julie Andrea Moreno, LPT Realty, LLC. BeachesMLS
- $555,0003 bd3 ba2k sqft6738 Via Regina, Boca Raton, FL 33433For SaleMLS ID #B26039710, Marysol Rodriguez, Coldwell Banker Realty /Delray Beach. BeachesMLS
- $568,5003 bd2 ba1.7k sqft3772 Pebblebrook Court, Coconut Creek, FL 33073For SaleMLS ID #B26057444, Candy Carla Portugal, United Realty Group, Inc. BeachesMLS
- $500,0004 bd2 ba1.5k sqftCresthaven No 10, Pompano Beach, FL 33064For Sale
 MLS ID #A12066517, Paul Pineda, EXP Realty South LLC. MIAMI
 - $635,0002 bd3 ba1.4k sqft1100 SE 5TH Court #68, Pompano Beach, FL 33060For SaleMLS ID #B26054529, Amy M Isherwood, One Sotheby's Int'l Realty. BeachesMLS
- $410,0003 bd3 ba1.7k sqft2231 NW 45TH Avenue, Coconut Creek, FL 33066For SaleMLS ID #B26059156, Aniele A Joseph, LoKation. BeachesMLS
- $519,0003 bd3 ba2.1k sqft6024 Glendale Drive, Boca Raton, FL 33433For SaleMLS ID #B26047656, Matthew J Bickler, CENTURY 21 Tenace Realty. BeachesMLS
- $585,0003 bd4 ba1.9k sqft11621 SW 13th Court, Pembroke Pines, FL 33025For SaleMLS ID #B26009318, Thomas Rutherford, Listings Center. BeachesMLS
- $499,0003 bd3 ba1.8k sqft4651 Mimosa Terrace #1212, Coconut Creek, FL 33073For SaleMLS ID #B26048252, Hieu Thomas Huynh, The Keyes Company. BeachesMLS
- $595,0003 bd3 ba2k sqft210 NE 69th Circle, Boca Raton, FL 33487For SaleMLS ID #B26036717, Anthony H Petrolia Jr., RE/MAX Services. BeachesMLS
- $400,0003 bd3 ba1.3k sqft5477 NW 90th Terrace, Sunrise, FL 33351For SaleMLS ID #B26059963, Eslin Guice, Icon Realty Advisors LLC. BeachesMLS
- $539,0003 bd3 ba1.4k sqft3964 Poinciana Lane, Hollywood, FL 33021For SaleMLS ID #B26050903, Joseph Verga, LPT Realty, LLC. BeachesMLS
- $539,9993 bd3 ba1.6k sqft6993, Coconut Creek, FL 33073For SaleMLS ID #B26039333, Laura E Sanders, RE/MAX Direct. BeachesMLS
