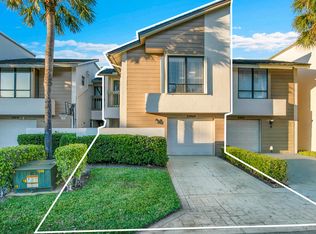
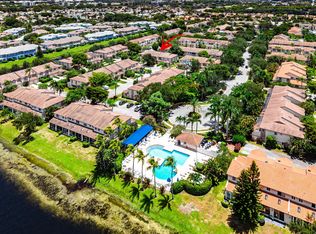
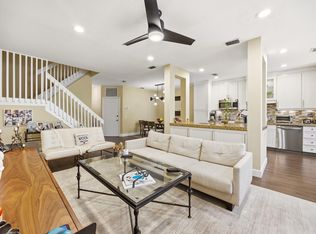
Beautifully maintained 3-bedroom, 2.5-bath townhome with a one-car garage, ideally situated on a private waterfront lot with mature shade trees and tranquil views. Light and bright throughout, this home features soaring ceilings and a custom architectural feel that creates an open, airy ambiance. One of the few homes in the community with a grandfathered two-story screened enclosure—a rare feature no longer permitted—offering exceptional indoor-outdoor living space. The newer roof provides added peace of mind. Just steps from the community pool and within walking distance to restaurants, shopping, and places of worship, this home is perfectly located in the heart of desirable East Boca Raton. Whether you're looking for a full-time residence or a seasonal retreat, this attractively priced waterfront townhome is a rare opportunity.
For sale
Price cut: $20K (8/13)
$499,000
6024 Glendale Drive, Boca Raton, FL 33433
3beds
2,181sqft
Townhouse, Single Family Residence
Built in 1980
1,965 Square Feet Lot
$484,300 Zestimate®
$229/sqft
$727/mo HOA
What's special
Private waterfront lotOne-car garageMature shade treesOpen airy ambianceGrandfathered two-story screened enclosureTranquil viewsSoaring ceilings
- 86 days
- 436
- 43
Zillow last checked:
Listing updated:
Listed by:
Matthew J Bickler 954-675-4536,
CENTURY 21 Tenace Realty
Source: BeachesMLS,MLS#: B26047656 Originating MLS: BeachesMLS
Originating MLS: BeachesMLSFacts & features
Interior
Bedrooms & bathrooms
- Bedrooms: 3
- Bathrooms: 3
- Full bathrooms: 2
- 1/2 bathrooms: 1
- Main level bathrooms: 3
- Main level bedrooms: 2
Primary bedroom
- Level: Main
- Area: 306
- Dimensions: 18 X 17
Primary bedroom
- Level: Main
- Area: 306
- Dimensions: 18 X 17
Primary bedroom
- Level: Main
- Area: 306
- Dimensions: 18 X 17
Kitchen
- Level: Main
- Area: 126
- Dimensions: 14 X 9
Kitchen
- Level: Main
- Area: 126
- Dimensions: 14 X 9
Kitchen
- Level: Main
- Area: 126
- Dimensions: 14 X 9
Living room
- Level: Main
- Area: 255
- Dimensions: 17 X 15
Living room
- Level: Main
- Area: 255
- Dimensions: 17 X 15
Living room
- Level: Main
- Area: 255
- Dimensions: 17 X 15
Heating
- Central, Electric
Cooling
- Central Air, Electric
Appliances
- Included: Dryer, Dishwasher, Electric Range, Disposal, Microwave, Refrigerator, Washer
- Laundry: Inside
Features
- None, Vaulted Ceiling(s)
- Flooring: Carpet, Ceramic Tile
- Has fireplace: No
Interior area
- Total structure area: 2,540
- Total interior livable area: 2,181 sqft
Video & virtual tour
Property
Parking
- Total spaces: 2
- Parking features: Attached, Driveway, Garage, Garage Door Opener, Guest
- Attached garage spaces: 1
- Has uncovered spaces: Yes
Accessibility
- Accessibility features: None
Features
- Levels: Two
- Stories: 2
- Entry location: Entry Level Living Area Y
- Patio & porch: Patio, Screened
- Exterior features: Outdoor Living Area
- Pool features: Association
- Waterfront features: None
Lot
- Size: 1,965 Square Feet
- Features: < 1/4 Acre
Details
- Additional structures: Outbuilding
- Parcel number: 00424726110030020
- Zoning: AR
- Special conditions: Standard,Listed As-Is
Construction
Type & style
- Home type: Townhouse
- Architectural style: Patio Home
- Property subtype: Townhouse, Single Family Residence
- Attached to another structure: Yes
Materials
- Block
- Roof: Other
Condition
- Resale
- New construction: No
- Year built: 1980
Utilities & green energy
- Sewer: Public Sewer
- Water: Public
- Utilities for property: Cable Available, Sewer Available, Water Available
Community & HOA
Community
- Features: Home Owners Association
- Subdivision: Ironwedge
HOA
- Has HOA: Yes
- Amenities included: Pool
- Services included: Common Areas, Maintenance Grounds, Maintenance Structure, Pool(s)
- HOA fee: $2,180 quarterly
Location
- Region: Boca Raton
Financial & listing details
- Price per square foot: $229/sqft
- Tax assessed value: $382,841
- Annual tax amount: $7,440
- Date on market: 7/1/2026
- Cumulative days on market: 86 days
- Listing terms: Conventional,FHA,VA Loan
Estimated market value
$484,300
$460,000 - $509,000
$4,275/mo
Price history
| Date | Event | Price |
|---|---|---|
| 8/13/2026 | Price change | $499,000-3.9%$229/sqft |
Source:  BeachesMLS #B26047656 Report a problem BeachesMLS #B26047656 Report a problem | ||
| 7/1/2026 | Listed for sale | $519,000+63.2%$238/sqft |
Source: BeachesMLS #B26047656 Report a problem | ||
| 2/24/2020 | Sold | $318,000-3.6%$146/sqft |
Source: BeachesMLS #R10594579 Report a problem | ||
| 2/6/2020 | Pending sale | $329,995$151/sqft |
Source: BEX Realty #RX-10594579 Report a problem | ||
| 1/23/2020 | Listed for sale | $329,9950%$151/sqft |
Source: BEX Realty #RX-10594579 Report a problem | ||
| 12/20/2019 | Listing removed | $329,999$151/sqft |
Source: The Keyes Company #RX-10538132 Report a problem | ||
| 10/31/2019 | Listed for sale | $329,999+2.5%$151/sqft |
Source: The Keyes Company #RX-10538132 Report a problem | ||
| 8/30/2019 | Listing removed | $322,000$148/sqft |
Source: The Keyes Company/Realtors #RX10538132 Report a problem | ||
| 8/14/2019 | Price change | $322,000-2.4%$148/sqft |
Source: The Keyes Company/Realtors #RX10538132 Report a problem | ||
| 6/12/2019 | Listed for sale | $329,999+89.7%$151/sqft |
Source: The Keyes Company #RX-10538132 Report a problem | ||
| 3/12/2013 | Sold | $174,000-7.9%$80/sqft |
Source: Public Record Report a problem | ||
| 9/17/2012 | Pending sale | $189,000$87/sqft |
Source: Lang Realty #R3198866 Report a problem | ||
| 1/27/2012 | Price change | $189,000-7.8%$87/sqft |
Source: Lang Realty #R3198866 Report a problem | ||
| 12/20/2011 | Price change | $205,000-10.9%$94/sqft |
Source: Lang Realty #R3198866 Report a problem | ||
| 7/17/2011 | Price change | $230,000-4.2%$105/sqft |
Source: Lang Realty #R3198866 Report a problem | ||
| 5/24/2011 | Listed for sale | $240,000+103.4%$110/sqft |
Source: Lang Realty #R3198866 Report a problem | ||
| 4/11/1997 | Sold | $118,000$54/sqft |
Source: Public Record Report a problem | ||
Public tax history
| Year | Property taxes | Tax assessment |
|---|---|---|
| 2025 | $7,440 +5.6% | $382,841 +10% |
| 2024 | $7,048 +4.4% | $348,037 +10% |
| 2023 | $6,749 +12.3% | $316,397 +10% |
| 2022 | $6,009 +16.4% | $287,634 +10% |
| 2021 | $5,161 +0.1% | $261,485 |
| 2020 | $5,156 +0.5% | $261,485 +1.9% |
| 2019 | $5,130 | $256,485 +6.2% |
| 2018 | $5,130 +8.8% | $241,430 +3.4% |
| 2017 | $4,715 +2.2% | $233,430 +4.5% |
| 2016 | $4,616 +1.7% | $223,430 +25.6% |
| 2015 | $4,536 +51.1% | $177,841 +0.8% |
| 2014 | $3,002 -7.1% | $176,430 +19.7% |
| 2013 | $3,232 +5.7% | $147,430 +6.5% |
| 2012 | $3,058 +2.8% | $138,430 +5.3% |
| 2011 | $2,975 -14.2% | $131,430 -14.9% |
| 2010 | $3,467 -0.1% | $154,430 -4.6% |
| 2009 | $3,471 -25.9% | $161,869 -35.4% |
| 2008 | $4,685 +119.3% | $250,734 +89% |
| 2007 | $2,136 -6.3% | $132,639 +2.5% |
| 2006 | $2,280 | $129,404 +3% |
| 2005 | -- | $125,635 +3% |
| 2004 | $1,074 +403.7% | $121,976 +1.9% |
| 2003 | $213 -89.9% | $119,702 +2.4% |
| 2002 | $2,111 +2% | $116,896 +1.6% |
| 2001 | $2,070 +4.4% | $115,055 +3% |
| 2000 | $1,982 -13.1% | $111,704 |
| 1999 | $2,280 | $111,704 |
Find assessor info on the county website
Monthly payment
Est. payment
Payment breakdown
Explore the cost of this home by adjusting the details. Changes won't be saved.Climate risks
Neighborhood: 33433
Nearby schools
Schools provided by the listing agent
- Elementary: Verde K-8
- Middle: Boca Raton Community
- High: Boca Raton
Source: BeachesMLS. This data may not be complete. We recommend contacting the local school district to confirm school assignments for this home.
Similar homes
- $549,9003 bd3 ba2k sqft22860 Ironwedge Drive, Boca Raton, FL 33433For Sale
 MLS ID #B26021105, Michael P Catino PA, Compass Florida LLC. BeachesMLS
 - $449,0003 bd3 ba1.7k sqft6757 Via Regina, Boca Raton, FL 33433For Sale
 MLS ID #B26055844, Lauren Blosser, Compass Florida LLC. BeachesMLS
 - $555,0003 bd3 ba2k sqft6738 Via Regina, Boca Raton, FL 33433For Sale
 MLS ID #B26039710, Marysol Rodriguez, Coldwell Banker Realty. BeachesMLS
 - $535,9993 bd2 ba1.5k sqft8088 VIA DI VENETO, Boca Raton, FL 33496For Sale
 MLS ID #B26070795, Stephan Bronson, Blue Realty Team, LLC. BeachesMLS
 - $449,9993 bd2 ba1.6k sqft9177 SW 22nd Street #B, Boca Raton, FL 33428For SaleMLS ID #B26074494, Jason Litt, LoKation. BeachesMLS
- $669,0003 bd2 ba2.6k sqft23, Boca Raton, FL 33433For SaleMLS ID #B26030128, Kenneth Markman, Epique Realty Inc.. BeachesMLS
- $669,0003 bd2 ba1.5k sqft7951 Little Lane, Boca Raton, FL 33433For SaleMLS ID #B26024308, Mitchell S Stiel, Eleanor Ager Realty Inc.. BeachesMLS
- $499,9994 bd4 ba2.2k sqft4115, Pompano Beach, FL 33069For SaleMLS ID #B26008653, Laura E Sanders, RE/MAX Direct. BeachesMLS
- $406,0003 bd3 ba1.7k sqft2231 NW 45TH Avenue, Coconut Creek, FL 33066For SaleMLS ID #B26059156, Aniele A Joseph, LoKation. BeachesMLS
- $280,0002 bd2 ba1.2k sqft8520 CASA DEL LAGO #E, Boca Raton, FL 33433For SaleMLS ID #B26075815, Alexandra Herrick, Compass Florida LLC. BeachesMLS
- $483,0003 bd2 ba1.7k sqft10665 ROYAL CARIBBEAN Circle, Boynton Beach, FL 33437For SaleMLS ID #B26077237, Kori Thomas, RE/MAX Prestige Realty/Wellington. BeachesMLS
- $450,0003 bd2 ba1.8k sqft2420 Fiddleleaf Avenue, Coconut Creek, FL 33063For SaleMLS ID #B26074223, Nye M Schwartz, Realty 100. BeachesMLS
- $372,0002 bd3 ba1.2k sqft2512 SW 15th Street, Deerfield Beach, FL 33442For SaleMLS ID #B26042309, Loraina Lillian Vaughn, VantaSure Realty LLC. BeachesMLS
- $440,0003 bd2 ba1.6k sqft18102 104th Terrace S, Boca Raton, FL 33498For SaleMLS ID #B26064256, Melanie G Wolf, Realty Home Advisors Inc. BeachesMLS
- $699,9994 bd2 ba2k sqft21035 Rustlewood Avenue, Boca Raton, FL 33428For SaleMLS ID #B26073528, Lauren Kydes, William Raveis Real Estate. BeachesMLS
- $575,0003 bd2 ba2.3k sqft10255 Sunset Bend Drive, Boca Raton, FL 33428For SaleMLS ID #R11117117, Michael T Nathanson, RE/MAX Services. BeachesMLS
- $460,0002 bd3 ba2.3k sqft2320 Riviera Drive, Delray Beach, FL 33445For SaleMLS ID #B26075980, Nichole Lathrop, The Keyes Company. BeachesMLS
- $479,5003 bd2 ba1.6k sqft12979 Hampton Lakes Circle, Boynton Beach, FL 33436For SaleMLS ID #B26068117, Matthew C Lupton, Total Realty Concepts LLC. BeachesMLS
- $529,0003 bd2 ba2.1k sqft12530 Vía Valenza, Boynton Beach, FL 33436For SaleMLS ID #B26032613, Paula Lescht, Signature Elite Properties LLC. BeachesMLS
- $319,0002 bd2 ba1.2k sqft22232 Boca Rancho Drive #A, Boca Raton, FL 33428For SaleMLS ID #B26068950, Spiros Mitsis, Seawinds Realty. BeachesMLS
