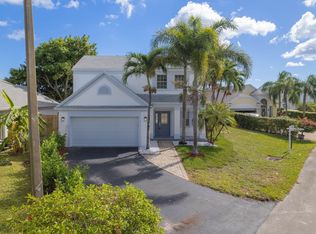
Amazing opportunity to own this beautifully designed 3-bedroom, 2.5-bath pool home situated on a fully fenced corner lot in desirable Nautica Sound. From the moment you enter, your eyes are drawn to the stunning kitchen featuring white shaker cabinetry extending to the ceiling, stainless steel appliances, an expansive pantry, designer range hood, generous counter space, and a massive center island perfect for entertaining. The bright, open floor plan offers tremendous flexibility for furnishings, abundant natural light, and beautiful views of the pool and backyard. Upstairs, you'll find three spacious bedrooms, including an oversized primary suite featuring dual closets—one a large walk-in—dual sinks, and a soaking tub. Step outside to your private, fully fenced backyard with plenty of room to relax, entertain, and enjoy the sun-filled pool. Nautica Sound offers an impressive array of community amenities, including walking paths, tennis, basketball, volleyball, a community pool, and clubhouse. A fantastic combination of space, style, privacy, and amenities—schedule your showing today!
For sale
$565,000
7001 Chesapeake Circle, Boynton Beach, FL 33436
3beds
1,881sqft
Single Family Residence
Built in 1997
7,745 Square Feet Lot
$550,400 Zestimate®
$300/sqft
$258/mo HOA
What's special
Three spacious bedroomsAbundant natural lightExpansive pantryBright open floor planDesigner range hoodOversized primary suiteFully fenced corner lot
- 1 day
- 148
- 11
Zillow last checked:
Listing updated:
Listed by:
Zachary Josef Mazur 561-376-6389,
Coldwell Banker Realty
Source: BeachesMLS,MLS#: B26074165 Originating MLS: BeachesMLS
Originating MLS: BeachesMLSFacts & features
Interior
Bedrooms & bathrooms
- Bedrooms: 3
- Bathrooms: 3
- Full bathrooms: 2
- 1/2 bathrooms: 1
- Main level bathrooms: 1
Primary bedroom
- Level: Second
- Area: 191.4
- Dimensions: 14.5 X 13.2
Bedroom 2
- Level: Second
- Area: 125.44
- Dimensions: 11.2 X 11.2
Bedroom 3
- Level: Second
- Area: 118.29
- Dimensions: 11.7 X 10.11
Dining room
- Level: First
- Area: 217.14
- Dimensions: 15.4 X 14.1
Kitchen
- Level: First
- Area: 376.6
- Dimensions: 26.9 X 14
Living room
- Level: First
- Area: 187.53
- Dimensions: 14.1 X 13.3
Heating
- Central
Cooling
- Central Air, Ceiling Fan(s)
Appliances
- Included: Dryer, Dishwasher, Electric Range, Electric Water Heater, Disposal, Ice Maker, Microwave, Refrigerator, Water Heater, Washer
Features
- Breakfast Area, Dining Area, Separate/Formal Dining Room, Dual Sinks, Kitchen Island, Kitchen/Dining Combo, Pantry, Separate Shower, Upper Level Primary, Walk-In Closet(s)
- Flooring: Tile
- Doors: French Doors
- Has fireplace: No
Interior area
- Total structure area: 2,325
- Total interior livable area: 1,881 sqft
Video & virtual tour
Property
Parking
- Total spaces: 6
- Parking features: Attached, Driveway, Garage, Garage Door Opener
- Attached garage spaces: 2
- Uncovered spaces: 4
Accessibility
- Accessibility features: None
Features
- Levels: Two
- Stories: 2
- Patio & porch: Patio
- Exterior features: Outdoor Living Area
- Has private pool: Yes
- Pool features: In Ground, Association
- Fencing: Fenced
- Has view: Yes
- View description: Pool
- Waterfront features: None
Lot
- Size: 7,745 Square Feet
- Features: Sprinklers Automatic, < 1/4 Acre
Details
- Parcel number: 08434507170004050
- Zoning: PUD (city)
- Special conditions: Standard
Construction
Type & style
- Home type: SingleFamily
- Architectural style: Mediterranean
- Property subtype: Single Family Residence
Materials
- Block
- Roof: Barrel
Condition
- Resale
- New construction: No
- Year built: 1997
Utilities & green energy
- Electric: 3 Phase
- Sewer: Public Sewer
- Water: Public
- Utilities for property: Cable Available, Sewer Available, Water Available
Community & HOA
Community
- Features: Home Owners Association, Gated, Street Lights
- Security: Gated Community, Smoke Detector(s), Security Fence
- Subdivision: NAUTICA SOUND 2
HOA
- Has HOA: Yes
- Amenities included: Basketball Court, Clubhouse, Fitness Center, Picnic Area, Pool, Sidewalks, Tennis Court(s)
- Services included: Common Areas, Cable TV, Security
- HOA fee: $775 quarterly
- HOA name: Nautica Sound
- HOA phone: 561-733-5558
Location
- Region: Boynton Beach
Financial & listing details
- Price per square foot: $300/sqft
- Tax assessed value: $343,942
- Annual tax amount: $6,441
- Date on market: 9/9/2026
- Listing terms: Cash,Conventional,FHA
- Road surface type: Paved
Estimated market value
$550,400
$523,000 - $578,000
$4,267/mo
Price history
| Date | Event | Price |
|---|---|---|
| 9/9/2026 | Listed for sale | $565,000+56.9%$300/sqft |
Source:  BeachesMLS #B26074165 Report a problem BeachesMLS #B26074165 Report a problem | ||
| 12/6/2020 | Listing removed | $360,000$191/sqft |
Source: RE/MAX Direct #RX-10634935 Report a problem | ||
| 12/6/2020 | Pending sale | $360,000$191/sqft |
Source: RE/MAX Direct #RX-10634935 Report a problem | ||
| 12/4/2020 | Sold | $360,000$191/sqft |
Source: BeachesMLS #R10634935 Report a problem | ||
| 10/12/2020 | Price change | $360,000-2.4%$191/sqft |
Source: Re/Max Direct #RX-10634935 Report a problem | ||
| 10/4/2020 | Price change | $369,000-0.3%$196/sqft |
Source: Re/Max Direct #RX-10634935 Report a problem | ||
| 9/17/2020 | Price change | $370,000+1.4%$197/sqft |
Source: Re/Max Direct #RX-10634935 Report a problem | ||
| 8/15/2020 | Pending sale | $365,000$194/sqft |
Source: RE/MAX Direct #RX-10634935 Report a problem | ||
| 7/1/2020 | Listed for sale | $365,000+25.9%$194/sqft |
Source: Re/Max Direct #RX-10634935 Report a problem | ||
| 7/3/2014 | Sold | $290,000-3.3%$154/sqft |
Source: Public Record Report a problem | ||
| 5/14/2014 | Pending sale | $300,000$159/sqft |
Source: RE/MAX ADVANTAGE PLUS #RX-10036074 Report a problem | ||
| 4/26/2014 | Price change | $300,000-2.9%$159/sqft |
Source: RE/MAX ADVANTAGE PLUS #RX-10036074 Report a problem | ||
| 3/21/2014 | Listed for sale | $309,000-23.7%$164/sqft |
Source: Owner Report a problem | ||
| 12/29/2006 | Sold | $405,000+29.8%$215/sqft |
Source: Public Record Report a problem | ||
| 11/29/2004 | Sold | $312,000+73.3%$166/sqft |
Source: Public Record Report a problem | ||
| 7/2/2002 | Sold | $180,000+39.2%$96/sqft |
Source: Public Record Report a problem | ||
| 12/30/1997 | Sold | $129,300$69/sqft |
Source: Public Record Report a problem | ||
Public tax history
| Year | Property taxes | Tax assessment |
|---|---|---|
| 2025 | $6,246 +2.9% | $334,900 +2.9% |
| 2024 | $6,070 +2.8% | $325,462 +3% |
| 2023 | $5,905 +1.5% | $315,983 +3% |
| 2022 | $5,819 +0.7% | $306,780 +3% |
| 2021 | $5,778 -13.2% | $297,845 +0.9% |
| 2020 | $6,657 -1.2% | $295,096 -0.2% |
| 2019 | $6,737 | $295,832 +10% |
| 2018 | $6,737 +12.1% | $269,038 +2.5% |
| 2017 | $6,011 +1.1% | $262,545 +3% |
| 2016 | $5,946 +1.1% | $255,021 +6.5% |
| 2015 | $5,883 +77.5% | $239,497 +37.7% |
| 2014 | $3,315 +2.1% | $173,900 +1.5% |
| 2013 | $3,248 -2.3% | $171,330 -2% |
| 2012 | $3,326 -4.6% | $174,806 -3.6% |
| 2011 | $3,487 +3.6% | $181,319 +1.5% |
| 2010 | $3,366 -20.1% | $178,639 -1.4% |
| 2009 | $4,210 -22.3% | $181,115 -29.9% |
| 2008 | $5,418 -16.4% | $258,391 -17.5% |
| 2007 | $6,479 -18.7% | $313,305 -11.7% |
| 2006 | $7,968 | $354,662 +49.7% |
| 2005 | -- | $236,900 +32.1% |
| 2004 | $2,246 +984.7% | $179,344 +1.9% |
| 2003 | $207 -92.3% | $176,000 +41.3% |
| 2002 | $2,673 +5.4% | $124,531 +1.6% |
| 2001 | $2,535 +4.6% | $122,570 +3% |
| 2000 | $2,424 +6.1% | $119,000 |
| 1999 | $2,286 | $119,000 |
Find assessor info on the county website
Monthly payment
Est. payment
Payment breakdown
Explore the cost of this home by adjusting the details. Changes won't be saved.Climate risks
Neighborhood: Nautica Sound
Nearby schools
Schools provided by the listing agent
- Elementary: Freedom Shores
- Middle: Tradewinds
- High: Santaluces
Source: BeachesMLS. This data may not be complete. We recommend contacting the local school district to confirm school assignments for this home.
- $524,7004 bd2 ba1.4k sqft7007 Chesapeake Cir, Boynton Beach, FL 33436Off Market
- $456,3003 bd2 ba1.5k sqft7013 Chesapeake Cir, Boynton Beach, FL 33436Off Market
- $573,0003 bd3 ba1.8k sqft7019 Chesapeake Cir, Boynton Beach, FL 33436Off Market
- $724,0004 bd3 ba2.3k sqft7006 Chesapeake Cir, Boynton Beach, FL 33436Sold

Similar homes
- $560,0003 bd2 ba1.6k sqft3574 Danbury Court, Boynton Beach, FL 33436For Sale

 MLS ID #B26068709, Adriana C Deutsch, Century 21 Stein Posner. BeachesMLS
 - $419,9993 bd2 ba1.5k sqftLawrence Grove 1 Repl, Boynton Beach, FL 33436For Sale

 MLS ID #A12084849, Nicole Salgado, Cardinal Realty Group, LLC.. MIAMI
 - $557,9003 bd3 ba1.6k sqft31 Swallow Drive, Boynton Beach, FL 33436For Sale
 MLS ID #B26058226, Ricky Hen, Lokally Realty LLC. BeachesMLS
 - $695,0003 bd3 ba2.3k sqft4120 Key Lime Boulevard, Boynton Beach, FL 33436For Sale
 MLS ID #B26074260, John Huron, Serhant. BeachesMLS
 - $609,0004 bd3 ba2.3k sqft7082 Middlebury Drive, Boynton Beach, FL 33436For SaleMLS ID #F10550323, Hingo Nagel, N3 Realty Inc. BeachesMLS
- $649,9004 bd3 ba2k sqft3534 Danbury Court, Boynton Beach, FL 33436For SaleMLS ID #B26064914, Michael Millson, LoKation. BeachesMLS
- $525,0003 bd2 ba1.5k sqft7816 MANOR FOREST Lane, Boynton Beach, FL 33436For SaleMLS ID #B26069855, Monica Pierre, Ocean Capital R.E. Services Gr. BeachesMLS
- $525,0003 bd2 ba1.6k sqft35 CEDAR Circle, Boynton Beach, FL 33436For SaleMLS ID #B26064767, Brian Shaefer, Realty BluePrint LLC. BeachesMLS
- $575,0004 bd3 ba1.7k sqft1448 Artimino Lane, Boynton Beach, FL 33436For SaleMLS ID #B26039330, Collette Maria Burke, Durban and Burke Investments LLC. BeachesMLS
- $559,0003 bd2 ba1.7k sqft186 Citrus Trail Circle, Boynton Beach, FL 33436For SaleMLS ID #B26021694, Arthur Covas PA, Linart Realty, LLC. BeachesMLS
- $649,9004 bd2 ba1.4k sqft7076 Middlebury Drive, Boynton Beach, FL 33436For SaleMLS ID #B26050953, Dylan Lamb LLC, Compass Florida LLC. BeachesMLS
- $529,0003 bd2 ba1.6k sqft1017 Fosters Mill Road, Boynton Beach, FL 33436For SaleMLS ID #B26041610, John J Harrill, LoKation. BeachesMLS
- $450,0003 bd2 ba1.4k sqft3576 Stratton Lane, Boynton Beach, FL 33436For SaleMLS ID #B26050274, Jeremy N VanDervort, Ocean Capital R.E. Services Gr. BeachesMLS
- $560,0003 bd2 ba1.4k sqft3190 Starboard Drive, Lake Worth, FL 33462For SaleMLS ID #B26067198, Suinda Ortiz, Exit Realty Premier Elite. BeachesMLS
- $599,0003 bd2 ba1.5k sqft3080 Tropical Trail, Atlantis, FL 33462For SaleMLS ID #B26072668, Susan M Halliwell, Vickery Realty, Inc. BeachesMLS
- $580,0004 bd3 ba2.8k sqft1017 Grove Park Circle, Boynton Beach, FL 33436For SaleMLS ID #R11133518, Goadson Malou Joseph, Advanced Plus Realty LLC. BeachesMLS
- $585,0003 bd2 ba1.5k sqft7895 Manor Forest Boulevard, Boynton Beach, FL 33436For SaleMLS ID #B26018504, Mondany Grant, Coldwell Banker Realty. BeachesMLS
- $445,0003 bd2 ba1.4k sqft7063 Middlebury Drive, Boynton Beach, FL 33436For SaleMLS ID #B26037750, Steven Koleno, Beycome of Florida LLC. BeachesMLS
- $549,0003 bd2 ba1.7k sqftConcept Homes Of Lantana, Lake Worth, FL 33463For SaleMLS ID #A12081842, Yandry Benitez Rivera, Montesol Realty, Inc.. MIAMI
- $610,0003 bd3 ba2k sqft8332 Bermuda Sound Way, Boynton Beach, FL 33436For SaleMLS ID #B26046670, Mendel Surpris, Keyes Company. BeachesMLS
