Waterfront living awaits in Nautica Sound 2. This single-story, three-bedroom residence spans 1,674 square feet and offers two full baths and a two-car garage. Located in Boynton Beach, the home combines practical layout , roof is 3 years old, AC 2026. The open floor plan and efficient design make this an excellent choice for homeowners looking to establish lasting equity in a waterfront community. On Cul De Sac, big fenced back yard ideal for your pets
For sale
Price cut: $9.9K (9/9)
$560,000
3574 Danbury Court, Boynton Beach, FL 33436
3beds
1,674sqft
Single Family Residence
Built in 1997
0.64 Acres Lot
$543,600 Zestimate®
$335/sqft
$258/mo HOA
What's special
Two-car garageThree-bedroom residenceOpen floor plan
- 15 days
- 377
- 19
Likely to sell faster than
Zillow last checked:
Listing updated:
Listed by:
Adriana C Deutsch 561-239-5080,
Century 21 Stein Posner
Source: BeachesMLS,MLS#: B26068709 Originating MLS: BeachesMLS
Originating MLS: BeachesMLSFacts & features
Interior
Bedrooms & bathrooms
- Bedrooms: 3
- Bathrooms: 2
- Full bathrooms: 2
- Main level bathrooms: 2
- Main level bedrooms: 3
Primary bedroom
- Level: Main
- Area: 240
- Dimensions: 15 X 16
Primary bedroom
- Level: Main
- Area: 240
- Dimensions: 15 X 16
Bedroom 2
- Area: 130
- Dimensions: 10 X 13
Bedroom 2
- Area: 130
- Dimensions: 10 X 13
Bedroom 3
- Area: 100
- Dimensions: 10 X 10
Bedroom 3
- Area: 100
- Dimensions: 10 X 10
Dining room
- Area: 140
- Dimensions: 14 X 10
Dining room
- Area: 140
- Dimensions: 14 X 10
Florida room
- Area: 256
- Dimensions: 16 X 16
Florida room
- Area: 256
- Dimensions: 16 X 16
Kitchen
- Level: Main
- Area: 150
- Dimensions: 10 X 15
Kitchen
- Level: Main
- Area: 150
- Dimensions: 10 X 15
Living room
- Level: Main
- Area: 294
- Dimensions: 14 X 21
Living room
- Level: Main
- Area: 294
- Dimensions: 14 X 21
Heating
- Central, Electric
Cooling
- Central Air, Ceiling Fan(s), Electric
Appliances
- Included: Cooktop, Dryer, Dishwasher, Electric Range, Electric Water Heater, Disposal, Microwave, Refrigerator, Water Heater, Washer
- Laundry: In Garage
Features
- Built-in Features, Cathedral Ceiling(s), Dining Area, Separate/Formal Dining Room, Entrance Foyer, Eat-in Kitchen, Main Level Primary, Split Bedrooms, Separate Shower, Vaulted Ceiling(s), Walk-In Closet(s)
- Flooring: Ceramic Tile, Tile, Wood
- Windows: Blinds, Bay Window(s), Drapes, Sliding
- Has fireplace: No
Interior area
- Total structure area: 1,892
- Total interior livable area: 1,674 sqft
Video & virtual tour
Property
Parking
- Total spaces: 2
- Parking features: Attached, Driveway, Garage, Garage Door Opener
- Attached garage spaces: 2
- Has uncovered spaces: Yes
Accessibility
- Accessibility features: None
Features
- Levels: One
- Stories: 1
- Patio & porch: Covered, Deck, Patio, Screened
- Exterior features: Outdoor Living Area
- Pool features: Association
- Fencing: Back Yard,Fenced
- Has view: Yes
- View description: Lake, Water
- Has water view: Yes
- Water view: Lake,Water
- Waterfront features: Lake Front
Lot
- Size: 0.64 Acres
- Dimensions: .64 ACRE
- Features: Cul-De-Sac, Fruit Trees, Irregular Lot, Sprinklers Automatic, Sprinkler System
Details
- Parcel number: 08434507170003380
- Zoning: PUD (city)
- Special conditions: Standard,Listed As-Is
- Other equipment: Call Listing Agent
Construction
Type & style
- Home type: SingleFamily
- Architectural style: Mediterranean
- Property subtype: Single Family Residence
Materials
- Block, Stucco
- Roof: Spanish Tile,Tile
Condition
- Resale,Updated/Remodeled
- New construction: No
- Year built: 1997
Details
- Builder model: Orchid
- Warranty included: Yes
Utilities & green energy
- Sewer: Public Sewer
- Water: Public
- Utilities for property: Cable Available, Sewer Available, Water Available
Community & HOA
Community
- Features: Home Owners Association, Gated
- Security: Gated Community, Key Card Entry, Phone Entry, Smoke Detector(s)
- Subdivision: NAUTICA SOUND 2
HOA
- Has HOA: Yes
- Amenities included: Basketball Court, Cabana, Clubhouse, Fitness Center, Picnic Area, Pool, Shuffleboard Court, Sidewalks, Tennis Court(s)
- Services included: Common Areas, Cable TV
- HOA fee: $258 monthly
- HOA name: Gulftream Inc.
- HOA phone: 561-733-5550
Location
- Region: Boynton Beach
Financial & listing details
- Price per square foot: $335/sqft
- Tax assessed value: $453,372
- Annual tax amount: $9,469
- Date on market: 8/26/2026
- Cumulative days on market: 15 days
- Listing terms: Cash,Conventional
- Road surface type: Asphalt
Estimated market value
$543,600
$516,000 - $571,000
$3,148/mo
Price history
| Date | Event | Price |
|---|---|---|
| 9/9/2026 | Price change | $4,400+29.4%$3/sqft |
Source: BeachesMLS #B26073693 Report a problem | ||
| 9/9/2026 | Price change | $560,000-1.7%$335/sqft |
Source:  BeachesMLS #B26068709 Report a problem BeachesMLS #B26068709 Report a problem | ||
| 8/26/2026 | Listed for sale | $569,900+5.5%$340/sqft |
Source: BeachesMLS #B26068709 Report a problem | ||
| 12/16/2022 | Listing removed | -- |
Source: BeachesMLS #RX-10842445 Report a problem | ||
| 12/6/2022 | Price change | $540,000+4.9%$323/sqft |
Source: BeachesMLS #RX-10842445 Report a problem | ||
| 12/5/2022 | Listed for rent | $3,400$2/sqft |
Source: Zillow Rental Network_1 #R10849922 Report a problem | ||
| 11/29/2022 | Listed for sale | $515,000$308/sqft |
Source: BeachesMLS #RX-10842445 Report a problem | ||
| 11/20/2022 | Contingent | $515,000$308/sqft |
Source: BeachesMLS #RX-10842445 Report a problem | ||
| 10/31/2022 | Listed for sale | $515,000+123.9%$308/sqft |
Source: BeachesMLS #RX-10842445 Report a problem | ||
| 7/19/2017 | Sold | $230,000+0.1%$137/sqft |
Source: BeachesMLS #F10039387 Report a problem | ||
| 3/22/2017 | Pending sale | $229,725$137/sqft |
Source: RE/MAX Preferred #F10039387 Report a problem | ||
| 2/19/2017 | Price change | $229,725-4.2%$137/sqft |
Source: RE/MAX Preferred #F10039387 Report a problem | ||
| 1/30/2017 | Price change | $239,725-7.7%$143/sqft |
Source: RE/MAX Preferred #F10039387 Report a problem | ||
| 11/11/2016 | Listed for sale | $259,725+40.4%$155/sqft |
Source: RE/MAX Preferred #F10039387 Report a problem | ||
| 9/25/2002 | Sold | $185,000+39.9%$111/sqft |
Source: Public Record Report a problem | ||
| 8/26/1997 | Sold | $132,200$79/sqft |
Source: Public Record Report a problem | ||
Public tax history
| Year | Property taxes | Tax assessment |
|---|---|---|
| 2025 | $9,469 +7% | $453,372 +8.4% |
| 2024 | $8,852 +9.8% | $418,425 +10% |
| 2023 | $8,060 +71.3% | $380,386 +50.4% |
| 2022 | $4,706 +0.8% | $252,887 +3% |
| 2021 | $4,668 +0.8% | $245,521 +1.4% |
| 2020 | $4,629 -1% | $242,131 |
| 2019 | $4,675 | $242,131 +12% |
| 2018 | $4,675 -4.5% | $216,125 0% |
| 2017 | $4,897 -1.2% | $216,142 +52.9% |
| 2016 | $4,955 +99.2% | $141,362 +0.7% |
| 2015 | $2,488 -1.7% | $140,379 +0.8% |
| 2014 | $2,531 +2.3% | $139,265 +1.5% |
| 2013 | $2,473 -2.7% | $137,207 -2.1% |
| 2012 | $2,541 -6.3% | $140,220 -4.8% |
| 2011 | $2,713 +0.3% | $147,237 -1.4% |
| 2010 | $2,706 +2.2% | $149,254 -0.7% |
| 2009 | $2,648 -9.1% | $150,272 -13.5% |
| 2008 | $2,913 -5.9% | $173,777 +3% |
| 2007 | $3,096 -5.5% | $168,716 +2.5% |
| 2006 | $3,276 | $164,601 +3% |
| 2005 | -- | $159,807 +3% |
| 2004 | $1,894 +814.6% | $155,152 -0.6% |
| 2003 | $207 -90% | $156,152 +51.3% |
| 2002 | $2,078 +3.5% | $103,238 +1.6% |
| 2001 | $2,008 +10.1% | $101,612 +3% |
| 2000 | $1,824 +1.9% | $98,652 |
| 1999 | $1,791 | $98,652 |
Find assessor info on the county website
Monthly payment
Est. payment
Payment breakdown
Explore the cost of this home by adjusting the details. Changes won't be saved.Climate risks
Neighborhood: Nautica Sound
Nearby schools
Schools provided by the listing agent
- Elementary: Freedom Shores
- Middle: Tradewinds
- High: Santaluces
Source: BeachesMLS. This data may not be complete. We recommend contacting the local school district to confirm school assignments for this home.
- $524,8004 bd2 ba1.4k sqft3584 Danbury Ct, Boynton Beach, FL 33436Off Market
- $630,1004 bd3 ba2.3k sqft3564 Danbury Ct, Boynton Beach, FL 33436Off Market

- $620,9004 bd3 ba2.8k sqft3554 Danbury Ct, Boynton Beach, FL 33436Off Market
- $634,1004 bd2 ba2.3k sqft3594 Danbury Ct, Boynton Beach, FL 33436Off Market
Similar homes
- $559,0003 bd2 ba1.7k sqft186 Citrus Trail Circle, Boynton Beach, FL 33436For Sale

 MLS ID #B26021694, Arthur Covas PA, Linart Realty, LLC. BeachesMLS
 - $609,0004 bd3 ba2.3k sqft7082 Middlebury Drive, Boynton Beach, FL 33436For Sale
 MLS ID #F10550323, Hingo Nagel, N3 Realty Inc. BeachesMLS
 - $445,0003 bd2 ba1.4k sqft7063 Middlebury Drive, Boynton Beach, FL 33436For Sale
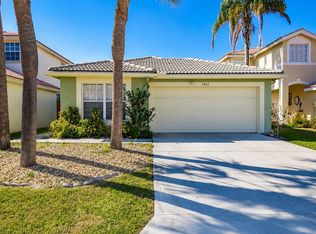 MLS ID #B26037750, Steven Koleno, Beycome of Florida LLC. BeachesMLS
 - $525,0004 bd2 ba1.5k sqft8294 Bermuda Sound Way, Boynton Beach, FL 33436For Sale
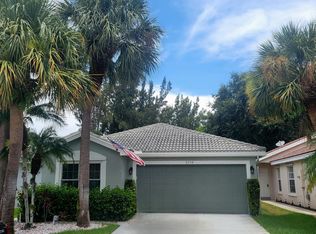 MLS ID #B26059457, Julie K Burroughs, EXP Realty LLC. BeachesMLS
 - $635,0003 bd2 ba1.2k sqft2749 Park Drive, Lake Worth, FL 33462For SaleMLS ID #B26070340, Kassandra McDowell, Compass Florida LLC. BeachesMLS
- $469,0003 bd2 ba2k sqft4786 Sextant Circle, Boynton Beach, FL 33436For SaleMLS ID #B26061402, Bonnie N Rawitz, Luxury Partners Realty. BeachesMLS
- $575,0003 bd3 ba2.1k sqft6657 LURAIS Drive, Lake Worth, FL 33463For SaleMLS ID #B26068375, Fabiola Ansie Gene, LPT Realty, LLC. BeachesMLS
- $507,9004 bd4 ba1.5k sqft143 W Tara Lakes Dr Drive W, Boynton Beach, FL 33436For SaleMLS ID #B26024679, Sidor Dorestin, Florida Homes Realty & Mortgag. BeachesMLS
- $515,0003 bd3 ba1.6k sqft6937 Turtle Bay Terrace, Lake Worth, FL 33463For SaleMLS ID #B26068524, Selena Bryant, Susana Gower Realty. BeachesMLS
- $539,0003 bd2 ba1.8k sqft134 Galiano Street, Royal Palm Beach, FL 33411For SaleMLS ID #B26053467, Eyjo Gudmundsson, Continental Properties, Inc.. BeachesMLS
- $580,0003 bd2 ba1.8k sqft6304 Barton Creek Circle, Lake Worth, FL 33463For SaleMLS ID #B26015579, Rhonda J Koussevitzky, Berkshire Hathaway Florida Realty. BeachesMLS
- $649,9003 bd3 ba2k sqft10866 CAMBAY CIRCLE, Boynton Beach, FL 33437For SaleMLS ID #B26070443, Tyler Player, INLET Properties & Investments, LLC. BeachesMLS
- $499,0004 bd2 ba1.3k sqft153 Abaco Drive, Palm Springs, FL 33461For SaleMLS ID #B26044718, Yosiel Marimon, Pavon Realty Group, LLC. BeachesMLS
- $610,0003 bd3 ba1.5k sqft2643 Kentucky Street, West Palm Beach, FL 33406For SaleMLS ID #F10545043, Leticia Cruz PA, La Rosa Realty LLC. BeachesMLS
- $460,0003 bd3 ba1.7k sqft6803 Bitterbush Place, Boynton Beach, FL 33472For SaleMLS ID #B26023456, Lisa-Gaye Vernon, Baypointe Realty & Management. BeachesMLS
- $649,9003 bd2 ba2.2k sqft5730 Royal Club Drive, Boynton Beach, FL 33437For SaleMLS ID #R11140601, Elly S Walden, Eleanor Ager Realty Inc.. BeachesMLS
- $830,0003 bd3 ba2.3k sqft1770 EMILIO Lane, Palm Springs, FL 33406For SaleMLS ID #B26071763, Andres Cardona, Premier Platinum Realty. BeachesMLS
- $450,0003 bd2 ba1.8k sqft6693 Sun River Road, Boynton Beach, FL 33437For SaleMLS ID #B26040508, Joshua Siwiec, Realty Hub. BeachesMLS
- $589,9003 bd2 ba1.4k sqft7777 Stirling Bridge Boulevard S, Delray Beach, FL 33446For SaleMLS ID #B26042792, Mark S Habib, Royal Crown Group LLC. BeachesMLS
- $425,0002 bd2 ba1.5k sqft3180 NW 13th Street, Delray Beach, FL 33445For SaleMLS ID #B26072787, Carol Ann Fredericks, Houseworks Real Estate. BeachesMLS
