Beautiful lake view home featuring the primary bedroom and bathroom as well as a split en-suite bedroom and bathroom floorpan. Primary bedroom has a private entrance leading to the peaceful lakeview screened in patio. All bedrooms has vinyl flooring, while tiles are in all the living areas. The primary bathroom has a separate shower from the spa tub and also features double sinks. The walking closet is finished with custom built-ins. Kitchen has upgraded wood cabinets and finished with stainless steel appliances. AC was replaced in 2024, roof 2010. Wonderful opportunity this is a must see!
For sale
$460,000
6803 Bitterbush Place, Boynton Beach, FL 33472
3beds
1,728sqft
Single Family Residence
Built in 1988
6,883 Square Feet Lot
$441,800 Zestimate®
$266/sqft
$497/mo HOA
What's special
Lake view home
- 129 days
- 277
- 14
Zillow last checked:
Listing updated:
Listed by:
Lisa-Gaye Vernon 561-574-5724,
Baypointe Realty & Management
Source: BeachesMLS,MLS#: B26023456 Originating MLS: BeachesMLS
Originating MLS: BeachesMLSFacts & features
Interior
Bedrooms & bathrooms
- Bedrooms: 3
- Bathrooms: 3
- Full bathrooms: 2
- 1/2 bathrooms: 1
- Main level bathrooms: 1
- Main level bedrooms: 1
Heating
- Central
Cooling
- Central Air, Ceiling Fan(s)
Appliances
- Included: Dryer, Dishwasher, Electric Range, Electric Water Heater, Disposal, Ice Maker, Microwave, Refrigerator, Water Heater, Washer
- Laundry: Laundry Room
Features
- Breakfast Bar, Breakfast Area, Bathtub, Dining Area, Separate/Formal Dining Room, Dual Sinks, Garden Tub/Roman Tub, High Ceilings, Jetted Tub, Living/Dining Room, Sitting Area in Primary, Soaking Tub, Separate Shower, Walk-In Closet(s)
- Flooring: Laminate, Tile, Vinyl
- Windows: Blinds, Shutters
- Has fireplace: No
Interior area
- Total structure area: 2,478
- Total interior livable area: 1,728 sqft
Video & virtual tour
Property
Parking
- Total spaces: 4
- Parking features: Attached, Concrete, Driveway, Garage, Garage Door Opener
- Attached garage spaces: 2
- Uncovered spaces: 2
Accessibility
- Accessibility features: None
Features
- Levels: One
- Stories: 1
- Entry location: 1
- Patio & porch: Covered, Patio, Screened
- Exterior features: Garden, Lighting, Outdoor Living Area
- Pool features: Association
- Has spa: Yes
- Fencing: Full,Vinyl
- Has view: Yes
- View description: Garden, Lake, Water
- Has water view: Yes
- Water view: Lake,Water
- Waterfront features: Lake Front
Lot
- Size: 6,883 Square Feet
- Features: Cul-De-Sac, Landscaped, < 1/4 Acre
Details
- Parcel number: 00424515040030110
- Zoning: RS
- Special conditions: Standard,Listed As-Is
Construction
Type & style
- Home type: SingleFamily
- Property subtype: Single Family Residence
Materials
- Block, Stone
- Foundation: Slab
- Roof: Flat,Tile
Condition
- Resale
- New construction: No
- Year built: 1988
Utilities & green energy
- Sewer: Public Sewer
- Water: Public
- Utilities for property: Cable Available, Electricity Not Available, Sewer Not Available, Water Connected
Community & HOA
Community
- Features: Home Owners Association, Street Lights
- Membership fee: $80,500
- Subdivision: ABERDEEN 3
HOA
- Has HOA: Yes
- Amenities included: Clubhouse, Fitness Center, Maintenance Grounds, Pickleball, Pool, Restaurant, Spa/Hot Tub, Sidewalks, Tennis Court(s)
- Services included: HVAC, Legal/Accounting, Maintenance Grounds, Pool(s), Reserve Fund
- HOA fee: $497 monthly
- HOA name: Century Management Consultants
- HOA phone: 561-619-2233
- Additional fee info: Membership Fee: 80500
Location
- Region: Boynton Beach
Financial & listing details
- Price per square foot: $266/sqft
- Tax assessed value: $274,840
- Annual tax amount: $4,269
- Date on market: 5/3/2026
- Cumulative days on market: 242 days
- Listing terms: Cash,Conventional,FHA,VA Loan
- Road surface type: Asphalt, Paved
Estimated market value
$441,800
$420,000 - $464,000
$3,357/mo
Price history
| Date | Event | Price |
|---|---|---|
| 1/9/2026 | Listed for sale | $460,000$266/sqft |
Source:  BeachesMLS #F10544436 Report a problem BeachesMLS #F10544436 Report a problem | ||
| 12/1/2025 | Listing removed | $460,000$266/sqft |
Source: BeachesMLS #F10496039 Report a problem | ||
| 4/3/2025 | Listed for sale | $460,000+24.7%$266/sqft |
Source: BeachesMLS #F10496039 Report a problem | ||
| 11/8/2021 | Sold | $369,000$214/sqft |
Source: BeachesMLS #R10744224 Report a problem | ||
| 10/8/2021 | Pending sale | $369,000$214/sqft |
Source: BeachesMLS #RX-10744224 Report a problem | ||
| 9/9/2021 | Listed for sale | $369,000+118.3%$214/sqft |
Source: BeachesMLS #RX-10744224 Report a problem | ||
| 4/20/2015 | Listing removed | $169,000$98/sqft |
Source: Lang Realty/ BR #RX-10090383 Report a problem | ||
| 11/21/2014 | Listed for sale | $169,000+7%$98/sqft |
Source: Lang Realty, Inc. #RX-10090383 Report a problem | ||
| 8/15/2001 | Sold | $158,000$91/sqft |
Source: Public Record Report a problem | ||
Public tax history
| Year | Property taxes | Tax assessment |
|---|---|---|
| 2025 | $4,269 +3.2% | $274,840 +2.9% |
| 2024 | $4,137 -7.6% | $267,094 -6.8% |
| 2023 | $4,476 +1% | $286,527 +3% |
| 2022 | $4,432 +334.9% | $278,182 +268% |
| 2021 | $1,019 +1.6% | $75,602 +1.4% |
| 2020 | $1,003 +0.1% | $74,558 +2.3% |
| 2019 | $1,002 | $72,882 -18.1% |
| 2018 | $1,002 -18.5% | $89,016 +2.1% |
| 2017 | $1,229 +3.8% | $87,185 +2.1% |
| 2016 | $1,184 +0.9% | $85,392 +0.7% |
| 2015 | $1,174 -1.6% | $84,798 +0.8% |
| 2014 | $1,192 +2.4% | $84,125 +1.5% |
| 2013 | $1,165 -0.9% | $82,882 |
| 2012 | $1,175 -14.6% | $82,882 -9.8% |
| 2011 | $1,376 -45.4% | $91,882 -38.7% |
| 2010 | $2,519 +5.5% | $149,944 +1% |
| 2009 | $2,389 +11.5% | $148,437 +0.1% |
| 2008 | $2,143 -5% | $148,289 +3% |
| 2007 | $2,257 -6.4% | $143,970 +2.5% |
| 2006 | $2,411 | $140,459 +3% |
| 2005 | -- | $136,368 +3% |
| 2004 | $1,114 +395.2% | $132,396 +1.9% |
| 2003 | $225 -89.9% | $129,927 +2.4% |
| 2002 | $2,222 +3.1% | $126,882 +3.7% |
| 2001 | $2,156 -0.9% | $122,382 -2% |
| 2000 | $2,176 +7.5% | $124,882 -3.7% |
| 1999 | $2,023 | $129,682 |
Find assessor info on the county website
Monthly payment
Est. payment
Payment breakdown
Explore the cost of this home by adjusting the details. Changes won't be saved.Climate risks
Neighborhood: 33472
Nearby schools
Schools provided by the listing agent
- Elementary: Crystal Lakes (Palm Beach)
- Middle: Christa McAuliffe
- High: Park Vista
Source: BeachesMLS. This data may not be complete. We recommend contacting the local school district to confirm school assignments for this home.
- $368,6003 bd3 ba1.7k sqft6787 Bitterbush Pl, Boynton Beach, FL 33472Off Market
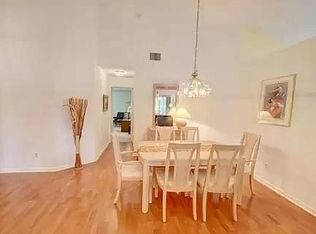
- $363,9003 bd2 ba1.7k sqft6819 Bitterbush Pl, Boynton Beach, FL 33472Off Market
- $360,3002 bd2 ba1.5k sqft6779 Bitterbush Pl, Boynton Beach, FL 33472Off Market
- $364,1003 bd2 ba1.7k sqft6835 Bitterbush Pl, Boynton Beach, FL 33472Off Market
Similar homes
- $459,0003 bd3 ba1.6k sqft5655 La Quinta Court, Lake Worth, FL 33463For Sale
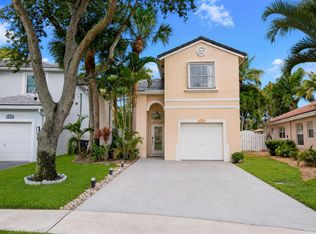
 MLS ID #B26056452, Ariel Banegas, United Realty Group Inc. BeachesMLS
 - $434,0003 bd2 ba2.1k sqft9706 Harbour Lake Circle, Boynton Beach, FL 33437For Sale
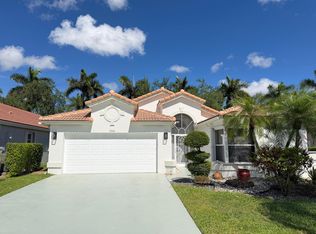 MLS ID #B26017401, Alim Rahman, JB Realty Homes & Loans. BeachesMLS
 - $450,0003 bd2 ba1.8k sqft6693 Sun River Road, Boynton Beach, FL 33437For Sale
 MLS ID #B26040508, Joshua Siwiec, Realty Hub. BeachesMLS
 - $465,0003 bd2 ba1.6k sqft4241 Green Forest Way, Boynton Beach, FL 33436For Sale
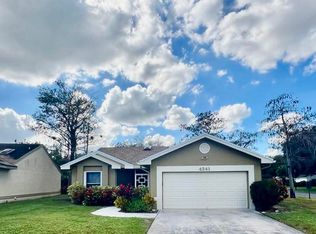 MLS ID #R11151989, Mondany Grant, Coldwell Banker Realty. BeachesMLS
 - $419,9003 bd2 ba1.6k sqft6256 Via Primo Street, Lake Worth, FL 33467For SaleMLS ID #B26038758, Rosa Hilda Vasquez, Casamerica Real Estate. BeachesMLS
- $500,0003 bd3 ba1.5k sqft4810 Mcgill Street, Boynton Beach, FL 33436For SaleMLS ID #B26059917, Sarah G Lee, Coastal Breeze Realty Corp. BeachesMLS
- $299,9002 bd2 ba1.2k sqft5878 Parkwalk Circle W, Boynton Beach, FL 33472For SaleMLS ID #B26030623, Bonnie A Campbell, Ceil Brown Realty. BeachesMLS
- $560,0003 bd2 ba1.6k sqft3574 Danbury Court, Boynton Beach, FL 33436For SaleMLS ID #B26068709, Adriana C Deutsch, Century 21 Stein Posner. BeachesMLS
- $459,9004 bd2 ba1.4k sqft6198 Wauconda Way W, Lake Worth, FL 33463For SaleMLS ID #R11098725, Carol E German, CENTURY 21 Tenace Realty. BeachesMLS
- $520,0003 bd2 ba1.5k sqft1747 Banyan Creek Court, Boynton Beach, FL 33436For SaleMLS ID #B26051323, Susan Oyer, Coldwell Banker Premium Realty. BeachesMLS
- $525,0004 bd2 ba1.5k sqft8294 Bermuda Sound Way, Boynton Beach, FL 33436For SaleMLS ID #B26059457, Julie K Burroughs, EXP Realty LLC. BeachesMLS
- $587,0003 bd3 ba1.9k sqft7144 CRAW KEY Way, Lake Worth, FL 33467For SaleMLS ID #B26065702, Eric Caravello, Charles Rutenberg Realty FTL. BeachesMLS
- $415,0003 bd3 ba1.4k sqft6132 Bear Creek Court, Lake Worth, FL 33467For SaleMLS ID #R11166352, Jessica Arellano, The Keyes Company. BeachesMLS
- $419,0003 bd2 ba1.2k sqft8499 Lakepoint Court, Lake Worth, FL 33467For SaleMLS ID #B26063326, Patricia Ann Pitts, Keller Williams Realty - Wellington. BeachesMLS
- $559,0003 bd2 ba1.7k sqft186 Citrus Trail Circle, Boynton Beach, FL 33436For SaleMLS ID #B26021694, Arthur Covas PA, Linart Realty, LLC. BeachesMLS
- $649,9003 bd3 ba2k sqft10866 CAMBAY CIRCLE, Boynton Beach, FL 33437For SaleMLS ID #B26070443, Tyler Player, INLET Properties & Investments, LLC. BeachesMLS
- $384,9003 bd2 ba1.5k sqft5145 TOSCANA Trail, Boynton Beach, FL 33437For SaleMLS ID #B26059442, Jacqueline Karpel, United Realty Group, Inc. BeachesMLS
- $399,9902 bd2 ba1.5k sqft96 Sausalito Circle, Boynton Beach, FL 33436For SaleMLS ID #B26031045, Russell Moss, Moss & Company Realty Inc. BeachesMLS
- $537,5003 bd2 ba1.8k sqft5076 Nautica Lake Circle, Greenacres, FL 33463For SaleMLS ID #B26038191, Lambert Wu, Rainbow Investment Realty Inc. BeachesMLS
- $444,9002 bd2 ba1.3k sqft5157 Magellan Way E, Delray Beach, FL 33484For SaleMLS ID #B26032387, Debi L Kroll, Kroll Realty. BeachesMLS
