Beautifully renovated 3BR/2.5BA two-story home in the gated CocoPlum community. This 2,111 SF residence features a spacious loft, updated kitchen with quartz countertops and stainless-steel appliances, modern bathrooms, tile and luxury vinyl flooring, 2-car garage, and a private fenced backyard. Enjoy community amenities including a pool, clubhouse, playground, basketball court, and walking trails. Conveniently located near shopping, dining, and major roads. Move-in ready!.
Coming soon
$575,000
6657 LURAIS Drive, Lake Worth, FL 33463
3beds
2,111sqft
Single Family Residence
Built in 2003
4,745 Square Feet Lot
$595,100 Zestimate®
$272/sqft
$605/mo HOA
What's special
- 1 day |
- 29 |
- 1 |
Zillow last checked:
Listing updated:
Listed by:
Fabiola Ansie Gene 561-814-4488,
LPT Realty, LLC
Source: BeachesMLS,MLS#: B26068375 Originating MLS: BeachesMLS
Originating MLS: BeachesMLSFacts & features
Interior
Bedrooms & bathrooms
- Bedrooms: 3
- Bathrooms: 3
- Full bathrooms: 2
- 1/2 bathrooms: 1
- Main level bathrooms: 1
Primary bedroom
- Level: Second
- Area: 211.47
- Dimensions: 13.3 X 15.9
Bedroom 2
- Level: Second
- Area: 132.41
- Dimensions: 10.1 X 13.11
Bedroom 3
- Level: Second
- Area: 120.75
- Dimensions: 11.5 X 10.5
Dining room
- Level: Main
- Area: 144.1
- Dimensions: 13.1 X 11
Family room
- Level: Main
- Area: 277.35
- Dimensions: 21.5 X 12.9
Kitchen
- Level: Main
- Area: 147.63
- Dimensions: 13.3 X 11.1
Living room
- Level: Main
- Area: 213.53
- Dimensions: 13.1 X 16.3
Utility room
- Description: Laundry Room
- Level: Main
- Area: 28.62
- Dimensions: 5.3 X 5.4
Heating
- Central, Electric
Cooling
- Central Air, Ceiling Fan(s), Electric
Appliances
- Included: Dryer, Dishwasher, Electric Range, Electric Water Heater, Disposal, Ice Maker, Microwave, Refrigerator, Water Heater, Washer
- Laundry: Inside, Laundry Closet
Features
- Built-in Features, Bathtub, Closet Cabinetry, Cathedral Ceiling(s), Dining Area, Separate/Formal Dining Room, Dual Sinks, Entrance Foyer, Eat-in Kitchen, Family/Dining Room, Garden Tub/Roman Tub, Jetted Tub, Pantry, Sitting Area in Primary, Split Bedrooms, Storage, Soaking Tub, Separate Shower, Upper Level Primary, Vaulted Ceiling(s), Bar
- Flooring: Ceramic Tile, Vinyl
- Has fireplace: No
Interior area
- Total structure area: 2,642
- Total interior livable area: 2,111 sqft
Property
Parking
- Total spaces: 2
- Parking features: Attached, Garage, Garage Door Opener, Open
- Attached garage spaces: 2
- Has uncovered spaces: Yes
Accessibility
- Accessibility features: Accessibility Features, Accessible Entrance
Features
- Levels: Multi/Split,Two
- Stories: 2
- Entry location: Entry Level Living Area Y
- Patio & porch: Covered, Patio, Porch
- Exterior features: Outdoor Living Area, Room For Pool
- Pool features: Association
- Has spa: Yes
- Fencing: Fenced
- Has view: Yes
- View description: Other
- Waterfront features: None
Lot
- Size: 4,745 Square Feet
- Dimensions: 0.1089 acres
- Features: Sprinklers Automatic, < 1/4 Acre
Details
- Parcel number: 00424502260000850
- Zoning: PUD
- Special conditions: Standard,Listed As-Is
Construction
Type & style
- Home type: SingleFamily
- Architectural style: Mediterranean
- Property subtype: Single Family Residence
Materials
- Block, Stucco
- Roof: Barrel,Spanish Tile,Wood Trusses
Condition
- Resale
- New construction: No
- Year built: 2003
Utilities & green energy
- Electric: 3 Phase
- Sewer: Public Sewer
- Water: Public
- Utilities for property: Cable Available, Sewer Available, Water Available
Community & HOA
Community
- Features: Home Owners Association, Gated, Street Lights, Sidewalks
- Security: Security System, Gated with Guard, Gated Community, Smoke Detector(s)
- Pet deposit fee: $500
- Subdivision: HYPOLUXO HAVERHILL PUD 2
HOA
- Has HOA: Yes
- Amenities included: Basketball Court, Clubhouse, Picnic Area, Playground, Pool, Sidewalks, Trail(s)
- Services included: Common Areas, Cable TV, Maintenance Grounds, Security
- HOA fee: $305 monthly
- HOA phone: 561-626-0917
- Second HOA fee: $300 monthly
Location
- Region: Lake Worth
Financial & listing details
- Price per square foot: $272/sqft
- Tax assessed value: $427,144
- Annual tax amount: $8,164
- Date on market: 8/25/2026
- Listing terms: Cash,Conventional,FHA,VA Loan
- Road surface type: Paved
Estimated market value
$595,100
$565,000 - $625,000
$3,363/mo
Price history
| Date | Event | Price |
|---|---|---|
| 3/4/2026 | Listed for sale | $599,900+181.7%$284/sqft |
Source:  BeachesMLS #RX-11168709 Report a problem BeachesMLS #RX-11168709 Report a problem | ||
| 9/18/2019 | Listing removed | $2,300$1/sqft |
Source: KW Innovations #RX-10535839 Report a problem | ||
| 8/2/2019 | Price change | $2,300-4.2%$1/sqft |
Source: KW Innovations #RX-10535839 Report a problem | ||
| 6/5/2019 | Listed for rent | $2,400+11.6%$1/sqft |
Source: KW Innovations #RX-10535839 Report a problem | ||
| 4/23/2019 | Listing removed | $2,150$1/sqft |
Source: Skye Louis Realty Report a problem | ||
| 3/6/2019 | Price change | $2,150-4.4%$1/sqft |
Source: Highlight Realty Corp/LW #RX-10491713 Report a problem | ||
| 2/26/2019 | Price change | $2,250-1.3%$1/sqft |
Source: Highlight Realty Corp/LW #RX-10491713 Report a problem | ||
| 1/25/2019 | Price change | $2,280-0.9%$1/sqft |
Source: Zillow Rental Manager Report a problem | ||
| 1/2/2019 | Listed for rent | $2,300+21.1%$1/sqft |
Source: Highlight Realty Corp/LW #RX-10491713 Report a problem | ||
| 8/5/2014 | Listing removed | $1,900$1/sqft |
Source: Boynton Beach #RX-10049653 Report a problem | ||
| 6/17/2014 | Listed for rent | $1,900$1/sqft |
Source: Zillow Rental Network Report a problem | ||
| 6/30/2003 | Sold | $212,990$101/sqft |
Source: Public Record Report a problem | ||
Public tax history
| Year | Property taxes | Tax assessment |
|---|---|---|
| 2025 | $8,164 +8.9% | $411,040 +10% |
| 2024 | $7,498 +2.1% | $373,673 +10% |
| 2023 | $7,343 +7% | $339,703 +10% |
| 2022 | $6,863 +12.8% | $308,821 +10% |
| 2021 | $6,084 +5.4% | $280,746 +6.3% |
| 2020 | $5,771 -1.1% | $264,000 |
| 2019 | $5,834 | $264,000 +8.6% |
| 2018 | $5,834 +11.6% | $243,000 +4.7% |
| 2017 | $5,230 +3% | $232,000 +7.1% |
| 2016 | $5,079 -1.7% | $216,590 +10% |
| 2015 | $5,168 +16.5% | $196,900 +10% |
| 2014 | $4,438 +7.1% | $179,000 +9.8% |
| 2013 | $4,143 +6% | $163,000 +9.4% |
| 2012 | $3,909 -5.8% | $149,000 -6.9% |
| 2011 | $4,150 -8.3% | $160,000 -10.1% |
| 2010 | $4,523 +4% | $178,000 +0.6% |
| 2009 | $4,347 +9% | $177,000 -20.2% |
| 2008 | $3,989 +2.9% | $221,768 +3% |
| 2007 | $3,876 -9.2% | $215,309 +2.5% |
| 2006 | $4,269 | $210,058 +3% |
| 2005 | -- | $203,940 +3% |
| 2004 | $1,795 +160.1% | $198,000 +435.1% |
| 2003 | $690 | $37,000 |
Find assessor info on the county website
Monthly payment
Est. payment
Payment breakdown
Explore the cost of this home by adjusting the details. Changes won't be saved.Climate risks
Neighborhood: 33463
Nearby schools
GreatSchools rating
- 4/10Heritage Elementary SchoolGrades: K-5Distance: 0.5 mi
- 4/10L C Swain Middle SchoolGrades: 6-8Distance: 0.8 mi
- 4/10Santaluces Community High SchoolGrades: PK,9-12Distance: 2.9 mi
Schools provided by the listing agent
- Elementary: Heritage
- Middle: L. C. Swain
- High: Santaluces
Source: BeachesMLS. This data may not be complete. We recommend contacting the local school district to confirm school assignments for this home.
- $525,5003 bd2 ba1.3k sqft4944 McConnell St, Lake Worth, FL 33463For Sale
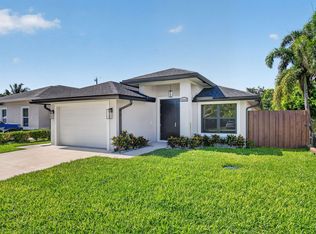
- $1,545,8005 bd4 ba4.5k sqft4840 Misty Pines Trl, Lake Worth, FL 33463Off Market
- $748,200-- bd3 ba2.2k sqft4856 Misty Pines Trl, Lake Worth, FL 33463Off Market
- $977,300-- bd3 ba3.3k sqft4818 Misty Pines Trl, Lake Worth, FL 33463Off Market
- $1,022,600-- bd2 ba1.8k sqft4908 Misty Pines Trl, Lake Worth, FL 33463Off Market
- $628,9005 bd3 ba2.7k sqft4816 Conifer Ct, Greenacres, FL 33463Off Market
- $646,5005 bd3 ba3.3k sqft4818 Conifer Ct, Greenacres, FL 33463Off Market
- $---- bd-- ba-- sqft4818 Conifer Ct, Lake Worth, FL 33463Off Market
A local agent can set up tours, give advice and negotiate with sellers.
Similar homes
- $525,5003 bd2 ba1.3k sqft4944 Mcconnell Street, Lake Worth, FL 33463For Sale
 MLS ID #B26029856, Mohammed Ismail, Illustrated Properties. BeachesMLS
 - $625,0004 bd2 ba2.3k sqft8966 DIAMONTE Drive, Boynton Beach, FL 33472For Sale
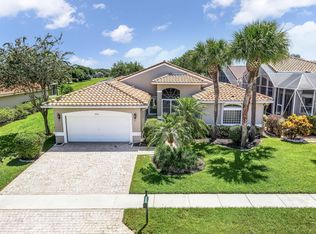 MLS ID #B26067271, Brianne Fearon Lowe, Keller Williams Realty Boca Raton. BeachesMLS
 - $519,9153 bd2 ba2k sqft7445 Rockbridge Circle, Lake Worth, FL 33467For Sale
 MLS ID #B26043595, Marisa L DiLenge, Realty 100. BeachesMLS
 - $650,0005 bd3 ba2.7k sqft4506 Catalina Way, Greenacres, FL 33463For Sale
 MLS ID #B26037492, Patricia S Finley, Coldwell Banker Realty. BeachesMLS
 - $639,0003 bd2 ba1.8k sqft7280 Demedici Circle, Delray Beach, FL 33446For SaleMLS ID #B26068104, Paul Jay Saperstein, EXP Realty LLC. BeachesMLS
- $564,9003 bd3 ba2.7k sqft11922 Fountainside Circle, Boynton Beach, FL 33437For SaleMLS ID #B26050774, Jennifer Karina Booker, Berkshire Hathaway HomeSvs FL. BeachesMLS
- $560,0003 bd2 ba1.9k sqft9574 LANTERN BAY Circle, West Palm Beach, FL 33411For SaleMLS ID #B26064982, Gina Beth Massey, The Keyes Company. BeachesMLS
- $540,0003 bd2 ba1.5k sqft8411 Theresa Road, Boynton Beach, FL 33472For SaleMLS ID #B26035227, Alberta Perry McCarthy, Currentrends Real Estate. BeachesMLS
- $473,4113 bd3 ba2.1k sqft8200 Playa Del Sur Boulevard, Lake Worth, FL 33467For SaleMLS ID #R10975326, Debra Simon, The Keyes Company. BeachesMLS
- $629,9003 bd2 ba2.3k sqft6170 Pitch Lane, Boynton Beach, FL 33437For SaleMLS ID #B26060431, Maria B Ferreira, United Realty Group Inc. BeachesMLS
- $597,0003 bd3 ba2.3k sqft11564 Puerto Boulevard, Boynton Beach, FL 33437For SaleMLS ID #B26035969, Madeline Cohen, Realty 100. BeachesMLS
- $605,0003 bd3 ba2.2k sqft999 Lytham Court, West Palm Beach, FL 33411For SaleMLS ID #B26041286, Ian Richard Danton, The Corcoran Group. BeachesMLS
- $829,9995 bd3 ba2.4k sqftSmith Dairy West 7 Ph 2, Lake Worth, FL 33467For Sale
 MLS ID #A12067490, Matthew Weiner PA, Keller Williams Dedicated Professionals. MIAMI
 - $649,0004 bd3 ba2.1k sqft7268 Lenora Lane, Lake Worth, FL 33467For SaleMLS ID #B26023311, James Kevin Maguire, RE/MAX Services. BeachesMLS
- $599,9003 bd2 ba1.8k sqft3715 Lancewood Place, Delray Beach, FL 33445For SaleMLS ID #B26049928, Kathleen C Beasley, EXP Realty LLC. BeachesMLS
- $440,0003 bd2 ba1.7k sqft(Undisclosed Address), Boynton Beach, FL 33437For SaleMLS ID #B26059612, Julie E Saxon, Lang Realty - Boynton Beach. BeachesMLS
- $599,9003 bd3 ba2.2k sqft4453 N San Andros, West Palm Beach, FL 33411For SaleMLS ID #R11166639, Jeffrey L Tricoli PA, KW Reserve Palm Beach. BeachesMLS
- $545,5004 bd3 ba2.2k sqft2709 Pienza Circle, Royal Palm Beach, FL 33411For SaleMLS ID #B26054814, Summer Brady, Mainstay Brokerage LLC. BeachesMLS
- $650,0004 bd3 ba2.3k sqft8245 Marsala Way, Boynton Beach, FL 33472For SaleMLS ID #B26040969, Stacy L Koury, VantaSure Realty LLC. BeachesMLS
- $649,9005 bd3 ba2.8k sqft9100 Dupont Place, Wellington, FL 33414For SaleMLS ID #B26039211, Mindy Sepinuck, LPT Realty, LLC. BeachesMLS
