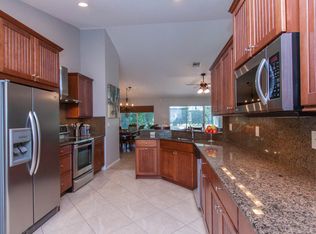
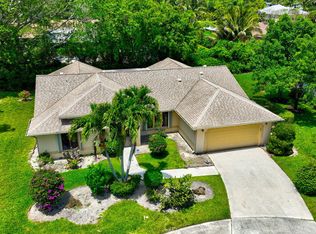
Welcome to your beautiful tranquil paradise and lush neighborhood with magnificient oak trees on every street. Live in this lovely 3/2 home w 2 car garage, large chef's kitchen and stainless steel appliances, Granite Counter top along with an abundance of cabinets, eat in kitchen and pantry. 1884 Sq ft under air and 2560 Total. Flooring is tile in kitchen and bathrooms and wood laminate throughout. Impact windows in the bedrooms and sliding doors have shutters giving the house lots of Florida sun streaming into the home. Kitchen opens up to the family room overlooking the lush private backyard, a tropical oasis with room for a pool. Utility room off the kitchen. Roof is concrete flat tile (2007) with many years of life left. AC & Water Heater are 4 years old. House sits on 7500 Sq ft lot. Large Master bedroom and bathroom with large Roman tub, separate shower and large walk in closet. House comes with a generator that powers the whole house including AC and one fill up with gas or propane lasts 6 hours. Low HOA 170/M.! Pet friendly neighborhood. The HOA maintains common areas, lakes, pools, playground areas, and community landscaping. Sabal Lakes remains a highly desirable Delray Beach neighborhood due to its lakefront setting, established community design, rental flexibility compared with many nearby communities, and strong re-sale community. The location offers convenient access to Downtown Delray Beach, the Atlantic Ocean beaches, shopping, dining, and major highways, including I-95 and Florida's Turnpike.
For sale
Price cut: $19K (7/21)
$645,500
3715 Lancewood Place, Delray Beach, FL 33445
3beds
1,884sqft
:
Get pre-qualified$4,493/mo
Single Family Residence
Built in 1991
7,500 Square Feet Lot
$626,700 Zestimate®
$343/sqft
$170/mo HOA
What's special
Lakefront settingRoom for a poolGranite countertopLarge roman tubSeparate showerAbundance of cabinetsStainless steel appliances
- 21 days |
- 1,352 |
- 65 |
Likely to sell faster than
Zillow last checked:
Listing updated:
Listed by:
Kathleen C Beasley 954-294-4519,
EXP Realty LLC
Source: BeachesMLS,MLS#: B26049928 Originating MLS: BeachesMLS
Originating MLS: BeachesMLSFacts & features
Interior
Bedrooms & bathrooms
- Bedrooms: 3
- Bathrooms: 2
- Full bathrooms: 2
- Main level bathrooms: 2
- Main level bedrooms: 3
Primary bedroom
- Level: First
- Area: 208
- Dimensions: 16 X 13
Primary bedroom
- Level: First
- Area: 208
- Dimensions: 16 X 13
Primary bedroom
- Level: First
- Area: 208
- Dimensions: 16 X 13
Bedroom 2
- Level: First
- Area: 132
- Dimensions: 12 X 11
Bedroom 2
- Level: First
- Area: 132
- Dimensions: 12 X 11
Bedroom 2
- Level: First
- Area: 132
- Dimensions: 12 X 11
Bedroom 3
- Level: First
- Area: 121
- Dimensions: 11 X 11
Bedroom 3
- Level: First
- Area: 121
- Dimensions: 11 X 11
Bedroom 3
- Level: First
- Area: 121
- Dimensions: 11 X 11
Dining room
- Level: First
- Area: 99
- Dimensions: 11 X 9
Dining room
- Level: First
- Area: 88
- Dimensions: 11 X 8
Dining room
- Level: First
- Area: 99
- Dimensions: 11 X 9
Dining room
- Level: First
- Area: 88
- Dimensions: 11 X 8
Dining room
- Level: First
- Area: 88
- Dimensions: 11 X 8
Dining room
- Level: First
- Area: 99
- Dimensions: 11 X 9
Family room
- Level: First
Family room
- Level: First
Family room
- Level: First
Kitchen
- Level: First
- Area: 180
- Dimensions: 15 X 12
Kitchen
- Level: First
- Area: 180
- Dimensions: 15 X 12
Kitchen
- Level: First
- Area: 180
- Dimensions: 15 X 12
Living room
- Level: First
- Area: 286
- Dimensions: 22 X 13
Living room
- Level: First
- Area: 286
- Dimensions: 22 X 13
Living room
- Level: First
- Area: 286
- Dimensions: 22 X 13
Utility room
- Level: First
- Area: 30
- Dimensions: 5 X 6
Utility room
- Level: First
- Area: 30
- Dimensions: 5 X 6
Utility room
- Level: First
- Area: 30
- Dimensions: 5 X 6
Heating
- Central
Cooling
- Central Air
Appliances
- Included: Dryer, Dishwasher, Electric Range, Free-Standing Freezer, Disposal, Ice Maker, Microwave, Refrigerator, Washer
- Laundry: Inside
Features
- Breakfast Bar, Breakfast Area, Dining Area, Separate/Formal Dining Room, Dual Sinks, Eat-in Kitchen, Garden Tub/Roman Tub, High Ceilings, Living/Dining Room, Main Level Primary, Pantry, Stacked Bedrooms, Tub Shower, Walk-In Closet(s)
- Flooring: Laminate, Tile
- Windows: Storm Window(s)
- Has fireplace: No
Interior area
- Total structure area: 2,560
- Total interior livable area: 1,884 sqft
Video & virtual tour
Property
Parking
- Total spaces: 4
- Parking features: Attached, Garage, Garage Door Opener
- Attached garage spaces: 2
- Uncovered spaces: 2
Accessibility
- Accessibility features: None
Features
- Levels: One
- Stories: 1
- Patio & porch: Covered, Patio
- Exterior features: Outdoor Living Area
- Pool features: Association
- Has view: Yes
- View description: Garden
- Waterfront features: None
Lot
- Size: 7,500 Square Feet
- Dimensions: 75.0 ft x 100.0 ft
- Features: Sprinklers Automatic, < 1/4 Acre
Details
- Parcel number: 12424612150010490
- Zoning: PRD (city)
- Special conditions: Standard,Listed As-Is
Construction
Type & style
- Home type: SingleFamily
- Architectural style: Ranch
- Property subtype: Single Family Residence
Materials
- Block
- Roof: Concrete,Tile
Condition
- Resale
- New construction: No
- Year built: 1991
Utilities & green energy
- Sewer: Public Sewer
- Water: Public
- Utilities for property: Cable Available, Electricity Available, Sewer Available, Water Available
Community & HOA
Community
- Features: Home Owners Association
- Subdivision: SABAL LAKES PH 1
HOA
- Has HOA: Yes
- Amenities included: Pool
- Services included: Common Areas, Maintenance Grounds, Pool(s), Recreation Facilities
- HOA fee: $170 monthly
- HOA name: Davenport Management
- HOA phone: 954-695-0143
Location
- Region: Delray Beach
Financial & listing details
- Price per square foot: $343/sqft
- Tax assessed value: $328,388
- Annual tax amount: $5,595
- Date on market: 7/8/2026
- Cumulative days on market: 21 days
- Listing terms: Cash,Conventional
- Electric utility on property: Yes
Estimated market value
$626,700
$595,000 - $658,000
$3,812/mo
Price history
| Date | Event | Price |
|---|---|---|
| 7/21/2026 | Price change | $645,500-2.9%$343/sqft |
Source:  BeachesMLS #B26049928 Report a problem BeachesMLS #B26049928 Report a problem | ||
| 7/8/2026 | Listed for sale | $664,500+95.4%$353/sqft |
Source: BeachesMLS #B26049928 Report a problem | ||
| 11/5/2015 | Sold | $340,000-2.8%$180/sqft |
Source: BeachesMLS #R10120887 Report a problem | ||
| 9/11/2015 | Pending sale | $349,700$186/sqft |
Source: RE/MAX Direct #RX-10120887 Report a problem | ||
| 5/8/2015 | Listed for sale | $349,700$186/sqft |
Source: RE/MAX Direct #RX-10120887 Report a problem | ||
Public tax history
| Year | Property taxes | Tax assessment |
|---|---|---|
| 2025 | $5,595 +5.7% | $328,388 +2.9% |
| 2024 | $5,293 -0.2% | $319,133 +3% |
| 2023 | $5,301 0% | $309,838 +3% |
| 2022 | $5,302 0% | $300,814 +3% |
| 2021 | $5,303 +0.8% | $292,052 +1.4% |
| 2020 | $5,263 +1.2% | $288,020 +2.3% |
| 2019 | $5,200 | $281,544 +1.9% |
| 2018 | $5,200 +4.5% | $276,294 +2.1% |
| 2017 | $4,978 +0.5% | $270,611 -4.6% |
| 2016 | $4,954 -7.7% | $283,632 +73% |
| 2015 | $5,365 +83.2% | $163,974 +0.8% |
| 2014 | $2,929 +1.1% | $162,673 +1.5% |
| 2013 | $2,898 -0.1% | $160,269 +1.7% |
| 2012 | $2,902 +1.8% | $157,590 +3% |
| 2011 | $2,851 +1.6% | $153,000 +1.5% |
| 2010 | $2,808 +6.8% | $150,739 +2.7% |
| 2009 | $2,629 +10.6% | $146,776 +0.1% |
| 2008 | $2,378 -6.6% | $146,629 +3% |
| 2007 | $2,544 -5.6% | $142,358 +2.5% |
| 2006 | $2,696 | $138,886 +3% |
| 2005 | -- | $134,841 +3% |
| 2004 | $1,575 +860.1% | $130,914 +1.9% |
| 2003 | $164 -93.6% | $128,473 +2.4% |
| 2002 | $2,583 +0.8% | $125,462 +1.6% |
| 2001 | $2,562 +4.7% | $123,486 +3% |
| 2000 | $2,447 +12.4% | $119,889 -4.5% |
| 1999 | $2,176 | $125,494 |
Find assessor info on the county website
Monthly payment
Est. payment
Payment breakdown
Explore the cost of this home by adjusting the details. Changes won't be saved.Climate risks
Neighborhood: Sabal Lakes
Nearby schools
GreatSchools rating
- 8/10Banyan Creek Elementary SchoolGrades: PK-5Distance: 0.3 mi
- 3/10Carver Middle SchoolGrades: 6-8Distance: 1.4 mi
- 5/10Atlantic High SchoolGrades: 9-12Distance: 1.4 mi
Schools provided by the listing agent
- Elementary: Banyan Creek (Palm Beach)
- Middle: Carver Community
- High: Atlantic
Source: BeachesMLS. This data may not be complete. We recommend contacting the local school district to confirm school assignments for this home.
- $649,6003 bd2 ba2.3k sqft3735 Lancewood Pl, Delray Beach, FL 33445Off Market

- $681,800-- bd2 ba2.2k sqft3711 Lancewood Pl, Delray Beach, FL 33445Off Market
- $666,9004 bd2 ba2.1k sqft3710 Satin Leaf Ct, Delray Beach, FL 33445Off Market
- $588,1003 bd2 ba1.5k sqft3730 Satin Leaf Ct, Delray Beach, FL 33445Off Market
- $741,8004 bd3 ba2.5k sqft3698 Satin Leaf Ct, Delray Beach, FL 33445Off Market
- $752,600-- bd2 ba2.2k sqft3755 Lancewood Pl, Delray Beach, FL 33445Off Market
- $1,100,0004 bd3 ba2.5k sqft3701 Lancewood Pl, Delray Beach, FL 33445Sold
- $588,4003 bd2 ba1.5k sqft3700 Lancewood Pl, Delray Beach, FL 33445Off Market
A local agent can set up tours, give advice and negotiate with sellers.
Similar homes
- $565,0002 bd3 ba2.5k sqft2925 Riviera Drive, Delray Beach, FL 33445For Sale
 MLS ID #B26024295, Rokhel Shimunov, ROARING LIONS REALTY, LLC. BeachesMLS
 - $459,0003 bd2 ba1.8k sqft2850 NW 15th Street, Delray Beach, FL 33445For Sale
 MLS ID #B26051122, Paul Jay Saperstein, EXP Realty LLC. BeachesMLS
 - $625,0003 bd2 ba1.5k sqft4766 Valencia Drive, Delray Beach, FL 33445For Sale
 MLS ID #B26037157, Jeffrey L Tricoli PA, KW Reserve Palm Beach. BeachesMLS
 - $749,9005 bd4 ba2.6k sqft4831 S Classical Boulevard, Delray Beach, FL 33445For Sale
 MLS ID #B26054609, Anna Kuzminova, Serhant. BeachesMLS
 - $685,0003 bd2 ba1.8k sqft6815 Imperial Beach Circle, Delray Beach, FL 33446For SaleMLS ID #B26054072, Jacob Southwick, Signature Real Estate Finder. BeachesMLS
- $650,0003 bd2 ba2k sqft4788 S Cypress Dr Drive S, Boynton Beach, FL 33436For SaleMLS ID #B26030398, Macy Sedlacek, LPT Realty, LLC. BeachesMLS
- $509,9003 bd2 ba2.2k sqft5081 Glenville Drive, Boynton Beach, FL 33437For SaleMLS ID #B26036506, Renzo Broggi, LoKation. BeachesMLS
- $650,0004 bd4 ba2.2k sqft9389 Longmeadow Circle, Boynton Beach, FL 33436For SaleMLS ID #B26024262, Mandy A Siegel, The Property Xperts. BeachesMLS
- $690,0004 bd2 ba2.1k sqft9577 Majestic Way, Boynton Beach, FL 33437For SaleMLS ID #B26040899, Zachary James Possanza, Compass Florida LLC. BeachesMLS
- $749,0004 bd3 ba2.3k sqftPolo Trace - All AGE Community., Delray Beach, FL 33446For SaleMLS ID #B26041506, Jonathan Rausch, The Rausch Real Estate Top Gun Team Inc. BeachesMLS
- $675,0003 bd2 ba1.8k sqft11220 NW 45th Street, Coral Springs, FL 33065For SaleMLS ID #B26055280, Amanda D Martin, The Real Estate Shoppe. BeachesMLS
- $699,0003 bd2 ba2.2k sqft9501 Majestic Way, Boynton Beach, FL 33437For SaleMLS ID #B26014219, Susan Childs, Cashmere Properties of Boca, LLC. BeachesMLS
- $565,0003 bd3 ba1.7k sqft5176 Ventura Drive #5176, Delray Beach, FL 33484For SaleMLS ID #B26005536, Kristin Palmeri, Illustrated Properties. BeachesMLS
- $489,0003 bd2 ba2k sqft6265 Coral Reef Terrace, Boynton Beach, FL 33437For SaleMLS ID #B26046889, Alyssa Gorman, VantaSure Realty LLC. BeachesMLS
- $709,9003 bd2 ba1.9k sqft19536 Sea Pines Way, Boca Raton, FL 33498For SaleMLS ID #B26036764, Robert M Cahan, Lang Realty/ BR. BeachesMLS
- $435,0002 bd2 ba1.6k sqft6353 Royal Manor Circle, Delray Beach, FL 33484For SaleMLS ID #B26055079, Stacy Lyn Plean, LoKation. BeachesMLS
- $725,0003 bd2 ba2.2k sqft7423 Brunswick Circle, Boynton Beach, FL 33472For SaleMLS ID #R11168490, Karen L Lott, LoKation. BeachesMLS
- $420,0003 bd2 ba1.6k sqft10984 Stafford Circle S, Boynton Beach, FL 33436For SaleMLS ID #B26051300, Lynda Molina, EXP Realty LLC. BeachesMLS
- $385,0002 bd2 ba2.1k sqft13891 Oneida Drive, Delray Beach, FL 33446For SaleMLS ID #B26050875, William Peter Ginty, Rahman Realty. BeachesMLS
- $729,9003 bd2 ba1.9k sqft1401 SW 28th Terrace, Deerfield Beach, FL 33442For SaleMLS ID #B26045411, Renzo Broggi, LoKation. BeachesMLS
