MOVE-IN READY CORNER UNIT | INVESTOR FRIENDLY | LOW HOA Priced to sell! This beautifully maintained newer construction corner-unit townhome offers the perfect combination of modern living, convenience, and investment potential. Featuring 3 spacious bedrooms, 2.5 bathrooms, and a 2-car garage, this home includes impact windows and doors, tile flooring downstairs, newer laminate flooring upstairs, a tankless water heater, and a private fenced backyard with covered patio, perfect for relaxing or entertaining. The oversized primary suite boasts a private balcony and a HUGE walk-in closet. Community Features: Heated resort-style pool Walking and jogging paths Security alarm monitoring included in HOA Very low HOA fees Prime Location Conveniently located within walking distance to Publix, Walmart, shopping, and restaurants, just minutes from the beach, major highways, and highly rated schools. Excellent Investment Opportunity No rental restrictions! This property is ideal for investors and can generate approximately $4,000/month in rental income, making it a strong cash-flow opportunity in a high-demand area. Whether you're looking for your dream home or a high-performing investment property, this move-in-ready townhome checks all the boxes. Schedule your showing today—homes with this combination of location, features, and rental flexibility don't last long! Highlights: Corner Unit Newer Construction Impact Windows & Doors Investor Friendly No Rental Restrictions Approx. $4,000 Monthly Rental Potential Security Alarm Included in HOA Heated Pool Community Private Backyard & Balcony Walking Distance to Shopping Low HOA Fees Move-In Ready
For sale
Price cut: $5K (7/17)
$544,999
6993 Pines Circle, Coconut Creek, FL 33073
3beds
1,650sqft
:
Get pre-qualified$3,987/mo
Townhouse
Built in 2017
1,805 Square Feet Lot
$534,500 Zestimate®
$330/sqft
$245/mo HOA
What's special
Private balconyHeated resort-style poolOversized primary suiteCorner unitNewer laminate flooring upstairsTile flooring downstairsImpact windows and doors
- 46 days |
- 613 |
- 25 |
Zillow last checked:
Listing updated:
Listed by:
Laura E Sanders 954-650-0827,
RE/MAX Direct
Source: BeachesMLS,MLS#: B26039333 Originating MLS: BeachesMLS
Originating MLS: BeachesMLSFacts & features
Interior
Bedrooms & bathrooms
- Bedrooms: 3
- Bathrooms: 3
- Full bathrooms: 2
- 1/2 bathrooms: 1
- Main level bathrooms: 1
Heating
- Central, Heat Strip
Cooling
- Central Air, Ceiling Fan(s)
Appliances
- Included: Dryer, Dishwasher, Electric Range, Electric Water Heater, Disposal, Ice Maker, Microwave, Oven, Refrigerator, Water Heater, Washer
Features
- Breakfast Area, Closet Cabinetry, Entrance Foyer, Kitchen Island, Kitchen/Dining Combo, Living/Dining Room, Pantry, Sitting Area in Primary, Separate Shower, Upper Level Primary, Walk-In Closet(s)
- Flooring: Laminate, Tile
- Windows: Blinds
- Has fireplace: No
Interior area
- Total structure area: 2,046
- Total interior livable area: 1,650 sqft
Video & virtual tour
Property
Parking
- Total spaces: 6
- Parking features: Attached, Garage, Garage Door Opener, Guest
- Attached garage spaces: 2
- Uncovered spaces: 4
Accessibility
- Accessibility features: None
Features
- Levels: Two
- Stories: 2
- Entry location: Front Door
- Patio & porch: Patio, Porch
- Exterior features: Outdoor Living Area
- Pool features: Association
- Fencing: Back Yard,Privacy
- Has view: Yes
- View description: Other
Lot
- Size: 1,805 Square Feet
- Features: Sprinklers Automatic, < 1/4 Acre
Details
- Parcel number: 484206360480
- Zoning: PCD
- Special conditions: Standard,Listed As-Is
Construction
Type & style
- Home type: Townhouse
- Property subtype: Townhouse
Materials
- Block
- Foundation: Slab
- Roof: Tile
Condition
- Resale,Updated/Remodeled
- New construction: No
- Year built: 2017
Details
- Builder model: ARLINGTON
Utilities & green energy
- Sewer: Public Sewer
- Water: Public
- Utilities for property: Cable Available
Community & HOA
Community
- Features: Home Owners Association, Gated
- Security: Security System Leased, Security System, Fire Sprinkler System, Gated Community, Smoke Detector(s), Security Fence
- Subdivision: In The Pines
HOA
- Has HOA: Yes
- Amenities included: Maintenance Grounds, Pool
- Services included: Common Areas, Maintenance Grounds, Pool(s)
- HOA fee: $245 monthly
Location
- Region: Coconut Creek
Financial & listing details
- Price per square foot: $330/sqft
- Tax assessed value: $517,310
- Annual tax amount: $10,702
- Date on market: 6/10/2026
- Cumulative days on market: 158 days
- Listing terms: Cash,Conventional,FHA,VA Loan
Estimated market value
$534,500
$508,000 - $561,000
$3,357/mo
Price history
| Date | Event | Price |
|---|---|---|
| 7/17/2026 | Price change | $544,999-0.9%$330/sqft |
Source:  BeachesMLS #B26039333 Report a problem BeachesMLS #B26039333 Report a problem | ||
| 6/10/2026 | Listed for sale | $549,999+57.6%$333/sqft |
Source: BeachesMLS #B26039333 Report a problem | ||
| 1/26/2018 | Sold | $348,900$211/sqft |
Source: Public Record Report a problem | ||
Public tax history
| Year | Property taxes | Tax assessment |
|---|---|---|
| 2025 | $10,702 +13.1% | $456,620 +10% |
| 2024 | $9,464 +7.6% | $415,110 +10% |
| 2023 | $8,797 +14.3% | $377,380 +10% |
| 2022 | $7,693 +6.7% | $343,080 +7% |
| 2021 | $7,208 -0.5% | $320,680 -0.9% |
| 2020 | $7,247 +1.5% | $323,540 +1.5% |
| 2019 | $7,140 | $318,770 +1.5% |
| 2018 | $7,140 | $314,000 |
Find assessor info on the county website
Monthly payment
Est. payment
Payment breakdown
Explore the cost of this home by adjusting the details. Changes won't be saved.Climate risks
Neighborhood: 33073
Nearby schools
GreatSchools rating
- 7/10Tradewinds Elementary SchoolGrades: PK-5Distance: 0.4 mi
- 8/10Lyons Creek Middle SchoolGrades: 6-8Distance: 0.9 mi
- 4/10Monarch High SchoolGrades: 9-12Distance: 2.2 mi
Schools provided by the listing agent
- Elementary: Tradewinds
- Middle: Lyons Creek
- High: Monarch
Source: BeachesMLS. This data may not be complete. We recommend contacting the local school district to confirm school assignments for this home.
- $288,3303 bd2 ba1.3k sqft6991 Pines Cir, Coconut Creek, FL 33073Off Market
- $500,0003 bd3 ba1.7k sqft6989 Pines Cir, Coconut Creek, FL 33073Sold

- $423,4003 bd3 ba1.3k sqft6987 Pines Cir #6987, Coconut Creek, FL 33073Off Market
- $426,0003 bd3 ba1.3k sqft6987 Pines Cir, Coconut Creek, FL 33073Sold
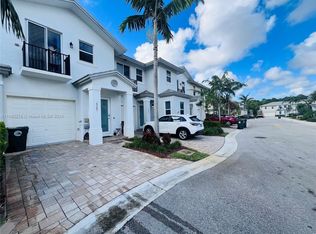
- $528,4003 bd2 ba1.7k sqft6985 Pines Cir, Coconut Creek, FL 33073Off Market
- $---- bd-- ba-- sqft6985 Pines Cir, Pompano Beach, FL 33073Off Market
- $566,0003 bd2 ba1.8k sqft6908 Pines Cir, Coconut Creek, FL 33073Off Market
- $585,0003 bd-- ba1.5k sqft6994 Pines Cir, Pompano Beach, FL 33073Sold
A local agent can set up tours, give advice and negotiate with sellers.
Similar homes
- $490,0003 bd3 ba1.5k sqftAshton Parc, Coconut Creek, FL 33073For Sale

 MLS ID #B26043740, Kristina M Russell, Stratus Realty LLC. BeachesMLS
 - $560,0003 bd2 ba1.6k sqft6513 Sandpiper Drive, Coconut Creek, FL 33073For Sale
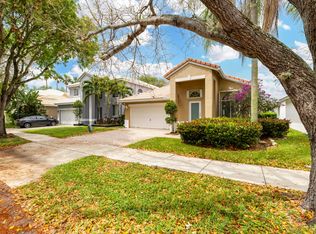 MLS ID #B26018593, Dina Blau, REDFIN CORPORATION. BeachesMLS
 - $440,0003 bd4 ba1.9k sqft3902 White Peacock Lane, Coconut Creek, FL 33073For Sale
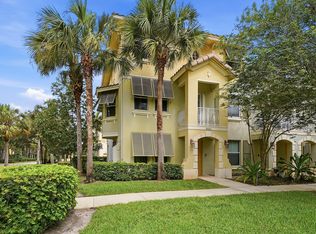 MLS ID #B26039759, Robert Castagna, Dalton Wade Inc. BeachesMLS
 - $535,0003 bd3 ba1.7k sqft5673 NW 117th Avenue, Coral Springs, FL 33076For Sale
 MLS ID #B26041981, Joe McFarlane, EXP Realty LLC. BeachesMLS
 - $615,0003 bd3 ba2k sqft3847 NW 62nd Street, Coconut Creek, FL 33073For SaleMLS ID #R11160704, Ezio G Demelo, United Realty Group, Inc. BeachesMLS
- $590,0003 bd2 ba1.6k sqft4441 NW 6th Court, Coconut Creek, FL 33066For SaleMLS ID #B26042622, Andrew A Mandel PA, EXP Realty LLC. BeachesMLS
- $549,9003 bd3 ba2k sqft22860 Ironwedge Drive, Boca Raton, FL 33433For SaleMLS ID #B26021105, Michael P Catino PA, Compass Florida LLC. BeachesMLS
- $555,0003 bd3 ba2k sqft6738 Via Regina, Boca Raton, FL 33433For SaleMLS ID #B26039710, Marysol Rodriguez, Coldwell Banker Realty /Delray Beach. BeachesMLS
- $595,0003 bd3 ba1.8k sqft1823 Sandpiper Pointe Place, Deerfield Beach, FL 33442For SaleMLS ID #B26042768, Joseph D Jeannin, Keyes - Boca East. BeachesMLS
- $569,0003 bd3 ba1.6k sqft19931 Villa Lante Place, Boca Raton, FL 33434For SaleMLS ID #R11144341, Kyle Retamar, Sutter & Nugent LLC. BeachesMLS
- $575,0005 bd3 ba2.2k sqft263 NW 48th Avenue, Deerfield Beach, FL 33442For SaleMLS ID #B26016788, Jeffrey L Tricoli PA, KW Reserve Palm Beach. BeachesMLS
- $489,0003 bd3 ba1.5k sqft6770 Via Regina, Boca Raton, FL 33433For SaleMLS ID #R11135080, Corin Wiser, The Keyes Company. BeachesMLS
- $575,0003 bd3 ba1.3k sqft2820 SW 17th Avenue, Fort Lauderdale, FL 33315For SaleMLS ID #B26047603, Roman Fediushko, Keller Williams Realty Profess. BeachesMLS
- $544,9993 bd3 ba1.8k sqft12826 Anthorne Lane, Boynton Beach, FL 33436For SaleMLS ID #R11166476, Jerrad Ryan, Florida's Best Realty Services. BeachesMLS
- $575,0003 bd2 ba2.3k sqft10255 Sunset Bend Drive, Boca Raton, FL 33428For SaleMLS ID #R11117117, Michael T Nathanson, RE/MAX Services. BeachesMLS
- $539,9004 bd3 ba2.1k sqft5809 NW 46th Lane, Tamarac, FL 33319For SaleMLS ID #B26040793, Michael Thomas Mucci, LoKation. BeachesMLS
- $519,9004 bd3 ba1.8k sqft429 NE 1st Street, Pompano Beach, FL 33060For SaleMLS ID #B26008450, Lawrence Mosca, South Florida Realty Professionals LLC. BeachesMLS
- $524,7004 bd4 ba2.2k sqft4115, Pompano Beach, FL 33069For SaleMLS ID #B26008653, Laura E Sanders, RE/MAX Direct. BeachesMLS
- $525,0003 bd3 ba1.9k sqft3355 Lakeside Drive, Davie, FL 33328For SaleMLS ID #B26048194, Marion D Tavares, United Realty Group Inc. BeachesMLS
- $549,8003 bd2 ba1.7k sqft10425 Pearwood Place, Boynton Beach, FL 33437For SaleMLS ID #B26049783, Oldemar H Santamaria, LoKation. BeachesMLS
