Stunning townhome featuring 3 bedrooms and 3 full bathrooms located in Ashton Parc of Coconut Creek. Buit in 2017, makes this townhome one of the newer built in the area. The home offers 1,594 square feet of finished living space across two stories. Granite kitchen with dark wood cabinets, beautiful backsplash and a full-size pantry. Open layout design with separate Florida room and living room. Living room can be converted to possible 4th bedroom with ensuite bathroom. Dual sinks in both upstairs bathrooms with a tub in the second bath. Tile throughout the first floor with carpet on the stairs and 2nd floor. Back patio ready for entertaining. One car garage and room for 2 cars in the driveway. Low HOA fees, great location, near some of the best schools in town.
For sale
$490,000
6977 Broadland Way, Coconut Creek, FL 33073
3beds
1,594sqft
:
Get pre-qualified$3,555/mo
Townhouse
Built in 2017
2,046 Square Feet Lot
$-- Zestimate®
$307/sqft
$192/mo HOA
What's special
Granite kitchenOne car garageBeautiful backsplashOpen layout designSeparate florida roomDark wood cabinetsFull-size pantry
- 44 days |
- 452 |
- 29 |
Likely to sell faster than
Zillow last checked:
Listing updated:
Listed by:
Kristina M Russell 954-501-4543,
Stratus Realty LLC
Source: BeachesMLS,MLS#: B26043740 Originating MLS: BeachesMLS
Originating MLS: BeachesMLSFacts & features
Interior
Bedrooms & bathrooms
- Bedrooms: 3
- Bathrooms: 3
- Full bathrooms: 3
- Main level bathrooms: 1
Heating
- Central
Cooling
- Central Air
Appliances
- Included: Dishwasher, Electric Range, Disposal, Ice Maker, Microwave, Range, Refrigerator
- Laundry: Laundry Closet
Features
- Dual Sinks, Living/Dining Room, Pantry, Separate Shower, Upper Level Primary, Walk-In Closet(s)
- Flooring: Carpet, Tile
- Has fireplace: No
Interior area
- Total structure area: 1,608
- Total interior livable area: 1,594 sqft
Video & virtual tour
Property
Parking
- Total spaces: 3
- Parking features: Attached, Driveway, Garage, Guest
- Attached garage spaces: 1
- Uncovered spaces: 2
Accessibility
- Accessibility features: None
Features
- Levels: Two,Multi/Split
- Stories: 2
- Patio & porch: Patio, Porch
- Exterior features: Lighting, Outdoor Living Area
- Pool features: Association
- Has view: Yes
- View description: Garden
Lot
- Size: 2,046 Square Feet
- Features: < 1/4 Acre
Details
- Parcel number: 484205281320
- Zoning: PUD
- Special conditions: Standard
Construction
Type & style
- Home type: Townhouse
- Architectural style: Split Level
- Property subtype: Townhouse
Materials
- Block, Stone, Stucco
- Roof: Tile
Condition
- Resale
- New construction: No
- Year built: 2017
Utilities & green energy
- Sewer: Public Sewer
- Water: Public
- Utilities for property: Cable Available, Electricity Available, Sewer Available, Water Available
Community & HOA
Community
- Features: Home Owners Association
- Security: Smoke Detector(s)
- Subdivision: SIMONTON COURT
HOA
- Has HOA: Yes
- Amenities included: Clubhouse, Maintenance Grounds, Pool
- Services included: Maintenance Grounds
- HOA fee: $192 monthly
- HOA name: Ashton Parc HOA
Location
- Region: Coconut Creek
Financial & listing details
- Price per square foot: $307/sqft
- Tax assessed value: $367,210
- Annual tax amount: $7,514
- Date on market: 6/21/2026
- Cumulative days on market: 44 days
- Listing terms: Cash,Conventional,FHA,VA Loan
- Electric utility on property: Yes
Estimated market value
Not available
Estimated sales range
Not available
Not available
Price history
| Date | Event | Price |
|---|---|---|
| 6/21/2026 | Listed for sale | $490,000+44.1%$307/sqft |
Source:  BeachesMLS #B26043740 Report a problem BeachesMLS #B26043740 Report a problem | ||
| 11/25/2020 | Sold | $340,000-2.6%$213/sqft |
Source:  MIAMI #A10922667 Report a problem MIAMI #A10922667 Report a problem | ||
| 10/1/2020 | Pending sale | $349,000$219/sqft |
Source: Related ISG International Realty #A10922667 Report a problem | ||
| 9/5/2020 | Listed for sale | $349,000$219/sqft |
Source: Related ISG International Real #A10922667 Report a problem | ||
Public tax history
| Year | Property taxes | Tax assessment |
|---|---|---|
| 2025 | $7,515 +3.2% | $367,210 +2.9% |
| 2024 | $7,284 +3.8% | $356,870 +3% |
| 2023 | $7,020 +5.2% | $346,480 +3% |
| 2022 | $6,673 -3.8% | $336,390 +9.4% |
| 2021 | $6,933 +8.5% | $307,450 +8.9% |
| 2020 | $6,391 -0.4% | $282,360 -0.7% |
| 2019 | $6,419 | $284,290 -5.6% |
| 2018 | $6,419 -2.8% | $301,140 +407.4% |
| 2017 | $6,605 | $59,350 |
Find assessor info on the county website
Monthly payment
Est. payment
Payment breakdown
Explore the cost of this home by adjusting the details. Changes won't be saved.Climate risks
Neighborhood: 33073
Nearby schools
GreatSchools rating
- 7/10Tradewinds Elementary SchoolGrades: PK-5Distance: 1.1 mi
- 8/10Lyons Creek Middle SchoolGrades: 6-8Distance: 0.4 mi
- 4/10Monarch High SchoolGrades: 9-12Distance: 2.4 mi
Schools provided by the listing agent
- Elementary: Tradewinds
- Middle: Lyons Creek
- High: Monarch
Source: BeachesMLS. This data may not be complete. We recommend contacting the local school district to confirm school assignments for this home.
- $482,2003 bd3 ba1.5k sqft6975 Broadland Way, Coconut Creek, FL 33073Off Market
- $552,0004 bd3 ba1.9k sqft6979 Broadland Way, Coconut Creek, FL 33073Off Market
- $459,0003 bd3 ba1.4k sqft6973 Broadland Way, Coconut Creek, FL 33073Sold
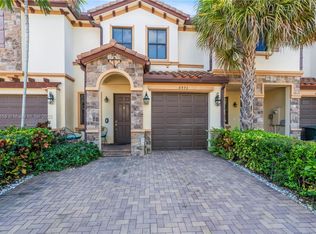
- $535,6004 bd3 ba1.9k sqft6971 Broadland Way, Coconut Creek, FL 33073Off Market
- $555,0004 bd4 ba1.8k sqft6951 Broadland Way, Coconut Creek, FL 33073Sold
- $476,0003 bd2 ba1.4k sqft6976 Broadland Way, Coconut Creek, FL 33073Off Market
- $567,8004 bd4 ba-- sqft6978 Broadland Way, Pompano Beach, FL 33073Off Market
- $470,9003 bd3 ba1.8k sqft6949 Broadland Way, Coconut Creek, FL 33073Off Market
A local agent can set up tours, give advice and negotiate with sellers.
Similar homes
- $539,9993 bd3 ba1.6k sqft6993, Coconut Creek, FL 33073For Sale
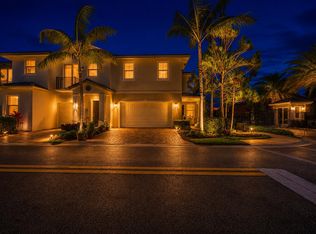
 MLS ID #B26039333, Laura E Sanders, RE/MAX Direct. BeachesMLS
 - $439,8003 bd3 ba1.5k sqft4859 NW 58TH Manor, Coconut Creek, FL 33073For Sale
 MLS ID #B26055864, Brigitte Cook, The Keyes Company. BeachesMLS
 - $560,0003 bd2 ba1.6k sqft6513 Sandpiper Drive, Coconut Creek, FL 33073For Sale
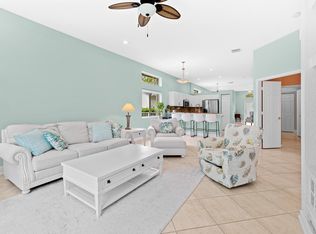 MLS ID #B26018593, Dina Blau, REDFIN CORPORATION. BeachesMLS
 - $568,5003 bd2 ba1.7k sqft3772 Pebblebrook Court, Coconut Creek, FL 33073For Sale
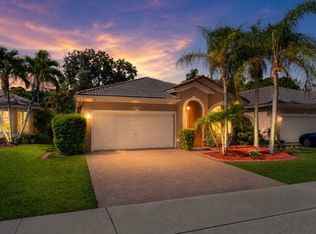 MLS ID #B26057444, Candy Carla Portugal, United Realty Group, Inc. BeachesMLS
 - $449,0003 bd3 ba1.7k sqft6757 Via Regina, Boca Raton, FL 33433For SaleMLS ID #B26055844, Lauren Blosser, Compass Florida LLC. BeachesMLS
- $479,0003 bd2 ba1.6k sqft6745 Montego Bay Boulevard, Boca Raton, FL 33433For SaleMLS ID #B26055693, Lawrence A Mastropieri, Mastropieri Group LLC. BeachesMLS
- $489,0003 bd3 ba1.5k sqft6770 Via Regina, Boca Raton, FL 33433For SaleMLS ID #R11135080, Corin Wiser, The Keyes Company. BeachesMLS
- $449,0004 bd2 ba1.8k sqftConch Key, Pompano Beach, FL 33060For SaleMLS ID #B26059290, Meirav Susi, RE/MAX Direct. BeachesMLS
- $625,0003 bd3 ba2.2k sqft5133 Heron Place, Coconut Creek, FL 33073For SaleMLS ID #B26022179, David M Weinstein, Keller Williams Realty Boca Raton. BeachesMLS
- $615,0003 bd3 ba2k sqft3847 NW 62nd Street, Coconut Creek, FL 33073For SaleMLS ID #R11160704, Ezio G Demelo, United Realty Group, Inc. BeachesMLS
- $365,0003 bd3 ba1.3k sqft3952 COCOPLUM Circle #3646, Coconut Creek, FL 33063For SaleMLS ID #B26056955, Lisa Pincever, United Realty Group, Inc. BeachesMLS
- $524,9903 bd2 ba1.4k sqft8041 NW 127TH Lane #3-C, Parkland, FL 33076For SaleMLS ID #B26058080, Leeron L Dobkin, Maxima Realty Inc.. BeachesMLS
- $475,0003 bd3 ba1.6k sqft5282 Sapphire Valley, Boca Raton, FL 33486For SaleMLS ID #B26009102, David M Weinstein, Keller Williams Realty Boca Raton. BeachesMLS
- $555,0003 bd3 ba2k sqft6738 Via Regina, Boca Raton, FL 33433For SaleMLS ID #B26039710, Marysol Rodriguez, Coldwell Banker Realty /Delray Beach. BeachesMLS
- $465,0003 bd3 ba1.9k sqft138 E Astor Circle, Delray Beach, FL 33484For SaleMLS ID #B26056602, Marie Garcia, Spanish River Realty, Inc.. BeachesMLS
- $460,9992 bd2 ba1.1k sqft5710 Coach House Circle #F, Boca Raton, FL 33486For SaleMLS ID #B26032337, Patrice Haftel, LPT Realty, LLC. BeachesMLS
- $549,9003 bd3 ba2k sqft22860 Ironwedge Drive, Boca Raton, FL 33433For SaleMLS ID #B26021105, Michael P Catino PA, Compass Florida LLC. BeachesMLS
- $525,0003 bd3 ba1.5k sqft8446 Vía Serena, Boca Raton, FL 33433For SaleMLS ID #B26024043, Fara Youngswick, Signature Int'l Premier Properties. BeachesMLS
- $569,0003 bd3 ba1.8k sqft5428 Pointe Villa Drive #E, Lighthouse Point, FL 33064For SaleMLS ID #B26051548, Max Sebastiani, Dynasty Realty Group Inc. BeachesMLS
- $539,0003 bd3 ba1.6k sqft4542 Danson Way, Delray Beach, FL 33445For SaleMLS ID #B26056950, Grace Bucholtz, EXP Realty LLC. BeachesMLS
