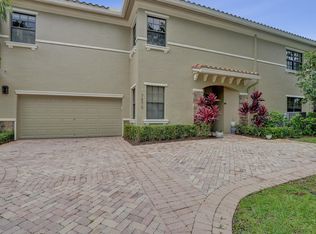
Must See! Beautifully upgraded and professionally designer-renovated 3-bedroom, 2-bath home in the highly desirable Heron Bay community. Every renovation was custom designed with exceptional attention to detail, featuring high-end finishes and quality craftsmanship throughout. This stunning home offers a spacious primary suite, an open-concept kitchen, and a screened patio overlooking a serene lake. Enjoy resort-style living with access to state-of-the-art clubhouses, fitness centers, tennis courts, pools, and more. The subdivision also offers its own private pool and BBQ area for residents. Located within a 24-hour gated community with top-rated schools nearby, this home combines luxury, security, and convenience. Don't miss this rare opportunity!
For sale
$524,990
8041 NW 127TH Lane #3-C, Parkland, FL 33076
3beds
1,401sqft
Condominium
Built in 2005
-- sqft lot
$509,700 Zestimate®
$375/sqft
$699/mo HOA
What's special
Quality craftsmanship throughoutHigh-end finishesSpacious primary suiteOpen-concept kitchen
- 24 days |
- 614 |
- 37 |
Zillow last checked:
Listing updated:
Listed by:
Leeron L Dobkin 954-624-5690,
Maxima Realty Inc.,
Tal Daniel 954-870-9941,
Maxima Realty Inc.
Source: BeachesMLS,MLS#: B26058080 Originating MLS: BeachesMLS
Originating MLS: BeachesMLSFacts & features
Interior
Bedrooms & bathrooms
- Bedrooms: 3
- Bathrooms: 2
- Full bathrooms: 2
- Main level bathrooms: 3
- Main level bedrooms: 2
Heating
- Central
Cooling
- Central Air
Appliances
- Included: Cooktop, Dishwasher, Electric Cooktop, Electric Water Heater, Disposal, Microwave, Oven, Refrigerator, Water Heater, Washer
- Laundry: Main Level, Washer Dryer Install Allowed
Features
- Main Level Primary, Pantry, Split Bedrooms
- Flooring: Laminate, Tile
- Has fireplace: No
Interior area
- Total structure area: 1,401
- Total interior livable area: 1,401 sqft
Video & virtual tour
Property
Parking
- Total spaces: 3
- Parking features: Attached, Garage
- Attached garage spaces: 1
- Uncovered spaces: 2
Accessibility
- Accessibility features: None
Features
- Levels: One
- Stories: 1
- Pool features: Association
Details
- Parcel number: 474131aa0150
- Zoning: RM-8
- Special conditions: Standard
Construction
Type & style
- Home type: Condo
- Property subtype: Condominium
Materials
- Block
- Roof: Tile
Condition
- Resale
- New construction: No
- Year built: 2005
Utilities & green energy
- Sewer: Public Sewer
- Water: Public
- Utilities for property: Cable Available, Electricity Available, Sewer Available, Water Available
Community & HOA
Community
- Features: Home Owners Association, Gated, Property Manager On-Site
- Security: Gated Community
- Subdivision: CYPRESS POINTE I AT HERON BAY
HOA
- Has HOA: Yes
- Amenities included: Basketball Court, Fitness Center, Management, Maintenance, Playground, Pickleball, Pool, Parking, Sports Fields, Sauna, Security, Tennis Court(s), Trail(s)
- Services included: Insurance, Recreation Facilities, Roof, Security
- HOA fee: $699 monthly
- HOA name: kw
- HOA phone: 954-426-0151
Location
- Region: Parkland
Financial & listing details
- Price per square foot: $375/sqft
- Tax assessed value: $194,140
- Annual tax amount: $3,892
- Date on market: 7/30/2026
- Cumulative days on market: 24 days
- Listing terms: Cash,Conventional
- Electric utility on property: Yes
Estimated market value
$509,700
$484,000 - $535,000
$3,529/mo
Price history
| Date | Event | Price |
|---|---|---|
| 7/30/2026 | Listed for sale | $524,990+88.6%$375/sqft |
Source:  BeachesMLS #B26058080 Report a problem BeachesMLS #B26058080 Report a problem | ||
| 6/21/2005 | Sold | $278,400$199/sqft |
Source: Public Record Report a problem | ||
Public tax history
| Year | Property taxes | Tax assessment |
|---|---|---|
| 2025 | $3,892 +3.9% | $189,040 +2.9% |
| 2024 | $3,745 -7.3% | $183,720 +3% |
| 2023 | $4,039 +4.8% | $178,370 +3% |
| 2022 | $3,855 +6.6% | $173,180 +3% |
| 2021 | $3,616 +1.7% | $168,140 +1.4% |
| 2020 | $3,554 +1.1% | $165,820 +2.3% |
| 2019 | $3,517 | $162,100 +1.9% |
| 2018 | $3,517 +3.1% | $159,080 +2.1% |
| 2017 | $3,412 -10.9% | $155,810 +2.1% |
| 2016 | $3,828 +0.5% | $152,610 +0.7% |
| 2015 | $3,808 -0.5% | $151,550 +0.8% |
| 2014 | $3,826 | $150,350 -12% |
| 2013 | $3,826 +15.8% | $170,870 +17.3% |
| 2012 | $3,303 -2.9% | $145,660 -5.5% |
| 2011 | $3,402 0% | $154,060 +3.7% |
| 2010 | $3,403 -25.1% | $148,500 -30.1% |
| 2009 | $4,540 -11.7% | $212,380 -15.5% |
| 2008 | $5,143 -14% | $251,330 -9.8% |
| 2007 | $5,980 +0.9% | $278,700 +2.5% |
| 2006 | $5,925 | $271,910 -11.1% |
| 2005 | -- | $306,000 |
Find assessor info on the county website
Monthly payment
Est. payment
Payment breakdown
Explore the cost of this home by adjusting the details. Changes won't be saved.Climate risks
Neighborhood: 33076
Nearby schools
GreatSchools rating
- 10/10Heron Heights Elementary SchoolGrades: PK-5Distance: 1.4 mi
- 9/10Westglades Middle SchoolGrades: 6-8Distance: 2.2 mi
- 9/10Marjory Stoneman Douglas High SchoolGrades: 9-12Distance: 2.5 mi
Schools provided by the listing agent
- Elementary: Park Trails
- Middle: Westglades
- High: Marjory Stoneman Douglas
Source: BeachesMLS. This data may not be complete. We recommend contacting the local school district to confirm school assignments for this home.
- $492,2003 bd2 ba1.5k sqft8039 NW 127th Ln #3-F, Parkland, FL 33076Off Market
- $491,100-- bd-- ba-- sqft8039 NW 127th Ln, Parkland, FL 33076Off Market
- $455,0003 bd2 ba1.4k sqft8037 NW 127th Ln #3-B, Parkland, FL 33076Off Market

- $510,3003 bd2 ba1.5k sqft8037 NW 127th Ln, Parkland, FL 33076Off Market

- $492,5003 bd2 ba1.5k sqft8035 NW 127th Ln #3, Pompano Beach, FL 33076Off Market
- $--3 bd2 ba1.5k sqft8035 NW 127th Ln, Parkland, FL 33076Off Market
- $480,7003 bd2 ba1.4k sqft8031 NW 127th Ln #3-A, Parkland, FL 33076Off Market
- $517,5003 bd2 ba1.4k sqft8031 NW 127th Ln, Parkland, FL 33076Off Market
A local agent can set up tours, give advice and negotiate with sellers.
A local lender can help you make sure your offer is ready when you are.
Similar homes
- $650,0003 bd2 ba1.6k sqft7570 Old Thyme Court #9C, Parkland, FL 33076For Sale
 MLS ID #B26061216, Lucia H Starr, The Keyes Company. BeachesMLS
 - $525,0002 bd2 ba1.6k sqft7659 Cinebar Drive, Boca Raton, FL 33433For Sale
 MLS ID #B26061834, Robin Elizabeth Donegan, Compass Florida LLC. BeachesMLS
 - $524,9002 bd2 ba1.5k sqftPulte Homes, Boca Raton, FL 33428For Sale
 MLS ID #B26000214, George Pojoga, Providence Real Estate Group. BeachesMLS
 - $529,9003 bd3 ba1.7k sqft527 NW 87TH Lane, Coral Springs, FL 33071For Sale
 MLS ID #B26055985, Carolina Sarquis, Miranda Executive Realty. BeachesMLS
 - $534,9993 bd3 ba1.6k sqft6993, Coconut Creek, FL 33073For SaleMLS ID #B26039333, Laura E Sanders, RE/MAX Direct. BeachesMLS
- $570,0003 bd3 ba1.6k sqft6994, Coconut Creek, FL 33073For SaleMLS ID #B26061293, Curtis H Bennett, Coldwell Banker Realty /Delray Beach. BeachesMLS
- $599,0003 bd2 ba1.7k sqft8336 W Blue Spring Drive, Parkland, FL 33067For SaleMLS ID #B26035088, Gina M Grantland, The Keyes Company. BeachesMLS
- $556,9003 bd3 ba1.8k sqft16129 Poppyseed Circle #1608, Delray Beach, FL 33484For SaleMLS ID #B26059306, Nancy Frey, Compass Florida LLC. BeachesMLS
- $529,0004 bd3 ba1.8k sqft4921 Riverside Drive #606, Coral Springs, FL 33067For SaleMLS ID #B26046822, Seana Abdelmajid, La Rosa Realty Beaches LLC. BeachesMLS
- $479,9003 bd3 ba1.6k sqft368 W Coral Trace Circle, Delray Beach, FL 33445For SaleMLS ID #B26056793, Terry J Federighe, United Realty Group, Inc. BeachesMLS
- $575,0002 bd2 ba1.7k sqft73, Delray Beach, FL 33446For SaleMLS ID #B26062698, Ana Paula King, Compass Florida LLC. BeachesMLS
- $439,8003 bd3 ba1.5k sqft4859 NW 58TH Manor, Coconut Creek, FL 33073For SaleMLS ID #B26055864, Brigitte Cook, The Keyes Company. BeachesMLS
- $410,0003 bd3 ba1.5k sqft11892 Royal Palm Boulevard #11892, Coral Springs, FL 33065For SaleMLS ID #B26047976, Maureen A Strassler, City Real Estate Corp. BeachesMLS
- $460,9992 bd2 ba1.1k sqft5710 Coach House Circle #F, Boca Raton, FL 33486For SaleMLS ID #B26032337, Patrice Haftel, LPT Realty, LLC. BeachesMLS
- $489,0003 bd2 ba1.6k sqft7410 Ringwood Terrace, Boynton Beach, FL 33437For SaleMLS ID #B26043516, Jeffrey J. Katz PA, RE/MAX Direct. BeachesMLS
- $440,0003 bd2 ba1.7k sqft(Undisclosed Address), Boynton Beach, FL 33437For SaleMLS ID #B26059612, Julie E Saxon, Lang Realty - Boynton Beach. BeachesMLS
- $419,0002 bd2 ba1.1k sqft4680 Mimosa Place #805, Coconut Creek, FL 33073For SaleMLS ID #B26033790, Craig Louis Turturo, Capital Homes Inc. BeachesMLS
- $555,0003 bd3 ba2k sqft6738 Via Regina, Boca Raton, FL 33433For SaleMLS ID #B26039710, Marysol Rodriguez, Coldwell Banker Realty /Delray Beach. BeachesMLS
- $539,0003 bd3 ba1.6k sqft4542 Danson Way, Delray Beach, FL 33445For SaleMLS ID #B26056950, Grace Bucholtz, EXP Realty LLC. BeachesMLS
- $699,9003 bd2 ba1.7k sqft8334 W Blue Spring Drive #8334, Parkland, FL 33067For SaleMLS ID #B26028311, Nadine Marie Battle, LoKation. BeachesMLS
