Pristine lakefront 2BR/2BA first-floor corner unit with attached 1-car garage located in a beautifully maintained gated community. This move-in ready residence features a beautifully remodeled kitchen with high-end KitchenAid appliances, granite countertops, floating shelving, updated lighting, and designer finishes throughout. Spacious open living areas are complemented by plantation shutters, laminate wood flooring, full-size front-loading GE washer/dryer, and epoxy-coated garage flooring. Enjoy peaceful lake views from your private covered patio with turf, perfect for relaxing or entertaining. Ideally situated near the Promenade at Coconut Creek, major highways, top-rated shopping, dining, parks, and entertainment. Residents enjoy keypad entry and a resort-style community pool. HOA covers these costs: water, Direct TV Premier with sports package, AT&T fiber internet and building property Insurance (purchase contents policy only)
For sale
Price cut: $6K (7/18)
$419,000
4680 Mimosa Place #805, Coconut Creek, FL 33073
2beds
1,188sqft
:
Get pre-qualified$3,676/mo
Condominium
Built in 2008
-- sqft lot
$407,300 Zestimate®
$353/sqft
$743/mo HOA
What's special
Beautifully maintained gated communityFloating shelvingPeaceful lake viewsDesigner finishes throughoutBeautifully remodeled kitchenUpdated lightingKeypad entry
- 55 days |
- 136 |
- 5 |
Zillow last checked:
Listing updated:
Listed by:
Craig Louis Turturo 561-504-8830,
Capital Homes Inc
Source: BeachesMLS,MLS#: B26033790 Originating MLS: BeachesMLS
Originating MLS: BeachesMLSFacts & features
Interior
Bedrooms & bathrooms
- Bedrooms: 2
- Bathrooms: 2
- Full bathrooms: 2
- Main level bathrooms: 2
- Main level bedrooms: 2
Primary bedroom
- Level: Main
- Area: 156.62
- Dimensions: 11.1 X 14.11
Bedroom 2
- Level: Main
- Area: 110
- Dimensions: 11 X 10
Dining room
- Level: Main
- Area: 132
- Dimensions: 11 X 12
Family room
- Level: Main
- Area: 180
- Dimensions: 12 X 15
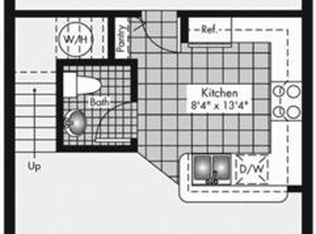
Kitchen
- Level: Main
- Area: 112.7
- Dimensions: 14 X 8.05
Living room
- Level: Main
- Area: 224
- Dimensions: 16 X 14
Heating
- Central, Electric
Cooling
- Central Air, Electric
Appliances
- Included: Dryer, Dishwasher, Electric Range, Electric Water Heater, Disposal, Microwave, Refrigerator, Water Heater, Washer
- Laundry: Inside, Laundry Closet, Washer Dryer Install Allowed
Features
- Breakfast Bar, Dual Sinks, Family/Dining Room, High Ceilings, Living/Dining Room, Pantry, Split Bedrooms, Tub Shower, Walk-In Closet(s)
- Flooring: Laminate, Tile
- Windows: Plantation Shutters
- Has fireplace: No
Interior area
- Total structure area: 1,188
- Total interior livable area: 1,188 sqft
Video & virtual tour
Property
Parking
- Total spaces: 4
- Parking features: Attached, Garage, Guest, On Street
- Attached garage spaces: 1
- Has uncovered spaces: Yes
Accessibility
- Accessibility features: None
Features
- Levels: One
- Stories: 1
- Patio & porch: Covered, Patio, Porch
- Exterior features: Outdoor Living Area
- Pool features: Association
- Has view: Yes
- View description: Lake, Other, Water
- Has water view: Yes
- Water view: Lake,Water
- Waterfront features: Lake Front
Details
- Parcel number: 484218ad0050
- Zoning: PUD
- Special conditions: Standard,Listed As-Is
Construction
Type & style
- Home type: Condo
- Property subtype: Condominium
Materials
- Block, Stucco
- Roof: Tile
Condition
- Resale
- New construction: No
- Year built: 2008
Details
- Builder model: 1st Floor, Corner Unit, Lakeview
Utilities & green energy
- Sewer: Public Sewer
- Water: Public
- Utilities for property: Cable Connected, Electricity Connected, Water Connected
Community & HOA
Community
- Features: Gated
- Security: Fire Alarm, Fire Sprinkler System, Gated Community, Smoke Detector(s)
- Subdivision: PALOMA LAKES
HOA
- Has HOA: Yes
- Amenities included: Clubhouse, Pool, Parking, Sidewalks
- Services included: Common Areas, Cable TV, Insurance, Internet, Maintenance Grounds, Pest Control, Roof, Security, Trash, Water
- HOA fee: $435 monthly
- HOA name: Paloma Lakes / Brock Management
- HOA phone: 954-753-2675
- Second HOA fee: $308 monthly
- Second HOA name: Loyalty Management
- Second HOA phone: 954-363-1824
Location
- Region: Pompano Beach
Financial & listing details
- Price per square foot: $353/sqft
- Tax assessed value: $318,480
- Annual tax amount: $6,451
- Date on market: 6/3/2026
- Cumulative days on market: 55 days
- Listing terms: Cash,Conventional,FHA,VA Loan
- Electric utility on property: Yes
- Road surface type: Paved
Estimated market value
$407,300
$387,000 - $428,000
$2,469/mo
Price history
| Date | Event | Price |
|---|---|---|
| 7/18/2026 | Price change | $419,000-1.4%$353/sqft |
Source:  BeachesMLS #B26033790 Report a problem BeachesMLS #B26033790 Report a problem | ||
| 6/3/2026 | Listed for sale | $425,000+13.3%$358/sqft |
Source: BeachesMLS #B26033790 Report a problem | ||
| 2/7/2022 | Sold | $375,000-2.1%$316/sqft |
Source: BeachesMLS #R10764242 Report a problem | ||
| 1/22/2022 | Pending sale | $383,000$322/sqft |
Source: BeachesMLS #RX-10764242 Report a problem | ||
| 12/23/2021 | Contingent | $383,000$322/sqft |
Source: BeachesMLS #RX-10764242 Report a problem | ||
| 12/12/2021 | Listed for sale | $383,000+23.2%$322/sqft |
Source: BeachesMLS #RX-10764242 Report a problem | ||
| 3/18/2021 | Sold | $310,900-1%$262/sqft |
Source:  MIAMI #A10991997 Report a problem MIAMI #A10991997 Report a problem | ||
| 2/10/2021 | Pending sale | $313,900$264/sqft |
Source: MIAMI #A10991997 Report a problem | ||
| 2/1/2021 | Listed for sale | $313,900+29.7%$264/sqft |
Source: MIAMI #A10991997 Report a problem | ||
| 7/8/2008 | Sold | $242,000$204/sqft |
Source: Public Record Report a problem | ||
Public tax history
| Year | Property taxes | Tax assessment |
|---|---|---|
| 2025 | $6,451 +1.1% | $318,480 +0.8% |
| 2024 | $6,383 +2.7% | $315,800 +2% |
| 2023 | $6,218 -14.5% | $309,670 -4.5% |
| 2022 | $7,275 +125% | $324,120 +87.8% |
| 2021 | $3,234 +2.2% | $172,590 +1.4% |
| 2020 | $3,163 +3.5% | $170,210 +2.3% |
| 2019 | $3,056 | $166,390 +1.9% |
| 2018 | $3,056 +6.6% | $163,290 +2.1% |
| 2017 | $2,867 +1.4% | $159,940 +2.1% |
| 2016 | $2,827 +2% | $156,660 +0.7% |
| 2015 | $2,772 -1% | $155,580 +0.8% |
| 2014 | $2,801 | $154,350 +1.5% |
| 2013 | $2,801 +9.2% | $152,070 +0.6% |
| 2012 | $2,564 -4.1% | $151,110 -3.2% |
| 2011 | $2,674 -11.2% | $156,180 -7.5% |
| 2010 | $3,012 +3% | $168,890 -2.1% |
| 2009 | $2,924 +979.2% | $172,470 +1195.8% |
| 2008 | $271 | $13,310 |
Find assessor info on the county website
Monthly payment
Est. payment
Payment breakdown
Explore the cost of this home by adjusting the details. Changes won't be saved.Climate risks
Neighborhood: 33073
Nearby schools
GreatSchools rating
- 7/10Winston Park Elementary SchoolGrades: PK-5Distance: 0.7 mi
- 8/10Lyons Creek Middle SchoolGrades: 6-8Distance: 1.7 mi
- 4/10Monarch High SchoolGrades: 9-12Distance: 0.4 mi
Schools provided by the listing agent
- Elementary: Winston Park (Broward)
- Middle: Lyons Creek
- High: Monarch
Source: BeachesMLS. This data may not be complete. We recommend contacting the local school district to confirm school assignments for this home.
- $450,2003 bd2 ba1.8k sqft4662 Monarch Way, Coconut Creek, FL 33073Off Market
- $461,4003 bd3 ba1.7k sqft4662 Monarch Way #4662, Pompano Beach, FL 33073Off Market
- $516,2003 bd3 ba2.1k sqft4654 Monarch Way, Pompano Beach, FL 33073Off Market

- $472,9003 bd2 ba1.6k sqft4680 Mimosa Pl UNIT 814, Coconut Creek, FL 33073Off Market
- $382,2002 bd2 ba1.4k sqft4680 Mimosa Pl UNIT 813, Coconut Creek, FL 33073Off Market
- $424,0003 bd2 ba1.5k sqft4680 Mimosa Pl UNIT 811, Coconut Creek, FL 33073Off Market
- $400,2003 bd2 ba1.4k sqft4680 Mimosa Pl UNIT 804, Coconut Creek, FL 33073Off Market
- $320,6002 bd2 ba1.1k sqft4680 Mimosa Pl UNIT 812, Coconut Creek, FL 33073Off Market
A local agent can set up tours, give advice and negotiate with sellers.
Similar homes
- $465,0003 bd3 ba1.7k sqft4782 Preserve Street #4782, Coconut Creek, FL 33073For Sale
 MLS ID #B26017978, Bisera Carpen, Century 21 Hansen Realty Inc. BeachesMLS
 - $379,9993 bd3 ba1.5k sqft3469 Merrick Lane #402, Margate, FL 33063For Sale
 MLS ID #B26050925, Melanie Hernandez, Coldwell Banker Realty. BeachesMLS
 - $494,9953 bd3 ba1.7k sqft4751 Grand Cypress Circle N, Coconut Creek, FL 33073For Sale
 MLS ID #R11157729, Vitaliy Nikolaenko, LoKation. BeachesMLS
 - $410,0002 bd2 ba1k sqft539 NW 36th Avenue, Deerfield Beach, FL 33442For Sale
 MLS ID #B26044327, Diana Massott, RE/MAX Services. BeachesMLS
 - $449,0002 bd2 ba1.2k sqft5530 Coach House Circle #A, Boca Raton, FL 33486For SaleMLS ID #B26021076, Abraham Bashner, Coldwell Banker Realty. BeachesMLS
- $449,0002 bd2 ba1.4k sqft8350 Springlake Drive, Boca Raton, FL 33496For SaleMLS ID #B26040271, Jerome Joseph Tranie, Compass Florida LLC. BeachesMLS
- $479,0003 bd2 ba1.6k sqft6745 Montego Bay Boulevard, Boca Raton, FL 33433For SaleMLS ID #B26055693, Lawrence A Mastropieri, Mastropieri Group LLC. BeachesMLS
- $399,0002 bd3 ba1.3k sqftCoral Point North, Deerfield Beach, FL 33442For Sale
 MLS ID #A12007763, Claudia Cambero PA, BHHS EWM Realty. MIAMI
 - $250,0002 bd2 ba955 sqft3331 NW 47th Avenue #3242, Coconut Creek, FL 33063For SaleMLS ID #B26048373, Alexa Messana, Home Advantage. BeachesMLS
- $380,0002 bd2 ba1.3k sqft6666, Boca Raton, FL 33433For SaleMLS ID #F10551885, Martha L Vasquez, RE/MAX Select Group. BeachesMLS
- $399,9002 bd2 ba1.1k sqftWaterways of Delray, Delray Beach, FL 33446For SaleMLS ID #B26055621, Loraine Moser, Serhant. BeachesMLS
- $455,0002 bd2 ba1.2k sqft5780 Coach House Circle #C, Boca Raton, FL 33486For SaleMLS ID #B26041194, Toviah Charm, Beachfront Properties Real Estate LLC. BeachesMLS
- $420,9952 bd3 ba1.4k sqft2329 Vintage Drive #2329, Lighthouse Point, FL 33064For SaleMLS ID #F10530790, Gregory Lancry, Douglas Elliman. BeachesMLS
- $459,0003 bd2 ba1.4k sqft4706 SW 13th Street, Deerfield Beach, FL 33442For SaleMLS ID #B26003118, Ricardo A Martins, Fortune Christie's Internation. BeachesMLS
- $450,0002 bd2 ba1.1k sqft6, Boca Raton, FL 33432For SaleMLS ID #B26012861, Lynn A Johnsen, RE/MAX Services. BeachesMLS
- $360,0003 bd2 ba1k sqft8617, Boca Raton, FL 33434For SaleMLS ID #B26041797, David N Wolofsky, The Keyes Company. BeachesMLS
- $469,9992 bd2 ba1.1k sqft5710 Coach House Circle #F, Boca Raton, FL 33486For SaleMLS ID #B26032337, Patrice Haftel, LPT Realty, LLC. BeachesMLS
- $369,0002 bd2 ba1.1k sqft8081 Springtree Road, Boca Raton, FL 33496For SaleMLS ID #B26008048, Debbie C Wilson, Preferred Properties Int'l Rea. BeachesMLS
- $418,9002 bd2 ba1.1k sqft15136 W Tranquility Lake Drive, Delray Beach, FL 33446For SaleMLS ID #B26049236, Michelle Avila, Realty Home Advisors Inc. BeachesMLS
- $432,0002 bd2 ba1.5k sqft2121 S Ocean Boulevard #506, Lauderdale By The Sea, FL 33062For SaleMLS ID #F10509643, Howard Goldberg PA, RE/MAX Consultants Realty 1. BeachesMLS
