Freshly painted throughout the entire interior, this move-in-ready 3BD, 2.5BA townhome offers end-unit privacy, additional side windows & dual front/side entrances. The kitchen features granite counters, stainless steel appliances and wood cabinetry. Tile flooring extends throughout the main level, fully renovated powder room, and updated lighting fixtures. All 3 BDs located upstairs with custom built-in closet systems for maximum storage. Major systems include AC & water heater 2017, new dishwasher & new washer/dryer. The 2010 construction provides modern efficiency with established neighborhood appeal. New ceiling fans and light fixtures complete updates. The 1,768-square-foot layout includes a 2-car garage & private, end patio for outdoor living. The pet-friendly Grand Cypress Community offers pool, walking paths & playground amenities. Close to Sawgrass Expway & Florida's Tpke for easy access to shopping & dining throughout South Florida. This end-unit townhome combines privacy, updates, & community amenities, schedule your showing today. Some photos have been digitally enhanced/edited for presentation purposes.
Accepting backups
Price cut: $10K (7/21)
$465,000
4782 Preserve Street #4782, Coconut Creek, FL 33073
3beds
1,768sqft
Townhouse
Built in 2009
2,093 Square Feet Lot
$454,900 Zestimate®
$263/sqft
$240/mo HOA
What's special
Fully renovated powder roomUpdated lighting fixturesAdditional side windowsKitchen features granite countersStainless steel appliancesWood cabinetry
- 119 days |
- 554 |
- 26 |
Zillow last checked:
Listing updated:
Listed by:
Bisera Carpen 954-390-1101,
Century 21 Hansen Realty Inc
Source: BeachesMLS,MLS#: B26017978 Originating MLS: BeachesMLS
Originating MLS: BeachesMLSFacts & features
Interior
Bedrooms & bathrooms
- Bedrooms: 3
- Bathrooms: 3
- Full bathrooms: 2
- 1/2 bathrooms: 1
- Main level bathrooms: 1
Heating
- Central
Cooling
- Central Air, Ceiling Fan(s)
Appliances
- Included: Dryer, Dishwasher, Electric Range, Electric Water Heater, Disposal, Microwave, Oven, Range, Refrigerator, Water Heater, Washer
- Laundry: Washer Hookup, Inside, Laundry Room
Features
- Bathtub, Closet Cabinetry, Dual Sinks, Entrance Foyer, Garden Tub/Roman Tub, High Ceilings, Jetted Tub, Living/Dining Room, Pantry, Soaking Tub, Separate Shower, Stacked Bedrooms, Upper Level Primary, Walk-In Closet(s)
- Flooring: Tile, Wood
- Windows: Metal, Single Hung
- Has fireplace: No
Interior area
- Total structure area: 2,148
- Total interior livable area: 1,768 sqft
Video & virtual tour
Property
Parking
- Total spaces: 2
- Parking features: Attached, Garage, Garage Door Opener, Guest, On Street
- Attached garage spaces: 2
- Has uncovered spaces: Yes
Accessibility
- Accessibility features: None
Features
- Levels: Multi/Split,Two
- Stories: 2
- Entry location: Entry Level Living Area Y
- Patio & porch: Covered, Patio
- Exterior features: Outdoor Living Area
- Pool features: Association
- Has spa: Yes
- Fencing: Fenced,Front Yard,Gate
- Has view: Yes
- View description: Garden
- Waterfront features: None
Lot
- Size: 2,093 Square Feet
- Features: < 1/4 Acre
Details
- Parcel number: 484206420470
- Zoning: PUD
- Special conditions: Standard,Listed As-Is
Construction
Type & style
- Home type: Townhouse
- Architectural style: Other
- Property subtype: Townhouse
Materials
- Block, Concrete, Stucco
- Roof: Barrel,Tile
Condition
- Resale
- New construction: No
- Year built: 2009
Details
- Builder model: ASH
Utilities & green energy
- Sewer: Public Sewer
- Water: Public
- Utilities for property: Cable Available, Sewer Available, Water Available
Community & HOA
Community
- Features: Home Owners Association, Street Lights
- Security: Smoke Detector(s)
- Subdivision: GRAND CYPRESS REPLAT
HOA
- Has HOA: Yes
- Amenities included: Picnic Area, Playground, Pool, Sidewalks, Trail(s)
- Services included: Common Areas, Electricity, Hot Water, Maintenance Grounds, Pest Control, Pool(s), Sewer, Security, Trash, Water
- HOA fee: $240 monthly
- HOA name: Grand Cypress Community Association, Inc.
- HOA phone: 954-846-7545
Location
- Region: Coconut Creek
Financial & listing details
- Price per square foot: $263/sqft
- Tax assessed value: $305,620
- Annual tax amount: $6,212
- Date on market: 4/20/2026
- Cumulative days on market: 118 days
- Listing terms: Cash,Conventional,FHA,VA Loan
Estimated market value
$454,900
$432,000 - $478,000
$3,505/mo
Price history
| Date | Event | Price |
|---|---|---|
| 7/21/2026 | Price change | $465,000-2.1%$263/sqft |
Source:  BeachesMLS #B26017978 Report a problem BeachesMLS #B26017978 Report a problem | ||
| 6/24/2026 | Price change | $474,999-1%$269/sqft |
Source: BeachesMLS #B26017978 Report a problem | ||
| 6/5/2026 | Price change | $479,999-1.8%$271/sqft |
Source: BeachesMLS #B26017978 Report a problem | ||
| 4/20/2026 | Listed for sale | $489,000+63%$277/sqft |
Source: BeachesMLS #B26017978 Report a problem | ||
| 11/29/2017 | Sold | $300,000$170/sqft |
Source: BeachesMLS #R10317556 Report a problem | ||
Public tax history
Tax history is unavailable.
Monthly payment
Est. payment
Payment breakdown
Explore the cost of this home by adjusting the details. Changes won't be saved.Climate risks
Neighborhood: 33073
Nearby schools
GreatSchools rating
- 7/10Tradewinds Elementary SchoolGrades: PK-5Distance: 0.6 mi
- 8/10Lyons Creek Middle SchoolGrades: 6-8Distance: 0.7 mi
- 4/10Monarch High SchoolGrades: 9-12Distance: 1.5 mi
Schools provided by the listing agent
- Elementary: Tradewinds
- Middle: Lyons Creek
- High: Monarch
Source: BeachesMLS. This data may not be complete. We recommend contacting the local school district to confirm school assignments for this home.
- $473,9003 bd3 ba1.9k sqft4786 Preserve St, Coconut Creek, FL 33073Off Market

- $467,0003 bd2 ba1.7k sqft4766 Preserve St, Coconut Creek, FL 33073Off Market
- $479,4003 bd2 ba1.9k sqft4761 Preserve St, Coconut Creek, FL 33073Off Market
- $475,6003 bd3 ba1.9k sqft4788 Preserve St, Pompano Beach, FL 33073Off Market
- $484,3003 bd2 ba1.9k sqft4764 Preserve St, Coconut Creek, FL 33073Off Market
- $458,1003 bd3 ba1.9k sqft4758 Preserve St, Coconut Creek, FL 33073Off Market
- $483,7003 bd3 ba1.9k sqft4758 Preserve St #4758, Pompano Beach, FL 33073Off Market
- $466,5003 bd2 ba1.7k sqft6069 Grand Cypress Cir W, Coconut Creek, FL 33073Off Market
A local agent can set up tours, give advice and negotiate with sellers.
Similar homes
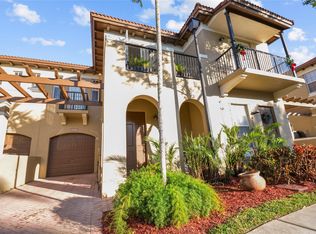
- $490,0003 bd3 ba1.8k sqft6927 Julia Gardens Drive, Coconut Creek, FL 33073For Sale
 MLS ID #F10481344, Alina L Pineda, Honey One Real Estate Corp. BeachesMLS
 - $460,0003 bd3 ba1.5k sqft366 SE 1ST Way, Deerfield Beach, FL 33441For Sale
 MLS ID #B26060625, Anthony M Conners, Keller Williams Realty Services. BeachesMLS
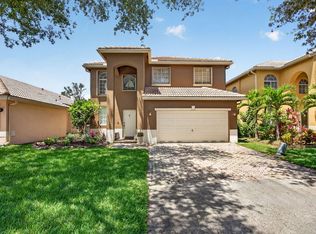
 - $625,0003 bd3 ba2.2k sqft5133 Heron Place, Coconut Creek, FL 33073For Sale
 MLS ID #B26022179, David M Weinstein, Keller Williams Realty Boca Raton. BeachesMLS
 - $419,0002 bd2 ba1.1k sqft4680 Mimosa Place #805, Coconut Creek, FL 33073For Sale
 MLS ID #B26033790, Craig Louis Turturo, Capital Homes Inc. BeachesMLS
 - $499,9993 bd3 ba1.6k sqft12573 NW 56th Drive, Coral Springs, FL 33076For SaleMLS ID #B26041857, Carmen L Santana, Century 21 Stein Posner. BeachesMLS
- $459,0003 bd2 ba1.4k sqft4706 SW 13th Street, Deerfield Beach, FL 33442For SaleMLS ID #B26003118, Ricardo A Martins, Fortune Christie's Internation. BeachesMLS
- $419,9003 bd3 ba1.6k sqft8211 NW 70th Street, Tamarac, FL 33321For SaleMLS ID #B26063460, Lorraine A Thomas, RE/MAX Interaction Realty. BeachesMLS
- $475,0003 bd3 ba1.6k sqft5282 Sapphire Valley, Boca Raton, FL 33486For SaleMLS ID #B26009102, David M Weinstein, Keller Williams Realty Boca Raton. BeachesMLS
- $449,0004 bd2 ba1.8k sqftConch Key, Pompano Beach, FL 33060For SaleMLS ID #B26059290, Meirav Susi, RE/MAX Direct. BeachesMLS
- $468,0003 bd3 ba1.8k sqft7564, Boca Raton, FL 33433For SaleMLS ID #B26036251, Ayelet Zapin, BEX Realty. BeachesMLS
- $529,0003 bd3 ba1.9k sqft5664 Santiago Circle, Boca Raton, FL 33433For SaleMLS ID #B26008588, Norma Elizabeth Bodie, RE/MAX Services. BeachesMLS
- $485,0003 bd3 ba1.9k sqft5111 Sabal Gardens Lane #4, Boca Raton, FL 33487For SaleMLS ID #B26025553, Marie T Story PA, Keller Williams Realty Services. BeachesMLS
- $489,0003 bd2 ba1.3k sqft5359 Buckhead Circle #2031, Boca Raton, FL 33486For SaleMLS ID #R11159043, Dustin Berk, Compass Florida LLC. BeachesMLS
- $425,0003 bd3 ba1.4k sqft5951 Manchester Way, Tamarac, FL 33321For SaleMLS ID #B26025139, Summer Dawn Kaiulani Orazietti, Momentum Luxury Real Estate, L. BeachesMLS
- $399,9003 bd3 ba1.5k sqft3209 NW 33rd Street, Oakland Park, FL 33309For SaleMLS ID #B26055437, Summer Brady, Mainstay Brokerage LLC. BeachesMLS
- $385,0003 bd2 ba1.3k sqft22300 Pineapple Walk Drive, Boca Raton, FL 33433For SaleMLS ID #B26040199, Andrew Kevin Ross, Signature Grand Properties LLC. BeachesMLS
- $529,9003 bd3 ba1.7k sqft527 NW 87TH Lane, Coral Springs, FL 33071For SaleMLS ID #B26055985, Carolina Sarquis, Miranda Executive Realty. BeachesMLS
- $425,0003 bd3 ba1.5k sqft159 SW 7th Court, Pompano Beach, FL 33060For SaleMLS ID #F10551149, Linda S Hoyt, One Sotheby's Int'l Realty. BeachesMLS
- $345,0003 bd3 ba1.4k sqft6691 Old Farm Trail, Boynton Beach, FL 33437For SaleMLS ID #B26055040, Charlotte Ann Belanger, Coldwell Banker Realty. BeachesMLS
- $450,0003 bd3 ba1.8k sqft12616 NW 14th Court, Sunrise, FL 33323For SaleMLS ID #B26027041, Cameron Scott, RE/MAX Consultants Realty 1. BeachesMLS
