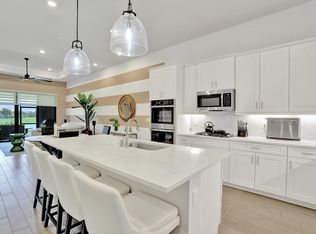
Welcome to The Falls at Parkland, a 55+ luxury premier resort-style living. This beautifully designed villa offers an open and inviting floor plan filled with natural light and serene views, creating the perfect setting for both everyday living and entertaining. The spacious layout features comfortable living areas and a large kitchen, complete with a large center island, abundant cabinet storage, granite countertops, and plenty of workspace for cooking and gathering. The owner's suite features a walk-in shower, dual sinks and a walk-in closet. Step outside and enjoy screened in lanai. The Falls at Parkland is known for its impressive lifestyle including a 24,000 sqft clubhouse, resort-style pool, fitness center. theater, café, pickleball, card rooms, and a full calendar of events.
For sale
Price cut: $40K (6/19)
$599,000
8336 W Blue Spring Drive, Parkland, FL 33067
3beds
1,724sqft
Villa
Built in 2022
3,750 Square Feet Lot
$-- Zestimate®
$347/sqft
$985/mo HOA
What's special
Large center islandGranite countertopsSerene viewsScreened in lanaiSpacious layoutWalk-in showerLarge kitchen
- 101 days
- 479
- 14
Zillow last checked:
Listing updated:
Listed by:
Gina M Grantland 610-453-3969,
Keyes Company,
Lucia H Starr 732-740-2425,
Keyes Company
Source: BeachesMLS,MLS#: B26035088 Originating MLS: BeachesMLS
Originating MLS: BeachesMLSFacts & features
Interior
Bedrooms & bathrooms
- Bedrooms: 3
- Bathrooms: 2
- Full bathrooms: 2
- Main level bathrooms: 2
- Main level bedrooms: 3
Primary bedroom
- Level: Main
Kitchen
- Level: Main
Living room
- Level: Main
Heating
- Heat Pump
Cooling
- Central Air
Appliances
- Included: Dryer, Dishwasher, Disposal, Gas Range, Microwave, Refrigerator, Washer
- Laundry: Inside, Main Level, Laundry Room
Features
- Bedroom on Main Level, Dual Sinks, Entrance Foyer, Living/Dining Room, Main Level Primary, Pantry, Walk-In Closet(s)
- Flooring: Carpet, Ceramic Tile
- Windows: Blinds, ENERGY STAR Qualified Windows, Triple Pane Windows
- Has fireplace: No
Interior area
- Total structure area: 2,539
- Total interior livable area: 1,724 sqft
Video & virtual tour
Property
Parking
- Total spaces: 3
- Parking features: Attached, Driveway, Garage, Garage Door Opener
- Attached garage spaces: 1
- Uncovered spaces: 2
Accessibility
- Accessibility features: Accessibility Features, Accessible Full Bath, Accessible Bedroom, Accessible Common Area, Accessible Kitchen, Accessible Central Living Area, Accessible Approach with Ramp, Accessible Entrance
Features
- Levels: One
- Stories: 1
- Patio & porch: Covered, Patio, Porch, Screened
- Exterior features: Lighting, Outdoor Living Area
- Pool features: Association, Heated
Lot
- Size: 3,750 Square Feet
- Features: Interior Lot, Sprinklers Automatic, < 1/4 Acre
Details
- Parcel number: 474135070620
- Zoning: PRD
- Special conditions: Standard,Listed As-Is
Construction
Type & style
- Home type: SingleFamily
- Property subtype: Villa
Materials
- Block, Concrete, Stucco
- Foundation: Block
- Roof: Barrel
Condition
- Resale
- New construction: No
- Year built: 2022
Details
- Builder name: Ryan Homes
Utilities & green energy
- Sewer: Public Sewer
- Water: Public
- Utilities for property: Cable Available, Electricity Connected, Natural Gas Connected, Sewer Connected, Water Connected
Community & HOA
Community
- Features: Home Owners Association, Gated, Property Manager On-Site, Street Lights
- Security: Security Gate, Gated Community
- Senior community: Yes
- Subdivision: MCJUNKIN FARMS PLAT
HOA
- Has HOA: Yes
- Amenities included: Bocce Court, Clubhouse, Fitness Center, Gated, Hobby Room, Management, Maintenance, Pickleball, Pool, Recreation Facilities, Restaurant, Spa/Hot Tub, Sidewalks
- Services included: Common Areas, Cable TV, Maintenance Grounds
- HOA fee: $985 monthly
- HOA name: Victoria Falls
- Second HOA name: The Falls At Parkland
Location
- Region: Parkland
Financial & listing details
- Price per square foot: $347/sqft
- Tax assessed value: $551,150
- Annual tax amount: $12,304
- Date on market: 6/1/2026
- Cumulative days on market: 101 days
- Listing terms: Cash,Conventional
- Electric utility on property: Yes
- Road surface type: Asphalt
Estimated market value
Not available
Estimated sales range
Not available
Not available
Price history
| Date | Event | Price |
|---|---|---|
| 6/23/2026 | Listing removed | $3,000$2/sqft |
Source: BeachesMLS #B26042821 Report a problem | ||
| 6/19/2026 | Price change | $599,000-6.3%$347/sqft |
Source:  BeachesMLS #B26035088 Report a problem BeachesMLS #B26035088 Report a problem | ||
| 6/18/2026 | Listed for rent | $3,000$2/sqft |
Source: BeachesMLS #B26042821 Report a problem | ||
| 6/16/2026 | Price change | $639,000-1.7%$371/sqft |
Source: BeachesMLS #B26035088 Report a problem | ||
| 6/1/2026 | Listed for sale | $649,900$377/sqft |
Source: BeachesMLS #B26035088 Report a problem | ||
Public tax history
| Year | Property taxes | Tax assessment |
|---|---|---|
| 2025 | $12,305 +2.3% | $551,150 +2.9% |
| 2024 | $12,027 +1.7% | $535,620 +3% |
| 2023 | $11,827 | $520,020 |
Find assessor info on the county website
Monthly payment
Est. payment
Payment breakdown
Explore the cost of this home by adjusting the details. Changes won't be saved.Climate risks
Neighborhood: 33067
Nearby schools
Schools provided by the listing agent
- Elementary: Riverglades
- Middle: Westglades
- High: Marjory Stoneman Douglas
Source: BeachesMLS. This data may not be complete. We recommend contacting the local school district to confirm school assignments for this home.
- $699,9003 bd2 ba1.7k sqft8334 W Blue Spring Dr #8334, Pompano Beach, FL 33067For Sale
- $735,0003 bd2 ba2.2k sqft8334 W Blue Spring Dr, Parkland, FL 33067Sold
- $750,9003 bd2 ba2.2k sqft8418 W Blue Spring Dr, Parkland, FL 33067Off Market
- $674,4393 bd2 ba1.7k sqft8332 W Blue Spring Dr #8332, Pompano Beach, FL 33067Sold

Similar homes
- $594,9003 bd2 ba1.7k sqft7457 S Blue Spring Drive, Parkland, FL 33067For Sale
 MLS ID #B26048409, Barry M. Kronen, RE/MAX Services. BeachesMLS
 - $619,0003 bd2 ba1.7k sqft7524 N Blue Spring Drive, Parkland, FL 33067For Sale
 MLS ID #B26039719, Lisa Caterina Malservisi Cornillot, RE/MAX Select Group. BeachesMLS
 - $654,9003 bd2 ba1.7k sqft7642 N Blue Spring Drive, Parkland, FL 33067For Sale
 MLS ID #B26036352, Nadine Cory, CENTURY 21 City Real Estate. BeachesMLS
 - $699,9003 bd2 ba1.7k sqft8334 W Blue Spring Drive #8334, Parkland, FL 33067For SaleMLS ID #B26028311, Nadine Marie Battle, LoKation. BeachesMLS
- $649,9003 bd2 ba1.7k sqft7520 N BLUE SPRING Drive, Parkland, FL 33067For SaleMLS ID #B26061912, Vanessa D'Souza, RE/MAX Direct. BeachesMLS
- $600,0003 bd2 ba1.5k sqft3932 NW 62nd Court, Coconut Creek, FL 33073For SaleMLS ID #B26068927, Beverly Shanahan, Keller Williams Realty Consult. BeachesMLS
- $570,0003 bd3 ba1.6k sqft6994, Coconut Creek, FL 33073For SaleMLS ID #B26061293, Curtis H Bennett, Coldwell Banker Realty. BeachesMLS
- $599,9003 bd2 ba2.2k sqft14788 Strand Lane, Delray Beach, FL 33446For SaleMLS ID #B26048961, Steven D Weintraub PA, Lang Realty - Boynton Beach. BeachesMLS
- $635,9994 bd3 ba2.1k sqft4147 ROSA Drive, Deerfield Beach, FL 33064For SaleMLS ID #B26056986, David Carrero, LoKation. BeachesMLS
- $599,9003 bd3 ba2.5k sqft7713 RINEHART Drive, Boynton Beach, FL 33437For SaleMLS ID #B26071219, Sondra Brett Harley, Lang Realty/ BR. BeachesMLS
- $595,0003 bd3 ba1.8k sqft1823 Sandpiper Pointe Place, Deerfield Beach, FL 33442For SaleMLS ID #B26042768, Joseph D Jeannin, Keyes - Boca East. BeachesMLS
- $639,5003 bd2 ba2.3k sqftGL Homes, Boynton Beach, FL 33437For SaleMLS ID #B26050350, Roxana Campbell, RE/MAX Direct. BeachesMLS
- $499,0003 bd2 ba1.2k sqft355 NW 33RD Lane, Pompano Beach, FL 33069For SaleMLS ID #B26061488, Orusha Ashrafi PA, Grand Realty of America, Corp.. BeachesMLS
- $539,5003 bd3 ba1.6k sqft325 NW 33rd Lane, Pompano Beach, FL 33069For SaleMLS ID #B26046458, Julie Andrea Moreno, LPT Realty, LLC. BeachesMLS
- $715,0003 bd3 ba2k sqft9451 KINLEY Place, Boca Raton, FL 33428For SaleMLS ID #B26057359, William L Sohl, Compass Florida, LLC. BeachesMLS
- $698,5003 bd2 ba1.7k sqft23437 Water Circle, Boca Raton, FL 33486For SaleMLS ID #B26042628, Stacey L Swaye, One Sotheby's International Realty. BeachesMLS
- $475,0003 bd2 ba1.6k sqft11163 Mandalay Way, Boynton Beach, FL 33437For SaleMLS ID #B26074148, Jeffrey L Tricoli PA, KW Reserve Palm Beach. BeachesMLS
- $597,0003 bd3 ba2.3k sqft11564 Puerto Boulevard, Boynton Beach, FL 33437For SaleMLS ID #B26035969, Madeline Cohen, Realty 100. BeachesMLS
- $644,0003 bd2 ba1.9k sqft8703 Carmel Mountain Way, Boynton Beach, FL 33473For SaleMLS ID #B26023263, Michele Fox, Premier Brokers International. BeachesMLS
- $629,9003 bd2 ba2.3k sqft6170 Pitch Lane, Boynton Beach, FL 33437For SaleMLS ID #B26060431, Maria B Ferreira, United Realty Group Inc. BeachesMLS
