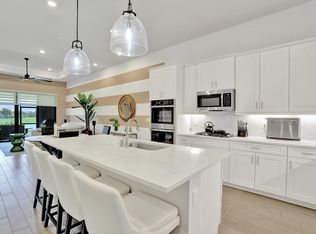
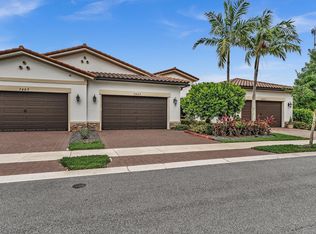
Fab Immac. Spacious FULL 3 Bdrm /2 Bth Villa W/natural lighting, extended pavers on patio with SERENE WATER view to enjoy coffee or cocktails.. Do not miss impact windows/doors plus a full 2 car Garage! Thousands spent in Builder upgrades and Additional seller upgrades. Ceramic floors thru-out, French doors, stainless Appliances , custom backsplash, custom fitted closets, tray ceilings Contemporary lighting /multiple paddle fans. Inside Separate Laundry room with high end gas dryer. Enjoy this Premier newer 55+ plus gated community w/resort style amenities including clubhouse w/heated pool, gym, pickleball ,cafe, card rooms. Activities and Shows in their Theatre/much more.. This villa has extra guest parking very close. Additional pickle ball courts JUST for the Villas...
For sale
Price cut: $10K (7/3)
$654,900
7642 N Blue Spring Drive, Parkland, FL 33067
3beds
1,724sqft
Villa
Built in 2022
3,970 Square Feet Lot
$643,000 Zestimate®
$380/sqft
$989/mo HOA
What's special
Serene water viewCustom fitted closetsContemporary lightingFrench doorsMultiple paddle fansNatural lightingCeramic floors thru-out
- 99 days
- 329
- 10
Zillow last checked:
Listing updated:
Listed by:
Nadine Cory 954-224-7036,
CENTURY 21 City Real Estate
Source: BeachesMLS,MLS#: B26036352 Originating MLS: BeachesMLS
Originating MLS: BeachesMLSFacts & features
Interior
Bedrooms & bathrooms
- Bedrooms: 3
- Bathrooms: 2
- Full bathrooms: 2
- Main level bathrooms: 2
- Main level bedrooms: 3
Heating
- Central, Electric
Cooling
- Central Air, Ceiling Fan(s), Heat Pump, Reverse Cycle
Appliances
- Included: Cooktop, Dryer, Dishwasher, Electric Range, Electric Water Heater, Freezer, Gas Cooktop, Disposal, Ice Maker, Oven, Range, Refrigerator, Water Heater, Washer
- Laundry: Laundry Room, In Unit
Features
- Breakfast Bar, Bedroom on Main Level, Closet Cabinetry, Dual Sinks, Entrance Foyer, Family/Dining Room, High Ceilings, Kitchen Island, Split Bedrooms, Separate Shower, Walk-In Closet(s)
- Flooring: Ceramic Tile
- Doors: French Doors
- Windows: Blinds, Sliding
- Has fireplace: No
Interior area
- Total structure area: 2,539
- Total interior livable area: 1,724 sqft
Video & virtual tour
Property
Parking
- Total spaces: 6
- Parking features: Attached, Driveway, Garage, Paver Block
- Attached garage spaces: 2
- Uncovered spaces: 4
Accessibility
- Accessibility features: None
Features
- Levels: One
- Stories: 1
- Entry location: 1st Floor
- Patio & porch: Deck, Patio
- Exterior features: Lighting, Outdoor Living Area
- Pool features: Association, Heated
- Fencing: None
- Has view: Yes
- View description: Lake, Water
- Has water view: Yes
- Water view: Lake,Water
- Waterfront features: Lake Front, None
- Frontage length: 0.00,0.00
Lot
- Size: 3,970 Square Feet
- Features: Sprinklers Automatic, Sprinkler System, < 1/4 Acre
Details
- Parcel number: 474135070660
- Zoning: PRD
- Special conditions: Standard
Construction
Type & style
- Home type: SingleFamily
- Architectural style: Patio Home
- Property subtype: Villa
- Attached to another structure: Yes
Materials
- Block
- Roof: Barrel
Condition
- Resale
- New construction: No
- Year built: 2022
Utilities & green energy
- Sewer: Public Sewer
- Water: Public
- Utilities for property: Cable Connected, Electricity Connected, Sewer Connected, Underground Utilities
Community & HOA
Community
- Features: Home Owners Association, Gated, Property Manager On-Site
- Security: Gated Community, Phone Entry, Smoke Detector(s)
- Senior community: Yes
- Subdivision: MCJUNKIN FARMS PLAT
HOA
- Has HOA: Yes
- Amenities included: Clubhouse, Community Kitchen, Fitness Center, Gated, Management, Maintenance, Pickleball, Pool, Restaurant, Spa/Hot Tub, Security
- Services included: Common Areas, Cable TV, Insurance, Internet, Recreation Facilities, Security
- HOA fee: $989 monthly
- HOA name: The Falls
- HOA phone: 754-702-2382
Location
- Region: Parkland
Financial & listing details
- Price per square foot: $380/sqft
- Tax assessed value: $587,770
- Annual tax amount: $12,694
- Date on market: 6/3/2026
- Cumulative days on market: 99 days
- Listing terms: Cash,Conventional
- Electric utility on property: Yes
- Road surface type: Asphalt, Paved
Estimated market value
$643,000
$611,000 - $675,000
$4,119/mo
Price history
| Date | Event | Price |
|---|---|---|
| 7/3/2026 | Price change | $654,900-1.5%$380/sqft |
Source:  BeachesMLS #B26036352 Report a problem BeachesMLS #B26036352 Report a problem | ||
| 6/12/2026 | Price change | $664,900-1.5%$386/sqft |
Source: BeachesMLS #B26036352 Report a problem | ||
| 6/3/2026 | Listed for sale | $674,900$391/sqft |
Source: BeachesMLS #B26036352 Report a problem | ||
Public tax history
| Year | Property taxes | Tax assessment |
|---|---|---|
| 2025 | $12,694 +2.3% | $572,320 +2.9% |
| 2024 | $12,407 +1.7% | $556,200 +3% |
| 2023 | $12,201 | $540,000 |
Find assessor info on the county website
Monthly payment
Est. payment
Payment breakdown
Explore the cost of this home by adjusting the details. Changes won't be saved.Climate risks
Neighborhood: 33067
Nearby schools
Schools provided by the listing agent
- Elementary: Riverglades
- Middle: Westglades
- High: Marjory Stoneman Douglas
Source: BeachesMLS. This data may not be complete. We recommend contacting the local school district to confirm school assignments for this home.


Similar homes
- $619,0003 bd2 ba1.7k sqft7524 N Blue Spring Drive, Parkland, FL 33067For Sale

 MLS ID #B26039719, Lisa Caterina Malservisi Cornillot, RE/MAX Select Group. BeachesMLS
 - $699,9003 bd2 ba1.7k sqft8334 W Blue Spring Drive #8334, Parkland, FL 33067For Sale
 MLS ID #B26028311, Nadine Marie Battle, LoKation. BeachesMLS
 - $599,0003 bd2 ba1.7k sqft8336 W Blue Spring Drive, Parkland, FL 33067For Sale
 MLS ID #B26035088, Gina M Grantland, Keyes Company. BeachesMLS
 - $594,9003 bd2 ba1.7k sqft7457 S Blue Spring Drive, Parkland, FL 33067For Sale
 MLS ID #B26048409, Barry M. Kronen, RE/MAX Services. BeachesMLS
 - $649,9003 bd2 ba1.7k sqft7520 N BLUE SPRING Drive, Parkland, FL 33067For SaleMLS ID #B26061912, Vanessa D'Souza, RE/MAX Direct. BeachesMLS
- $750,0004 bd2 ba2.2k sqft5954 NW 74th Street, Parkland, FL 33067For SaleMLS ID #B26039358, Alexa Soto, Keller Williams Realty Consult. BeachesMLS
- $635,9994 bd3 ba2.1k sqft4147 ROSA Drive, Deerfield Beach, FL 33064For SaleMLS ID #B26056986, David Carrero, LoKation. BeachesMLS
- $639,5003 bd2 ba2.3k sqftGL Homes, Boynton Beach, FL 33437For SaleMLS ID #B26050350, Roxana Campbell, RE/MAX Direct. BeachesMLS
- $715,0003 bd3 ba2k sqft9451 KINLEY Place, Boca Raton, FL 33428For SaleMLS ID #B26057359, William L Sohl, Compass Florida, LLC. BeachesMLS
- $639,0003 bd2 ba1.8k sqft7280 Demedici Circle, Delray Beach, FL 33446For SaleMLS ID #B26068104, Paul Jay Saperstein, EXP Realty LLC. BeachesMLS
- $700,0003 bd3 ba2.3k sqft9841 Casa Mar Drive, Lake Worth, FL 33467For SaleMLS ID #B26061981, Mary Louise Weiss, Keller Williams Realty/P B. BeachesMLS
- $669,0004 bd3 ba2.2k sqft9736 NW 1st Manor, Coral Springs, FL 33071For SaleMLS ID #B26049880, John Ecivaldo Santos, Agent Plus Realty. BeachesMLS
- $575,0003 bd2 ba2.3k sqft10255 Sunset Bend Drive, Boca Raton, FL 33428For SaleMLS ID #R11117117, Michael T Nathanson, RE/MAX Services. BeachesMLS
- $744,9003 bd3 ba2.1k sqft1091 Verde Court, Deerfield Beach, FL 33064For SaleMLS ID #B26055462, Sharon L Botko, Signature International Real E. BeachesMLS
- $969,0003 bd2 ba2.1k sqft20317 Hacienda Court, Boca Raton, FL 33498For SaleMLS ID #B26069341, James Lopez, Compass Florida LLC. BeachesMLS
- $570,0003 bd3 ba1.6k sqft6994, Coconut Creek, FL 33073For SaleMLS ID #B26061293, Curtis H Bennett, Coldwell Banker Realty. BeachesMLS
- $644,0003 bd2 ba1.9k sqft8703 Carmel Mountain Way, Boynton Beach, FL 33473For SaleMLS ID #B26023263, Michele Fox, Premier Brokers International. BeachesMLS
- $615,0003 bd3 ba1.7k sqft1844 Sandpiper Pointe Place, Deerfield Beach, FL 33442For SaleMLS ID #B26055100, Jennifer Schnipper, Keller Williams Realty - Wellington. BeachesMLS
- $669,0003 bd3 ba2.2k sqftINDIAN, Delray Beach, FL 33446For SaleMLS ID #B26068978, Maura Slaughter, RE/MAX Select Group. BeachesMLS
- $499,0003 bd2 ba1.2k sqft355 NW 33RD Lane, Pompano Beach, FL 33069For SaleMLS ID #B26061488, Orusha Ashrafi PA, Grand Realty of America, Corp.. BeachesMLS
