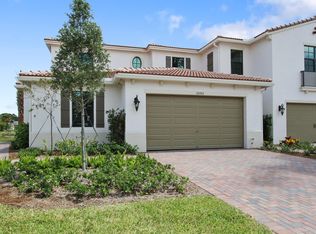
Stunning corner unit townhouse built in 2020 with impact windows throughout in the gated community of the Enclave of Boca Dunes features lovely water and golf course view. Upgraded kitchen with GE Profile stainless steel appliances, double wall oven with air fryer, granite countertops and backsplash, beautiful open floor plan and ceramic tile throughout the first floor. Expansive master bedroom with large bathroom and two walk-in closets, powder room, laundry room with sink/vanity and office- easily convertible to a fourth bedroom- are located on the main floor. Spacious second story loft, two bedrooms with walk-in closets and second bathroom with shower/tub combination. Community has pool, hot tub, gym and small playground for children.
For sale
$850,000
9925 BRICKHILL Drive, Boca Raton, FL 33428
3beds
2,486sqft
Single Family Residence
Built in 2020
4,844 Square Feet Lot
$823,900 Zestimate®
$342/sqft
$-- HOA
What's special
Hot tubSpacious second story loftSmall playground for childrenLarge bathroomBeautiful open floor planCorner unit townhouseGranite countertops and backsplash
- 11 days
- 498
- 28
Likely to sell faster than
Zillow last checked:
Listing updated:
Listed by:
Carole Boucard 561-596-1884,
Coldwell Banker
Source: BeachesMLS,MLS#: B26076832 Originating MLS: BeachesMLS
Originating MLS: BeachesMLSFacts & features
Interior
Bedrooms & bathrooms
- Bedrooms: 3
- Bathrooms: 3
- Full bathrooms: 2
- 1/2 bathrooms: 1
- Main level bathrooms: 1
- Main level bedrooms: 1
Primary bedroom
- Level: Main
- Area: 21280
- Dimensions: 140 X 152
Kitchen
- Level: Main
- Area: 184680
- Dimensions: 1710 X 108
Living room
- Level: Main
- Area: 160740
- Dimensions: 1710 X 94
Heating
- Central, Electric
Cooling
- Central Air, Ceiling Fan(s), Electric
Appliances
- Included: Cooktop, Dryer, Dishwasher, Electric Cooktop, Electric Range, Electric Water Heater, Disposal, Ice Maker, Microwave, Oven, Water Purifier Owned, Refrigerator, Water Heater, Water Purifier, Washer
- Laundry: Washer Hookup, Electric Dryer Hookup, Inside, Main Level, Laundry Room, Laundry Tub, Sink
Features
- Dual Sinks, Entrance Foyer, High Ceilings, Kitchen Island, Living/Dining Room, Main Level Primary, Pantry, Separate Shower, Walk-In Closet(s)
- Flooring: Carpet, Ceramic Tile
- Windows: Blinds, Storm Window(s)
- Has fireplace: No
Interior area
- Total structure area: 3,405
- Total interior livable area: 2,486 sqft
Video & virtual tour
Property
Parking
- Total spaces: 4
- Parking features: Attached, Driveway, Garage, Garage Door Opener
- Attached garage spaces: 2
- Uncovered spaces: 2
Accessibility
- Accessibility features: None
Features
- Levels: Two
- Stories: 2
- Entry location: 1
- Patio & porch: Covered, Patio
- Exterior features: Outdoor Living Area
- Fencing: Perimeter,Vinyl
- Has view: Yes
- View description: Canal, Golf Course, Water
- Has water view: Yes
- Water view: Canal,Water
- Waterfront features: Canal Access, Canal Front
Lot
- Size: 4,844 Square Feet
- Features: Corner Lot, Landscaped, Sprinklers Automatic, < 1/4 Acre
Details
- Parcel number: 00424730400000640
- Zoning: PUD
- Special conditions: Standard,Listed As-Is
Construction
Type & style
- Home type: SingleFamily
- Architectural style: Contemporary
- Property subtype: Single Family Residence
Materials
- Block, Stucco
- Roof: Barrel,Tile
Condition
- Resale
- New construction: No
- Year built: 2020
Details
- Builder model: Callista II
- Builder name: K. Hovnanian Homes
Utilities & green energy
- Sewer: Public Sewer
- Water: Public
- Utilities for property: Cable Connected, Electricity Connected, Sewer Connected, Water Available
Community & HOA
Community
- Features: Gated
- Security: Security System Owned, Closed Circuit Camera(s), Carbon Monoxide Detector(s), Gated Community, Smoke Detector(s)
- Subdivision: BOCA DUNES PUD
HOA
- Has HOA: No
Location
- Region: Boca Raton
Financial & listing details
- Price per square foot: $342/sqft
- Tax assessed value: $504,089
- Annual tax amount: $7,691
- Date on market: 9/16/2026
- Cumulative days on market: 13 days
- Listing terms: Cash,Conventional
- Electric utility on property: Yes
- Road surface type: Asphalt
Estimated market value
$823,900
$783,000 - $865,000
$5,313/mo
Price history
| Date | Event | Price |
|---|---|---|
| 9/16/2026 | Listed for sale | $850,000+61.1%$342/sqft |
Source:  BeachesMLS #B26076832 Report a problem BeachesMLS #B26076832 Report a problem | ||
| 4/7/2020 | Sold | $527,486+2537.4%$212/sqft |
Source: Public Record Report a problem | ||
| 8/8/2019 | Listing removed | $20,000$8/sqft |
Source: K Hovnanian Homes Report a problem | ||
| 5/24/2019 | Listed for sale | $20,000-94.1%$8/sqft |
Source: K Hovnanian Homes Report a problem | ||
| 2/1/2019 | Sold | $341,738$137/sqft |
Source: Public Record Report a problem | ||
Public tax history
| Year | Property taxes | Tax assessment |
|---|---|---|
| 2025 | $7,691 +3% | $490,836 +2.9% |
| 2024 | $7,467 +2.4% | $477,003 +3% |
| 2023 | $7,291 +0.8% | $463,110 +3% |
| 2022 | $7,235 +0.4% | $449,621 +3% |
| 2021 | $7,205 +649.3% | $436,525 +739.5% |
| 2020 | $962 -1.1% | $52,000 |
| 2019 | $973 | $52,000 +4% |
| 2018 | $973 | $50,000 |
Find assessor info on the county website
Monthly payment
Est. payment
Payment breakdown
Explore the cost of this home by adjusting the details. Changes won't be saved.Climate risks
Neighborhood: Sandalfoot Cove
Nearby schools
Schools provided by the listing agent
- Elementary: Hammock Pointe
- Middle: Eagles Landing
- High: Olympic Heights
Source: BeachesMLS. This data may not be complete. We recommend contacting the local school district to confirm school assignments for this home.
Similar homes
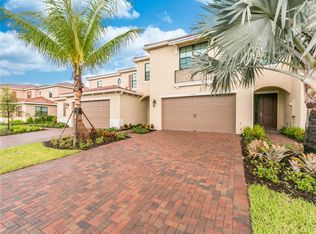
- $849,0003 bd2 ba2.1k sqft21676 Club Villa Terrace, Boca Raton, FL 33433For Sale

 MLS ID #B26067658, Joanne Loud, Lang Realty/BR. BeachesMLS
 - $449,9993 bd2 ba1.6k sqft9177 SW 22nd Street #B, Boca Raton, FL 33428For Sale
 MLS ID #B26074494, Jason Litt, LoKation. BeachesMLS
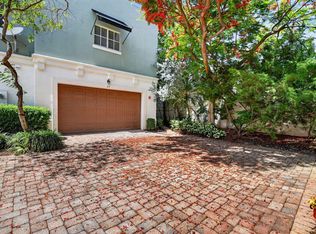
 - $785,0003 bd4 ba2.1k sqft27 NW Hawthorne Place, Boca Raton, FL 33432For Sale
 MLS ID #B26047333, Nicola Klein, Real Broker LLC. BeachesMLS
 - $865,0004 bd3 ba2.7k sqft18280 Coral Isles Drive, Boca Raton, FL 33498For Sale
 MLS ID #B26070134, Sara Demelo, Linked Realty Inc. BeachesMLS
 - $1,185,0005 bd3 ba2.8k sqft22199 CRESSMONT Place, Boca Raton, FL 33428For SaleMLS ID #B26059392, Mary Farag, Divito Real Estate Group. BeachesMLS
- $795,0004 bd3 ba2.7k sqft6702 NW 80th Manor, Parkland, FL 33067For SaleMLS ID #B26044439, Gregory M Sullivan, ByOwner.Com. BeachesMLS
- $959,0004 bd3 ba2.2k sqft11294 ISLAND LAKES Lane, Boca Raton, FL 33498For SaleMLS ID #B26064159, Carla S Kravchuk, William Raveis Real Estate. BeachesMLS
- $630,0003 bd2 ba1.7k sqft9123 PINE SPRINGS Drive, Boca Raton, FL 33428For SaleMLS ID #B26056769, Glen T Trotta, Worldwide Realty Network Inc.. BeachesMLS
- $805,0004 bd2 ba2.2k sqft9415 Lake Serena Drive, Boca Raton, FL 33496For SaleMLS ID #B26057848, Jason Litt, LoKation. BeachesMLS
- $975,0004 bd3 ba3k sqft7011 ISLEGROVE Place, Boca Raton, FL 33433For SaleMLS ID #B26073930, Hal Klein, Keller Williams Realty Boca Ra. BeachesMLS
- $949,0005 bd3 ba2.6k sqft4933 CHARDONNAY Drive, Coral Springs, FL 33067For SaleMLS ID #B26072799, Marion E Silver, Top Floor Realty Group Inc. BeachesMLS
- $575,0003 bd2 ba2.3k sqft10255 Sunset Bend Drive, Boca Raton, FL 33428For SaleMLS ID #R11117117, Michael T Nathanson, RE/MAX Services. BeachesMLS
- $1,099,9994 bd3 ba2.9k sqft19614 STAR ISLAND Drive, Boca Raton, FL 33498For SaleMLS ID #B26074388, Elena Lakshtanov, Parrot Realty LLC. BeachesMLS
- $780,0004 bd2 ba1.9k sqft20174 Back Nine Drive, Boca Raton, FL 33498For SaleMLS ID #B26011455, Vitaliy Nikolaenko, LoKation. BeachesMLS
- $720,0004 bd3 ba2.2k sqft5040 Heron Place, Coconut Creek, FL 33073For SaleMLS ID #B26064402, Maria B Ferreira, United Realty Group Inc. BeachesMLS
- $785,0003 bd3 ba2.8k sqft23309 WATER Circle, Boca Raton, FL 33486For SaleMLS ID #B26058473, Allison Felter-Mariani, Compass Florida LLC. BeachesMLS
- $675,0003 bd3 ba2.2k sqft2408 NW 67TH Street, Boca Raton, FL 33496For SaleMLS ID #B26075511, Christine Sanderson, Serhant. BeachesMLS
- $669,0003 bd2 ba2.6k sqft23, Boca Raton, FL 33433For SaleMLS ID #B26030128, Kenneth Markman, Epique Realty Inc.. BeachesMLS
- $799,0004 bd3 ba2.2k sqft5606 Aspen Ridge Circle, Delray Beach, FL 33484For SaleMLS ID #B26076976, Karen R Anderson, Keller Williams Realty Boca Ra. BeachesMLS
- $679,0003 bd3 ba1.5k sqft21692 Cromwell Circle, Boca Raton, FL 33486For SaleMLS ID #B26047162, Karen M Kennedy PA, Coldwell Banker/BR. BeachesMLS
