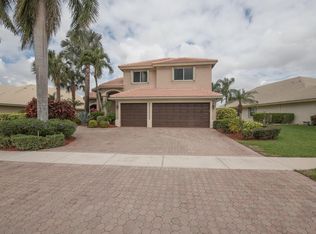
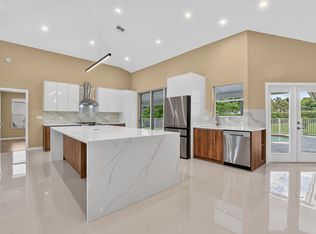
The Rare Courtyard model features a 2014 roof, a private screened courtyard, and a detached guest casita in Boca Isles South! This home offers a desirable split-bedroom floor plan with 3 bedrooms, formal living and dining areas, a family room, and an open kitchen. The signature courtyard design creates a spectacular private indoor-outdoor living experience, with expansive sliding glass doors opening to the screened courtyard from the main living areas and primary suite. The separate 1-bedroom, 1-bath casita is perfect for guests, a private office, or a personal retreat. Enjoy the privacy and elegance of this distinctive floor plan, set in a community with resort-style amenities, security, and the relaxed, vibrant Florida lifestyle that makes Boca Isles South a desirable place to call home. Living in Boca Isles South offers homeowners an appealing combination of upscale community amenities, privacy, and convenience in one of West Boca Raton's established residential areas. The guard-gated community features a newly furnished 7,000-square-foot clubhouse, resort-style swimming pool, high-speed internet, tennis and basketball courts, beautifully maintained common areas, and 24-hour security. These amenities, along with the neighborhood's established setting, make Boca Isles South an attractive choice for buyers seeking a well-appointed residential community. The location is another major advantage. In West Boca Raton, Boca Isles South offers convenient access to shopping, dining, recreation, golf, parks, fitness centers, and a selection of highly rated public and private schools. Town Center at Boca Raton, Mizner Park, and Boca Raton's beaches are all within a manageable drive. Nearby major roadways also provide convenient access to surrounding communities and South Florida airports. For homebuyers, West Boca Raton offers a desirable mix of established neighborhoods, spacious homes, green spaces, educational options, and daily convenience. Boca Isles South enhances these benefits with a gated community setting and extensive on-site amenities, making it an attractive choice for those seeking a desirable Boca Raton address.
For sale
$899,000
10599 Saint Thomas Drive, Boca Raton, FL 33498
3beds
1,995sqft
Single Family Residence
Built in 1995
9,051 Square Feet Lot
$857,800 Zestimate®
$451/sqft
$476/mo HOA
What's special
Detached guest casitaPrivate screened courtyardFamily roomSignature courtyard designDesirable split-bedroom floor planOpen kitchen
- 4 days
- 375
- 17
Likely to sell faster than
Zillow last checked:
Listing updated:
Listed by:
Esther Levin-Morrison 817-874-8895,
The Corcoran Group
Source: BeachesMLS,MLS#: B26083971 Originating MLS: BeachesMLS
Originating MLS: BeachesMLSFacts & features
Interior
Bedrooms & bathrooms
- Bedrooms: 3
- Bathrooms: 3
- Full bathrooms: 3
- Main level bathrooms: 3
- Main level bedrooms: 3
Primary bedroom
- Level: Main
- Area: 252
- Dimensions: 18 X 14
Bedroom 2
- Level: Main
- Area: 132
- Dimensions: 12 X 11
Bedroom 3
- Description: guest house (bedroom and bathroom)
- Level: Main
- Area: 120
- Dimensions: 12 X 10
Great room
- Level: Main
- Area: 315
- Dimensions: 21 X 15
Kitchen
- Level: Main
- Area: 108
- Dimensions: 12 X 9
Living room
- Level: Main
- Area: 260
- Dimensions: 20 X 13
Heating
- Electric
Cooling
- Ceiling Fan(s), Electric, Heat Pump
Appliances
- Included: Dryer, Dishwasher, Electric Water Heater, Disposal, Microwave, Range, Refrigerator, Water Heater, Washer
- Laundry: Washer Hookup, Inside, Main Level, Laundry Room
Features
- Breakfast Bar, Bedroom on Main Level, Breakfast Area, Bathtub, Cathedral Ceiling(s), Dining Area, Separate/Formal Dining Room, Dual Sinks, High Ceilings, Kitchen Island, Kitchen/Dining Combo, Split Bedrooms, Soaking Tub, Separate Shower, Vaulted Ceiling(s), Walk-In Closet(s)
- Flooring: Ceramic Tile
- Windows: Drapes, Single Hung, Wood Frames
- Has fireplace: No
Interior area
- Total structure area: 2,841
- Total interior livable area: 1,995 sqft
Video & virtual tour
Property
Parking
- Total spaces: 2
- Parking features: Attached, Garage
- Attached garage spaces: 2
Accessibility
- Accessibility features: None
Features
- Levels: One
- Stories: 1
- Patio & porch: Patio
- Exterior features: Courtyard, Outdoor Living Area
- Has private pool: Yes
- Pool features: Automatic Chlorination, Electric Heat, In Ground, Screen Enclosure, Pool/Spa Combo, Salt Water, Heated
- Has spa: Yes
- Spa features: Heated, In Ground
- Has view: Yes
- View description: Lake, Pond, Water
- Has water view: Yes
- Water view: Lake,Pond,Water
- Waterfront features: None
Lot
- Size: 9,051 Square Feet
- Features: < 1/4 Acre
Details
- Additional structures: Guest House
- Parcel number: 00414712200070150
- Zoning: RTS
- Special conditions: Standard
Construction
Type & style
- Home type: SingleFamily
- Architectural style: Mediterranean,Other
- Property subtype: Single Family Residence
Materials
- CBSConcreteBlockStructure, Block
- Foundation: Slab
- Roof: Spanish Tile
Condition
- Resale
- New construction: No
- Year built: 1995
Details
- Builder model: Courtyard Pool/Spa Home
- Builder name: Lennar
Utilities & green energy
- Electric: Underground
- Sewer: Public Sewer
- Water: Public
- Utilities for property: Cable Available, Electricity Available, Sewer Available, Underground Utilities, Water Available
Community & HOA
Community
- Features: Home Owners Association, Gated, Property Manager On-Site, Street Lights
- Security: Security System, Security Gate, Gated with Guard, Gated Community
- Subdivision: BOCA ISLES SOUTH PH 5C
HOA
- Has HOA: Yes
- Amenities included: Basketball Court, Clubhouse, Fitness Center, Gated, Management, Playground, Pickleball, Pool, Spa/Hot Tub, Security, Sidewalks, Tennis Court(s), Trail(s)
- Services included: Common Areas, Cable TV, Maintenance Grounds, Recreation Facilities, Security, Internet
- HOA fee: $476 monthly
- HOA name: Boca Isles South
- HOA phone: 561-477-9261
Location
- Region: Boca Raton
Financial & listing details
- Price per square foot: $451/sqft
- Tax assessed value: $664,469
- Annual tax amount: $7,364
- Date on market: 10/3/2026
- Cumulative days on market: 4 days
- Listing terms: Cash,Conventional
- Electric utility on property: Yes
Estimated market value
$857,800
$815,000 - $901,000
$5,639/mo
Price history
| Date | Event | Price |
|---|---|---|
| 10/3/2026 | Listed for sale | $899,000+80.5%$451/sqft |
Source:  BeachesMLS #B26083971 Report a problem BeachesMLS #B26083971 Report a problem | ||
| 9/29/2026 | Listing removed | $5,500$3/sqft |
Source: BeachesMLS #B26066008 Report a problem | ||
| 9/14/2026 | Price change | $5,500-5.2%$3/sqft |
Source: BeachesMLS #B26066008 Report a problem | ||
| 8/19/2026 | Listed for rent | $5,800$3/sqft |
Source: BeachesMLS #B26066008 Report a problem | ||
| 8/15/2019 | Sold | $498,000-6%$250/sqft |
Source: BeachesMLS #R10525388 Report a problem | ||
| 7/3/2019 | Pending sale | $529,900$266/sqft |
Source: RE/MAX Direct #RX-10525388 Report a problem | ||
| 4/26/2019 | Listed for sale | $529,900+63%$266/sqft |
Source: Beaches MLS #RX-10525388 Report a problem | ||
| 6/19/2002 | Sold | $325,000+33.2%$163/sqft |
Source: Public Record Report a problem | ||
| 12/13/1995 | Sold | $244,000$122/sqft |
Source: Public Record Report a problem | ||
Public tax history
| Year | Property taxes | Tax assessment |
|---|---|---|
| 2025 | $7,364 +3% | $465,107 +2.9% |
| 2024 | $7,147 +2.4% | $451,999 +3% |
| 2023 | $6,977 +0.8% | $438,834 +3% |
| 2022 | $6,922 +0.5% | $426,052 +3% |
| 2021 | $6,890 +0.4% | $413,643 +1.2% |
| 2020 | $6,863 -5.2% | $408,918 +6.1% |
| 2019 | $7,237 | $385,416 +1.2% |
| 2018 | $7,237 +4.2% | $380,802 +2.3% |
| 2017 | $6,947 +1% | $372,388 +14% |
| 2016 | $6,881 +24.8% | $326,698 +0.7% |
| 2015 | $5,513 -2.6% | $324,427 +0.8% |
| 2014 | $5,662 +1.4% | $321,852 +1.5% |
| 2013 | $5,583 +0% | $317,096 +1.7% |
| 2012 | $5,580 +1.1% | $311,795 +3% |
| 2011 | $5,519 +0.4% | $302,714 +1.5% |
| 2010 | $5,499 -6.8% | $298,240 -9.7% |
| 2009 | $5,897 -4.4% | $330,423 -13.8% |
| 2008 | $6,169 -15.4% | $383,490 -13.3% |
| 2007 | $7,289 -12.3% | $442,124 -4.4% |
| 2006 | $8,311 | $462,349 +24.4% |
| 2005 | -- | $371,611 +24.1% |
| 2004 | $3,108 +1158% | $299,527 +8.5% |
| 2003 | $247 -93.5% | $275,944 +33% |
| 2002 | $3,812 +1.2% | $207,423 +2.3% |
| 2001 | $3,765 +4.7% | $202,832 +3% |
| 2000 | $3,598 +10.6% | $196,924 -3% |
| 1999 | $3,254 | $203,027 |
Find assessor info on the county website
Monthly payment
Est. payment
Payment breakdown
Explore the cost of this home by adjusting the details. Changes won't be saved.Climate risks
Neighborhood: 33498
Nearby schools
Schools provided by the listing agent
- Elementary: Sunrise Park
- Middle: Eagles Landing
- High: Olympic Heights
Source: BeachesMLS. This data may not be complete. We recommend contacting the local school district to confirm school assignments for this home.
- $855,5004 bd2 ba2.3k sqft10593 Saint Thomas Dr, Boca Raton, FL 33498Off Market
- $862,2004 bd2 ba2.3k sqft10605 Saint Thomas Dr, Boca Raton, FL 33498Off Market
- $1,075,8004 bd3 ba2.9k sqft10587 Saint Thomas Dr, Boca Raton, FL 33498Off Market
- $1,222,7004 bd3 ba2.9k sqft10611 Saint Thomas Dr, Boca Raton, FL 33498Off Market
Similar homes
- $1,099,9994 bd3 ba2.9k sqft19614 STAR ISLAND Drive, Boca Raton, FL 33498For Sale

 MLS ID #B26074388, Elena Lakshtanov, Parrot Realty LLC. BeachesMLS
 - $899,0003 bd3 ba2.2k sqft17595 Tiffany Trace Drive, Boca Raton, FL 33487For Sale
 MLS ID #B26083546, Rachel Greenbaum, Century 21 Stein Posner. BeachesMLS
 - $925,0004 bd3 ba2.3k sqft22201 Collington Drive, Boca Raton, FL 33428For Sale
 MLS ID #B26077853, Lilia Biberman PA, United Realty Group, Inc. BeachesMLS
 - $899,0005 bd4 ba2.8k sqft21958 Palm Grass Drive, Boca Raton, FL 33428For Sale
 MLS ID #B26039118, Karen R Anderson, Keller Williams Realty Boca Ra. BeachesMLS
 - $765,0003 bd3 ba2.2k sqft23350 Torre Circle, Boca Raton, FL 33433For SaleMLS ID #B26083111, Seth J Mittleman, RE/MAX Direct. BeachesMLS
- $625,0003 bd2 ba1.9k sqft18377 Fresh Lake Way, Boca Raton, FL 33498For SaleMLS ID #B26031055, Jeffrey L Tricoli PA, KW Reserve Palm Beach. BeachesMLS
- $719,0003 bd3 ba2.3k sqft10775 Boca Woods Lane, Boca Raton, FL 33428For SaleMLS ID #B26062646, Jamie B. Shatsky, Lang Realty/ BR. BeachesMLS
- $719,9003 bd3 ba1.8k sqft9682 Via Emilie, Boca Raton, FL 33428For SaleMLS ID #B26062388, Ana Paula Wilson Alves Dos Santos, United Realty Group, Inc. BeachesMLS
- $624,9003 bd2 ba1.6k sqft5535 NW 54TH Circle, Coconut Creek, FL 33073For SaleMLS ID #B26083757, Dean W Ehrlich, RE/MAX Direct. BeachesMLS
- $949,0005 bd3 ba2.6k sqft4933 CHARDONNAY Drive, Coral Springs, FL 33067For SaleMLS ID #B26072799, Marion E Silver, Top Floor Realty Group Inc. BeachesMLS
- $965,0004 bd3 ba2.5k sqft5911 NW 60th Avenue, Parkland, FL 33067For SaleMLS ID #B26045056, Ashley Baillio, Blue Realty Team, LLC. BeachesMLS
- $810,0004 bd4 ba2.4k sqft1855 NW 106TH Terrace, Plantation, FL 33322For SaleMLS ID #B26081019, Hector Vidaurre, RE/MAX Select Group. BeachesMLS
- $519,0003 bd2 ba1.3k sqft18838 Cloud Lake Circle, Boca Raton, FL 33496For SaleMLS ID #B26056259, Brian Bahn, Lang Realty/ BR. BeachesMLS
- $699,0003 bd2 ba2.2k sqft7423 BRUNSWICK Circle, Boynton Beach, FL 33472For SaleMLS ID #B26082718, Karen L Lott, LoKation. BeachesMLS
- $739,0004 bd2 ba2.4k sqft5877 NW 73RD Court, Parkland, FL 33067For SaleMLS ID #B26069155, Jesse Chan Pan, Coldwell Banker Realty. BeachesMLS
- $1,000,0005 bd3 ba2.5k sqft10668 NW 69TH Street, Parkland, FL 33076For SaleMLS ID #B26068944, Daniel Contreras, Keller Williams Realty Consult. BeachesMLS
- $860,0005 bd3 ba2.4k sqft10144 NW 23RD Court, Coral Springs, FL 33065For SaleMLS ID #B26076550, Dana DeFalco, Lokation. BeachesMLS
- $849,0002 bd3 ba2.3k sqft7078 Francisco Bend Drive, Delray Beach, FL 33446For SaleMLS ID #B26070767, Robert Gleichenhaus, Signature Int'l Premier Properties. BeachesMLS
- $1,185,0005 bd3 ba2.8k sqft22199 CRESSMONT Place, Boca Raton, FL 33428For SaleMLS ID #B26059392, Mary Farag, Divito Real Estate Group. BeachesMLS
- $850,0003 bd2 ba1.9k sqft1365 E Barwick Ranch Circle, Delray Beach, FL 33445For SaleMLS ID #B26045323, Elyse Duff, Coldwell Banker Realty. BeachesMLS
