Skip main navigation
Coming soon
  • $715,000

    19891 Oslo Court, Boca Raton, FL 33434

    3beds
    1,963sqft
    : 
    $5,294/mo
    Get pre-qualified
    Single Family Residence
    Built in 1989
    5,717 Square Feet Lot
    $692,600 Zestimate®
    $364/sqft
    $410/mo HOA

    What's special

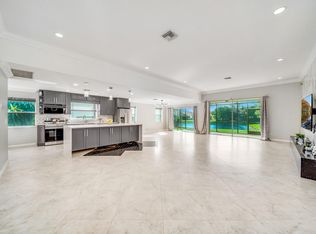
    Welcome to this lovely and spacious Mediterranean style single level 3BR/2BA pool and lake view detached home situated on a quiet tree-lined cul-de-sac. Brentwood is a most desirable sought after hidden gem gated community with low HOA dues perfectly positioned near multi million dollar homes and town homes in West Boca Raton. The 1,963 sq. ft. of bright A/C living space features ceramic tile floors and carpeted bedrooms, pull down ladders in two attics with floorboards for additional storage. A spacious two car garage with custom 2 windows/cabinets/shelves. Step out of one of three sliding glass doors onto an expansive screen enclosed lanai with a nature lover's lake view. Poolside, you will enjoy a stay cool patio floor and wiring to add ceiling fans for those extra hot days! Residents enjoy access to a variety of amenities including a remodeled community clubhouse with fitness center, social room, two outdoor pools and hot tub. There are illuminated tennis/pickleball courts, paved jogging and bicycle path, basketball and handball courts. The HOA fee includes lawn care and tree trimming, Hotwire Fiber Optics HDTV and Internet. Exterior house and driveway painting is completed every seven years with a selection of colors to choose from. Brentwood of Boca is a laid back, peaceful, friendly neighborhood located in West Boca Raton and is North of Glades Rd. on Lyons Rd. Brentwood is strategically located in one of Boca's most desirable areas, offering easy access to major highways such as I-95 and Florida's Turnpike. This prime location ensures that residents are just a short drive away from the bustling city center, pristine beaches, top rated schools, houses of worship and premier shopping and dining destinations. Whether you are looking for a safe and nurturing environment, a professional in need of easy access to business centers, or a retiree seeking a tranquil and engaging community, Brentwood provides an unparalleled living experience that caters to a variety of lifestyles and preferences.
    4 days
    319
    22

    Zillow last checked:

    Listing updated:

    Listed by:

    Rosanne Catanzaro 561-703-9420,

    Home Station Realty

    Source: BeachesMLS,MLS#: B26073822MLS LogoOriginating MLS: BeachesMLS

      Facts & features

      Interior

      Bedrooms & bathrooms
      • Bedrooms: 3
      • Bathrooms: 2
      • Full bathrooms: 2
      • Main level bathrooms: 2
      • Main level bedrooms: 3
      Primary bedroom
      • Level: First
      • Area: 225
      • Dimensions: 15 X 15
      Primary bedroom
      • Level: First
      • Area: 225
      • Dimensions: 15 X 15
      Bedroom 2
      • Level: First
      • Area: 132
      • Dimensions: 11 X 12
      Bedroom 2
      • Level: First
      • Area: 132
      • Dimensions: 11 X 12
      Bedroom 3
      • Level: First
      • Area: 140
      • Dimensions: 10 X 14
      Bedroom 3
      • Level: First
      • Area: 140
      • Dimensions: 10 X 14
      Family room
      • Level: First
      • Area: 176
      • Dimensions: 11 X 16
      Family room
      • Level: First
      • Area: 176
      • Dimensions: 11 X 16
      Kitchen
      • Level: First
      • Area: 121
      • Dimensions: 11 X 11
      Kitchen
      • Level: First
      • Area: 121
      • Dimensions: 11 X 11
      Living room
      • Level: First
      • Area: 448
      • Dimensions: 28 X 16
      Living room
      • Level: First
      • Area: 448
      • Dimensions: 28 X 16
      Heating
      • Central, Electric
      Cooling
      • Central Air, Ceiling Fan(s), Electric
      Appliances
      • Included: Cooktop, Dryer, Dishwasher, Electric Cooktop, Electric Range, Electric Water Heater, Disposal, Ice Maker, Microwave, Oven, Range, Refrigerator, Water Heater, Washer, Owned Water Heater
      • Laundry: Washer Hookup, Electric Dryer Hookup, Inside, Laundry Room, Laundry Tub, Sink
      Features
      • Attic, Bathtub, Eat-in Kitchen, Garden Tub/Roman Tub, High Ceilings, Kitchen/Dining Combo, Living/Dining Room, Pull Down Attic Stairs, Split Bedrooms, Soaking Tub, Separate Shower, Walk-In Closet(s)
      • Flooring: Carpet, Ceramic Tile, Tile
      • Windows: Metal, Single Hung, Skylight(s), Sliding
      • Attic: Pull Down Stairs
      • Has fireplace: No
      Interior area
      • Total structure area: 2,562
      • Total interior livable area: 1,963 sqft
      Video & virtual tour

      Property

      Parking
      • Total spaces: 2
      • Parking features: Attached, Driveway, Garage, Garage Door Opener
      • Attached garage spaces: 2
      • Has uncovered spaces: Yes
      Accessibility
      • Accessibility features: None
      Features
      • Levels: One
      • Stories: 1
      • Patio & porch: Deck, Patio, Screened
      • Exterior features: Outdoor Living Area
      • Has private pool: Yes
      • Pool features: In Ground, Private, Screen Enclosure, Association, Heated
      • Fencing: Partial
      • Has view: Yes
      • View description: Lake, Water
      • Has water view: Yes
      • Water view: Lake,Water
      • Waterfront features: Lake Front, None
      Lot
      • Size: 5,717 Square Feet
      • Features: Cul-De-Sac, Sprinklers Automatic, Sprinkler System, < 1/4 Acre, Zero Lot Line
      Details
      • Parcel number: 00424708230001040
      • Zoning: RT
      • Special conditions: Standard,Listed As-Is

      Construction

      Type & style
      • Home type: SingleFamily
      • Architectural style: Ranch
      • Property subtype: Single Family Residence
      Materials
      • Block, Stucco
      • Foundation: Block, Concrete Perimeter
      • Roof: Spanish Tile,Tile
      Condition
      • Resale
      • New construction: No
      • Year built: 1989
      Details
      • Builder model: Aspen
      • Builder name: Engle Home Builders

      Utilities & green energy

      • Electric: 220 Volts
      • Sewer: Public Sewer
      • Water: Public
      • Utilities for property: Cable Connected, Electricity Connected, Sewer Connected, Water Connected

      Community & HOA

      Community
      • Features: Home Owners Association, Gated, Street Lights
      • Security: Closed Circuit Camera(s), Gated Community, Key Card Entry, Phone Entry, Smoke Detector(s)
      • Subdivision: BRENTWOOD ESTATES
      HOA
      • Has HOA: Yes
      • Amenities included: Basketball Court, Clubhouse, Fitness Center, Gated, Pickleball, Pool, Racquetball, Spa/Hot Tub, Sidewalks, Tennis Court(s), Trail(s)
      • Services included: Common Areas, Cable TV, Maintenance Grounds, Pest Control, Recreation Facilities, Reserve Fund, Internet
      • HOA fee: $410 monthly
      • HOA name: Brentwood Estates
      • HOA phone: 561-392-1600
      Location
      • Region: Boca Raton

      Financial & listing details

      • Price per square foot: $364/sqft
      • Tax assessed value: $245,274
      • Annual tax amount: $3,683
      • Date on market: 9/8/2026
      • Listing terms: Cash,Conventional,FHA,VA Loan
      • Electric utility on property: Yes
      • Road surface type: Asphalt

        Estimated market value

        $692,600

        $644,000 - $748,000

        $4,810/mo

        Price history

        DateEventPrice
        10/21/2004Sold$357,000+53.2%$182/sqft
        Source: Public Record Report a problem
        5/4/2001Sold$233,000+11%$119/sqft
        Source: Public Record Report a problem
        1/27/1999Sold$209,900$107/sqft
        Source: Public Record Report a problem

        Public tax history

        YearProperty taxesTax assessment
        2025$3,683 +3.2%$238,826 +2.9%
        2024$3,568 +2.8%$232,095 +3%
        2023$3,471 +1.1%$225,335 +3%
        2022$3,432 +1.1%$218,772 +3%
        2021$3,395 +0.9%$212,400 +1.4%
        2020$3,365 +1.3%$209,467 +2.3%
        2019$3,321 $204,758 +1.9%
        2018$3,321 +5.3%$200,940 +2.1%
        2017$3,156 +1.7%$196,807 +2.1%
        2016$3,102 -0.1%$192,759 +0.7%
        2015$3,104 -2.4%$191,419 +0.8%
        2014$3,181 +1.6%$189,900 +1.5%
        2013$3,131 -0.1%$187,094 +1.7%
        2012$3,133 -8.9%$183,967 -6.4%
        2011$3,439 -7.3%$196,467 -5.5%
        2010$3,711 -16.2%$207,829 -18%
        2009$4,430 -0.9%$253,387 -10.5%
        2008$4,468 +2.6%$283,228 +5.9%
        2007$4,355 -6%$267,373 +2.5%
        2006$4,633 $260,852 +3%
        2005-- $253,254 +13.7%
        2004$2,310 +835.2%$222,660 +12.1%
        2003$247 -93.4%$198,660 +11.2%
        2002$3,738 +29.6%$178,660 +12.6%
        2001$2,885 -12%$158,660 +1.9%
        2000$3,278 +7.9%$155,660
        1999$3,037 $155,660
        Find assessor info on the county website

        Monthly payment

        Est. payment

        Payment breakdown

        Explore the cost of this home by adjusting the details. Changes won't be saved.
        All calculations are estimates and provided by Zillow, Inc. for informational purposes only. Actual amounts may vary.
        HOA fees may include property taxes on listings classified as Co-Ops. Contact the listing agent and/or owner for fee details.
        See how much you could borrow to make a competitive offer.

        Climate risks

        Neighborhood: 33434

        Getting around

        22 / 100
        Car-Dependent
        19 / 100
        Minimal Transit
        33 / 100
        Somewhat Bikeable

        Nearby schools

        GreatSchools rating
        Schools provided by the listing agent
        • Elementary: Whispering Pines (Palm Beach)
        • Middle: Eagles Landing
        • High: Olympic Heights

        Source: BeachesMLS. This data may not be complete. We recommend contacting the local school district to confirm school assignments for this home.

        A local agent can set up tours, give advice and negotiate with sellers.

        Browse local experts