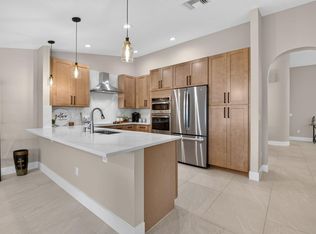
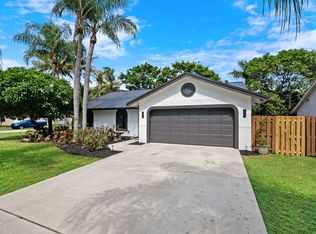
Beautifully updated waterfront home in Boca Delray Golf featuring a 2022 roof, NEW 2026 A/C, 2023 water heater and impact-glass windows. The bright, open floor plan offers vaulted ceilings, contemporary flooring, abundant natural light and spacious living and dining areas with peaceful lake views. Updated kitchen with white cabinetry, granite countertops and stainless-steel appliances. Enjoy spacious bedrooms, refreshed baths, a versatile den/office and oversized screened lanai. Boca Delray Golf is a gated 55+ country-club community offering an 18-hole executive golf course, clubhouse, fitness center, heated pools, tennis, pickleball, restaurant, billiards, library, clubs and activities.
For sale
$800,000
5642 Forest Oaks Terrace, Delray Beach, FL 33484
3beds
2,004sqft
Single Family Residence
Built in 1984
8,175 Square Feet Lot
$756,800 Zestimate®
$399/sqft
$841/mo HOA
What's special
Contemporary flooringPeaceful lake viewsSpacious bedroomsGranite countertopsAbundant natural lightOversized screened lanaiWaterfront home
- 19 days
- 290
- 10
Zillow last checked:
Listing updated:
Listed by:
Paul Jay Saperstein 561-418-7675,
EXP Realty LLC,
Daniel Jacob Kriger 561-909-8027,
EXP Realty LLC
Source: BeachesMLS,MLS#: B26077179 Originating MLS: BeachesMLS
Originating MLS: BeachesMLSFacts & features
Interior
Bedrooms & bathrooms
- Bedrooms: 3
- Bathrooms: 3
- Full bathrooms: 2
- 1/2 bathrooms: 1
- Main level bathrooms: 2
- Main level bedrooms: 3
Primary bedroom
- Area: 221
- Dimensions: 17 X 13
Primary bedroom
- Area: 221
- Dimensions: 17 X 13
Bedroom 2
- Area: 180
- Dimensions: 15 X 12
Bedroom 2
- Area: 180
- Dimensions: 15 X 12
Dining room
- Area: 165
- Dimensions: 11 X 15
Dining room
- Area: 165
- Dimensions: 11 X 15
Kitchen
- Area: 156
- Dimensions: 12 X 13
Kitchen
- Area: 156
- Dimensions: 12 X 13
Living room
- Area: 329.63
- Dimensions: 19.39 X 17
Living room
- Area: 329.63
- Dimensions: 19.39 X 17
Heating
- Central
Cooling
- Central Air
Appliances
- Included: Dryer, Dishwasher, Range, Refrigerator, Washer
- Laundry: Inside, Laundry Closet
Features
- Bathtub, Cathedral Ceiling(s), Soaking Tub, Separate Shower
- Flooring: Ceramic Tile
- Has fireplace: No
Interior area
- Total structure area: 2,837
- Total interior livable area: 2,004 sqft
Video & virtual tour
Property
Parking
- Total spaces: 4
- Parking features: Attached, Driveway, Garage
- Attached garage spaces: 2
- Uncovered spaces: 2
Accessibility
- Accessibility features: None
Features
- Levels: One
- Stories: 1
- Patio & porch: Covered, Patio, Screened
- Exterior features: Outdoor Living Area
- Has view: Yes
- View description: Golf Course, Lake, Water
- Has water view: Yes
- Water view: Lake,Water
- Waterfront features: Lake Front
Lot
- Size: 8,175 Square Feet
- Features: Cul-De-Sac, < 1/4 Acre
Details
- Parcel number: 00424626010000290
- Zoning: RT
- Special conditions: Standard,Listed As-Is
Construction
Type & style
- Home type: SingleFamily
- Property subtype: Single Family Residence
Materials
- CBSConcreteBlockStructure, Block
- Roof: Shingle
Condition
- Resale
- New construction: No
- Year built: 1984
Utilities & green energy
- Sewer: Public Sewer
- Water: Public
- Utilities for property: Cable Connected, Electricity Connected, Sewer Connected, Water Connected
Community & HOA
Community
- Features: Home Owners Association, Gated, Property Manager On-Site
- Security: Gated with Guard, Gated Community
- Senior community: Yes
- Subdivision: BOCA DELRAY
HOA
- Has HOA: Yes
- Amenities included: Clubhouse, Fitness Center, Golf Course, Management, Pickleball, Putting Green(s), Restaurant, Security, Tennis Court(s)
- Services included: Common Areas, Cable TV, HVAC, Internet, Maintenance Grounds, Pest Control, Security
- HOA fee: $841 monthly
- HOA name: AKAM
- HOA phone: 561-495-1597
Location
- Region: Delray Beach
Financial & listing details
- Price per square foot: $399/sqft
- Tax assessed value: $480,349
- Annual tax amount: $7,567
- Date on market: 9/17/2026
- Cumulative days on market: 20 days
- Listing terms: Cash,Conventional
- Electric utility on property: Yes
Estimated market value
$756,800
$719,000 - $795,000
$7,459/mo
Price history
| Date | Event | Price |
|---|---|---|
| 9/17/2026 | Listed for sale | $800,000+70.2%$399/sqft |
Source:  BeachesMLS #B26077179 Report a problem BeachesMLS #B26077179 Report a problem | ||
| 4/29/2023 | Listing removed | -- |
Source: BeachesMLS #R10877458 Report a problem | ||
| 3/29/2023 | Listed for rent | $4,000$2/sqft |
Source: BeachesMLS #R10877458 Report a problem | ||
| 11/14/2022 | Sold | $470,000-5.1%$235/sqft |
Source: BeachesMLS #R10817200 Report a problem | ||
| 10/5/2022 | Pending sale | $495,000$247/sqft |
Source:  The Keyes Company/Realtors #RX10817200 Report a problem The Keyes Company/Realtors #RX10817200 Report a problem | ||
| 10/4/2022 | Contingent | $495,000$247/sqft |
Source: BeachesMLS #RX-10817200 Report a problem | ||
| 8/16/2022 | Price change | $495,000-5.7%$247/sqft |
Source: BeachesMLS #RX-10817200 Report a problem | ||
| 7/16/2022 | Listed for sale | $525,000+191.7%$262/sqft |
Source: BeachesMLS #RX-10817200 Report a problem | ||
| 6/24/1997 | Sold | $180,000$90/sqft |
Source: Public Record Report a problem | ||
Public tax history
| Year | Property taxes | Tax assessment |
|---|---|---|
| 2025 | $7,567 -6% | $436,681 -5.9% |
| 2024 | $8,054 +9.4% | $464,154 +10% |
| 2023 | $7,362 +141.9% | $421,958 +115.8% |
| 2022 | $3,043 +1.3% | $195,555 +3% |
| 2021 | $3,005 +0.9% | $189,859 +1.4% |
| 2020 | $2,977 +1.3% | $187,238 +2.3% |
| 2019 | $2,937 | $183,028 +1.9% |
| 2018 | $2,937 +5.3% | $179,615 +2.1% |
| 2017 | $2,788 +1.7% | $175,921 +2.1% |
| 2016 | $2,741 +0% | $172,303 +0.7% |
| 2015 | $2,740 -2.3% | $171,105 +0.8% |
| 2014 | $2,806 +1.7% | $169,747 +1.5% |
| 2013 | $2,760 +1.6% | $167,238 +1.4% |
| 2012 | $2,716 -4.4% | $164,925 -1.9% |
| 2011 | $2,840 -1.5% | $168,180 -1% |
| 2010 | $2,883 +5.3% | $169,813 +1% |
| 2009 | $2,737 +11.5% | $168,110 +0.1% |
| 2008 | $2,455 -5.1% | $167,942 +3% |
| 2007 | $2,587 -6.3% | $163,050 +2.5% |
| 2006 | $2,761 | $159,073 +3% |
| 2005 | -- | $154,440 +3% |
| 2004 | $1,296 +451.6% | $149,942 +1.9% |
| 2003 | $235 -90.8% | $147,146 +2.4% |
| 2002 | $2,564 -1.7% | $143,697 -0.6% |
| 2001 | $2,609 +4% | $144,592 +2.3% |
| 2000 | $2,510 +4.3% | $141,320 -5.2% |
| 1999 | $2,406 | $149,065 |
Find assessor info on the county website
Monthly payment
Est. payment
Payment breakdown
Explore the cost of this home by adjusting the details. Changes won't be saved.Climate risks
Neighborhood: 33484
Nearby schools
Schools provided by the listing agent
- Elementary: Orchard View
- Middle: Omni
- High: Spanish River
Source: BeachesMLS. This data may not be complete. We recommend contacting the local school district to confirm school assignments for this home.
- $505,4002 bd2 ba1.7k sqft5630 Forest Oaks Ter, Delray Beach, FL 33484Off Market
- $602,1003 bd2 ba2.8k sqft5654 Forest Oaks Ter, Delray Beach, FL 33484Off Market
- $619,2002 bd3 ba2.2k sqft5653 Forest Oaks Ter, Delray Beach, FL 33484Off Market
- $701,1003 bd2 ba2.9k sqft5618 Forest Oaks Ter, Delray Beach, FL 33484Off Market
Similar homes
- $799,0004 bd3 ba2.2k sqft5606 Aspen Ridge Circle, Delray Beach, FL 33484For Sale
 MLS ID #B26076976, Karen R Anderson, Keller Williams Realty Boca Ra. BeachesMLS
 - $915,0003 bd2 ba1.9k sqft5665 Aspen Ridge Circle, Delray Beach, FL 33484For Sale
 MLS ID #B26061459, Megann Lucaj PA, Compass Florida LLC. BeachesMLS
 - $799,9003 bd2 ba1.6k sqft7620 Texas Trail, Boca Raton, FL 33487For Sale
 MLS ID #B26064408, Elena Mazzelladibosco, United Realty Group, Inc. BeachesMLS
 - $765,0003 bd3 ba2.2k sqft23350 Torre Circle, Boca Raton, FL 33433For Sale
 MLS ID #B26083111, Seth J Mittleman, RE/MAX Direct. BeachesMLS
 - $839,9004 bd3 ba2.2k sqft9224 LAKE SERENA Drive, Boca Raton, FL 33496For SaleMLS ID #B26069130, Amanda Clark, William Raveis Real Estate. BeachesMLS
- $719,9003 bd3 ba1.7k sqft2865 N Clearbrook Circle N, Delray Beach, FL 33445For SaleMLS ID #B26072484, Tari L. Carlson, Coldwell Banker Realty. BeachesMLS
- $850,0003 bd2 ba1.9k sqft1365 E Barwick Ranch Circle, Delray Beach, FL 33445For SaleMLS ID #B26045323, Elyse Duff, Coldwell Banker Realty. BeachesMLS
- $800,0003 bd3 ba2.8k sqft23373 Water Circle, Boca Raton, FL 33486For SaleMLS ID #B26001894, Esther Levin-Morrison, The Corcoran Group. BeachesMLS
- $628,5003 bd2 ba1.8k sqft23363 Water Circle, Boca Raton, FL 33486For SaleMLS ID #B26081131, Stacey L Swaye, One Sotheby's International Realty. BeachesMLS
- $764,0003 bd3 ba2.2k sqft5302 Piping Rock Drive, Boynton Beach, FL 33437For SaleMLS ID #B26033473, Menashe Miltz PA, Tamar Property Group. BeachesMLS
- $899,0003 bd2 ba1.6k sqft2908 NW 24th Way, Boca Raton, FL 33431For SaleMLS ID #B26072737, Eleanor Elizabeth Capron, RE/MAX Direct. BeachesMLS
- $799,0003 bd3 ba2.3k sqft1770 EMILIO Lane, Palm Springs, FL 33406For SaleMLS ID #B26071763, Andres Cardona, Premier Platinum Realty. BeachesMLS
- $883,0003 bd2 ba1.8k sqft1780 SW 12TH Street, Boca Raton, FL 33486For SaleMLS ID #B26062604, Lesley E Hudgins, RE/MAX First. BeachesMLS
- $874,9003 bd3 ba1.6k sqft1257 NW 7TH Street, Boca Raton, FL 33486For SaleMLS ID #B26061586, Christina Nina Pechonis, Ryan Critch Real Estate. BeachesMLS
- $845,0004 bd3 ba2.4k sqft1600 Verawood Lane, Delray Beach, FL 33445For SaleMLS ID #B26055513, Sean Balzer, Compass Florida LLC. BeachesMLS
- $457,0003 bd3 ba1.8k sqft238 E CHRYSTIE Circle, Delray Beach, FL 33484For SaleMLS ID #B26076607, Illana Amanda Cohen, Keller Williams Realty Service. BeachesMLS
- $779,0003 bd3 ba1.9k sqft7666 SIERRA Terrace W, Boca Raton, FL 33433For SaleMLS ID #B26073343, Joseph Shayowitz, LoKation. BeachesMLS
- $550,0003 bd2 ba2.3k sqft10723 GREENTRAIL Drive S, Boynton Beach, FL 33436For SaleMLS ID #B26054002, Charles Izmirlian, Bankers Realty Corp.. BeachesMLS
- $655,0003 bd3 ba1.9k sqft8 Bell Lane, West Palm Beach, FL 33406For SaleMLS ID #B26083964, Christine Sanderson, Serhant. BeachesMLS
- $785,0003 bd3 ba2.8k sqft23309 WATER Circle, Boca Raton, FL 33486For SaleMLS ID #B26058473, Allison Felter-Mariani, Compass Florida LLC. BeachesMLS
