Located in the highly desirable community of The Estates at Indian Spring, this spacious 3BR/3BA home offers incredible potential with beautiful golf course views, a just-resurfaced pool, hot tub, and brand-new travertine patio. This bright residence features abundant natural light throughout. The inviting family and living rooms include a cozy fireplace and wet bar, perfect for entertaining. The home is well maintained and offers the perfect opportunity for a buyer to update and customize to their own style and taste. Enjoy peace of mind with a manned gate, patrolling security, and exceptionally low HOA dues. Optional membership available at the prestigious Indian Spring Country Club, but not mandatory. Fantastic opportunity in one of the area's most sought-after communities!
For sale
$764,000
5302 Piping Rock Drive, Boynton Beach, FL 33437
3beds
2,278sqft
:
Get pre-qualified$5,314/mo
Single Family Residence
Built in 1978
0.26 Acres Lot
$723,900 Zestimate®
$335/sqft
$253/mo HOA
What's special
Just-resurfaced poolCozy fireplaceHot tubBeautiful golf course viewsBrand-new travertine patio
- 77 days |
- 236 |
- 11 |
Likely to sell faster than
Zillow last checked:
Listing updated:
Listed by:
Menashe Miltz PA 561-299-0679,
Tamar Property Group
Source: BeachesMLS,MLS#: B26033473 Originating MLS: BeachesMLS
Originating MLS: BeachesMLSFacts & features
Interior
Bedrooms & bathrooms
- Bedrooms: 3
- Bathrooms: 3
- Full bathrooms: 3
- Main level bathrooms: 3
- Main level bedrooms: 3
Primary bedroom
- Level: Main
- Area: 192
- Dimensions: 16 X 12
Bedroom 2
- Level: Main
- Area: 154
- Dimensions: 14 X 11
Bedroom 3
- Level: Main
- Area: 154
- Dimensions: 14 X 11
Kitchen
- Level: Main
- Area: 149.5
- Dimensions: 11.5 X 13
Living room
- Level: Main
- Area: 600
- Dimensions: 25 X 24
Heating
- Central, Electric
Cooling
- Central Air, Ceiling Fan(s)
Appliances
- Included: Dryer, Dishwasher, Electric Range, Electric Water Heater, Disposal, Ice Maker, Microwave, Refrigerator, Water Heater, Washer
- Laundry: Laundry Room
Features
- Bathtub, Cathedral Ceiling(s), Dining Area, Separate/Formal Dining Room, Eat-in Kitchen, Jetted Tub, Main Level Primary, Soaking Tub, Separate Shower, Vaulted Ceiling(s), Bar
- Flooring: Ceramic Tile
- Has fireplace: Yes
- Fireplace features: Wood Burning
Interior area
- Total structure area: 3,246
- Total interior livable area: 2,278 sqft
Video & virtual tour
Property
Parking
- Total spaces: 2
- Parking features: Attached, Garage, Garage Door Opener
- Attached garage spaces: 2
Accessibility
- Accessibility features: None
Features
- Levels: One
- Stories: 1
- Patio & porch: Patio, Porch, Screened
- Exterior features: Outdoor Living Area, Porch
- Has private pool: Yes
- Pool features: Fenced, Heated, In Ground, Pool/Spa Combo
- Has spa: Yes
- Spa features: Heated, In Ground
- Has view: Yes
- View description: Golf Course
- Waterfront features: None
Lot
- Size: 0.26 Acres
- Features: On Golf Course, 1/4 to 1/2 Acre Lot, Sprinklers Automatic, Sprinkler System
Details
- Parcel number: 00424535010030390
- Zoning: RS
- Special conditions: Standard,Listed As-Is
Construction
Type & style
- Home type: SingleFamily
- Property subtype: Single Family Residence
Materials
- Block
- Roof: Tile
Condition
- Resale
- New construction: No
- Year built: 1978
Utilities & green energy
- Sewer: Public Sewer
- Water: Public
- Utilities for property: Cable Available, Sewer Available, Water Available
Community & HOA
Community
- Features: Home Owners Association, Gated
- Security: Gated with Guard, Gated Community, Security Guard
- Senior community: Yes
- Subdivision: INDIAN SPRING
HOA
- Has HOA: Yes
- Amenities included: None
- Services included: Cable TV, Security
- HOA fee: $253 monthly
- HOA phone: 561-734-8005
Location
- Region: Boynton Beach
Financial & listing details
- Price per square foot: $335/sqft
- Tax assessed value: $548,769
- Annual tax amount: $9,390
- Date on market: 5/27/2026
- Cumulative days on market: 77 days
- Listing terms: Cash,Conventional
Estimated market value
$723,900
$688,000 - $760,000
$5,291/mo
Price history
| Date | Event | Price |
|---|---|---|
| 5/27/2026 | Listed for sale | $764,000+53.1%$335/sqft |
Source:  BeachesMLS #B26033473 Report a problem BeachesMLS #B26033473 Report a problem | ||
| 8/17/2024 | Listing removed | -- |
Source: BeachesMLS #RX-10727703 Report a problem | ||
| 8/16/2021 | Sold | $499,000+2.4%$219/sqft |
Source: BeachesMLS #R10727703 Report a problem | ||
| 7/22/2021 | Contingent | $487,500$214/sqft |
Source: BeachesMLS #RX-10727703 Report a problem | ||
| 7/6/2021 | Pending sale | $487,500$214/sqft |
Source: BeachesMLS #RX-10727703 Report a problem | ||
| 6/30/2021 | Listed for sale | $487,500+74.7%$214/sqft |
Source: BeachesMLS #RX-10727703 Report a problem | ||
| 5/30/2003 | Sold | $279,000$122/sqft |
Source: Public Record Report a problem | ||
Public tax history
| Year | Property taxes | Tax assessment |
|---|---|---|
| 2025 | $9,390 -4.1% | $548,769 +0.1% |
| 2024 | $9,788 +13.6% | $548,133 +10% |
| 2023 | $8,616 -0.1% | $498,303 +2.4% |
| 2022 | $8,626 +129.7% | $486,819 +108.9% |
| 2021 | $3,755 +0.9% | $233,021 +1.4% |
| 2020 | $3,723 +1.3% | $229,804 +2.3% |
| 2019 | $3,676 | $224,637 +1.9% |
| 2018 | $3,676 +5.3% | $220,448 +2.1% |
| 2017 | $3,491 +1.5% | $215,914 +2.1% |
| 2016 | $3,441 -0.1% | $211,473 +0.7% |
| 2015 | $3,445 -2.4% | $210,003 +0.9% |
| 2014 | $3,528 +1.6% | $208,145 +1.5% |
| 2013 | $3,474 +0.6% | $205,069 +1.7% |
| 2012 | $3,452 +1.1% | $201,641 +3% |
| 2011 | $3,413 -13% | $195,768 -11.3% |
| 2010 | $3,922 -8.4% | $220,779 -10.9% |
| 2009 | $4,282 +2.2% | $247,738 -7.8% |
| 2008 | $4,188 -0.8% | $268,705 +3% |
| 2007 | $4,220 -8.1% | $260,879 +0.4% |
| 2006 | $4,590 | $259,825 +3% |
| 2005 | -- | $252,257 +12.2% |
| 2004 | $2,334 +936.9% | $224,900 +33.5% |
| 2003 | $225 -91.3% | $168,437 +16.2% |
| 2002 | $2,577 +0.7% | $144,936 +1.6% |
| 2001 | $2,560 +4.8% | $142,654 +3% |
| 2000 | $2,444 +14% | $138,499 +2.7% |
| 1999 | $2,144 | $134,858 |
Find assessor info on the county website
Monthly payment
Est. payment
Payment breakdown
Explore the cost of this home by adjusting the details. Changes won't be saved.Climate risks
Neighborhood: 33437
Nearby schools
GreatSchools rating
- 5/10Hagen Road Elementary SchoolGrades: PK-5Distance: 2.4 mi
- 3/10Carver Middle SchoolGrades: 6-8Distance: 3.3 mi
- 3/10Boynton Beach Community High SchoolGrades: PK,6-12Distance: 3.6 mi
- $663,2003 bd3 ba2.7k sqft5310 Piping Rock Dr, Boynton Beach, FL 33437Off Market
- $630,100-- bd2 ba2.3k sqft5286 Piping Rock Dr, Boynton Beach, FL 33437Off Market
- $620,0003 bd2 ba2k sqft5328 Piping Rock Dr, Boynton Beach, FL 33437Sold
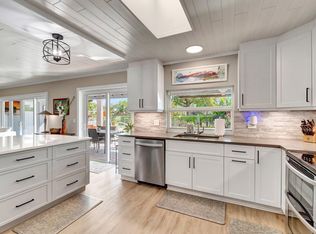
- $781,0003 bd3 ba2.8k sqft5274 Piping Rock Dr, Boynton Beach, FL 33437Off Market
- $655,600-- bd3 ba2.8k sqft5307 Piping Rock Dr, Boynton Beach, FL 33437Off Market
- $789,8004 bd3 ba2.8k sqft11411 Piping Rock Dr, Boynton Beach, FL 33437Off Market
- $517,500-- bd3 ba2k sqft5346 Piping Rock Dr, Boynton Beach, FL 33437Off Market
- $651,7003 bd2 ba2.4k sqft5260 Piping Rock Dr, Boynton Beach, FL 33437Off Market
A local agent can set up tours, give advice and negotiate with sellers.
A local lender can help you make sure your offer is ready when you are.
Similar homes
- $690,0004 bd2 ba2.1k sqft9577 Majestic Way, Boynton Beach, FL 33437For Sale

 MLS ID #B26040899, Zachary James Possanza, Compass Florida LLC. BeachesMLS
 - $575,0003 bd3 ba2.7k sqft6226 Water Lilly Lane, Boynton Beach, FL 33437For Sale
 MLS ID #B26047825, Jeffrey L Tricoli PA, KW Reserve Palm Beach. BeachesMLS
 - $560,0003 bd3 ba2.4k sqft11590 Creekside Drive, Boynton Beach, FL 33437For Sale
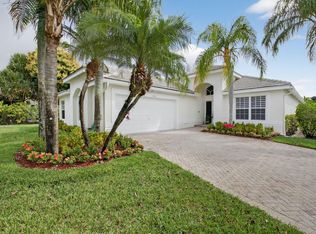 MLS ID #B26012568, Lynn Geist Taylor, Coldwell Banker Realty /Delray Beach. BeachesMLS
 - $484,0003 bd2 ba1.7k sqft5819 GRAND HARBOUR Circle, Boynton Beach, FL 33437For Sale
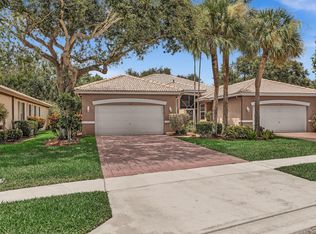 MLS ID #B26059730, Zalman Abramchik, United Realty Group Inc. BeachesMLS
 - $485,0003 bd2 ba1.9k sqft10884 Royal Caribbean Circle, Boynton Beach, FL 33437For SaleMLS ID #B26038484, Deborah L Steiner, Douglas Elliman. BeachesMLS
- $559,9003 bd3 ba2.3k sqft12316 Lakeridge Falls Drive, Boynton Beach, FL 33437For SaleMLS ID #B26041752, James Kevin Maguire, RE/MAX Services. BeachesMLS
- $499,0003 bd2 ba2.3k sqft10300 GREENTRAIL Drive N, Boynton Beach, FL 33436For SaleMLS ID #B26059938, Timothy John Mandala, The Corcoran Group. BeachesMLS
- $450,0002 bd2 ba1.7k sqft5743 Lakeview Mews Drive, Boynton Beach, FL 33437For SaleMLS ID #B26019005, Julian Simon Soffer, Keller Williams Realty Boca Raton. BeachesMLS
- $725,0003 bd2 ba2.2k sqft7423 Brunswick Circle, Boynton Beach, FL 33472For SaleMLS ID #R11168490, Karen L Lott, LoKation. BeachesMLS
- $429,0003 bd2 ba1.9k sqft5304 Wycombe Avenue, Boynton Beach, FL 33437For SaleMLS ID #B26038229, Valerie Selby PA, Keller Williams Realty Services. BeachesMLS
- $739,0004 bd3 ba2.7k sqft4795 S Classical Boulevard, Delray Beach, FL 33445For SaleMLS ID #F10514488, Brittany Alfonso, Compass Florida, LLC. BeachesMLS
- $750,0002 bd2 ba1.6k sqft728 NE 9TH Avenue, Boynton Beach, FL 33435For SaleMLS ID #B26054380, Jeffrey Tuchklaper, Compass Florida, LLC. BeachesMLS
- $440,0003 bd2 ba1.7k sqft(Undisclosed Address), Boynton Beach, FL 33437For SaleMLS ID #B26059612, Julie E Saxon, Lang Realty - Boynton Beach. BeachesMLS
- $499,9003 bd3 ba2.3k sqft11917 Fountainside Circle, Boynton Beach, FL 33437For SaleMLS ID #F10507217, Maryse Verno, Impact Realty LLC. BeachesMLS
- $625,0004 bd2 ba2k sqft8576 WINDY Circle, Boynton Beach, FL 33472For SaleMLS ID #B26057175, Carrie Sonderegger, RE/MAX Prestige Realty/LW. BeachesMLS
- $469,0003 bd2 ba2k sqft4786 Sextant Circle, Boynton Beach, FL 33436For SaleMLS ID #B26061402, Bonnie N Rawitz, Luxury Partners Realty. BeachesMLS
- $479,0003 bd2 ba1.9k sqft6377 N Westchester Club Drive N, Boynton Beach, FL 33437For SaleMLS ID #R11078559, Melissa Danielle Galada, The Corcoran Group. BeachesMLS
- $850,0003 bd2 ba1.9k sqft1365 E Barwick Ranch Circle, Delray Beach, FL 33445For SaleMLS ID #B26045323, Elyse Duff, Coldwell Banker Realty /Delray Beach. BeachesMLS
- $398,0003 bd2 ba1.6k sqft10984 Stafford Circle S, Boynton Beach, FL 33436For SaleMLS ID #B26051300, Lynda Molina, EXP Realty LLC. BeachesMLS
- $780,0003 bd2 ba1.6k sqft21718 San Simeon Circle, Boca Raton, FL 33433For SaleMLS ID #B26061267, Brian Bahn, Lang Realty/ BR. BeachesMLS
