**Spacious 3-Bedroom Townhouse zoned for A Rated Addison Mizner & 10 minutes from beach** Welcome to 23309 Water Cir, a beautifully designed townhouse offering 2,815 square feet of elegant living space in east Boca Raton community. This thoughtfully laid-out home features 3 spacious bedrooms, 3 full bathrooms, and loft space, perfect for comfortable living and entertaining. The bright and open interior is enhanced by light flooring and skylights that fill the home with natural light. The open concept kitchen is inviting with an island that can seat up to 6. Practical touches like an attached garage and dedicated laundry room ensure comfort and convenience. Additional storage is available, providing ample space for organization and belongings. Outside, enjoy your private patio with covered roof that was recently upgraded. Additionally, neighborhood amenities include: tennis courts, club area & neighborhood pool. Upgrades include: New Washing Machine | New Dishwasher | Full Storm Shutter Protection | Screened Room Roof | Impact Skylights | Smooth Ceilings Zoned for A Rated Addison Mizner at an exceptional price.
For sale
Price cut: $15K (9/15)
$785,000
23309 WATER Circle, Boca Raton, FL 33486
3beds
2,815sqft
Townhouse
Built in 1986
4,774 Square Feet Lot
$760,600 Zestimate®
$279/sqft
$630/mo HOA
What's special
Loft spaceSmooth ceilingsScreened room roofBright and open interiorFull storm shutter protectionLight flooringImpact skylights
- 49 days
- 358
- 22
Zillow last checked:
Listing updated:
Listed by:
Allison Felter-Mariani 561-706-4786,
Compass Florida LLC
Source: BeachesMLS,MLS#: B26058473 Originating MLS: BeachesMLS
Originating MLS: BeachesMLSFacts & features
Interior
Bedrooms & bathrooms
- Bedrooms: 3
- Bathrooms: 3
- Full bathrooms: 3
- Main level bathrooms: 2
- Main level bedrooms: 2
Primary bedroom
- Level: Main
- Area: 300
- Dimensions: 20 X 15
Kitchen
- Level: Main
- Area: 224
- Dimensions: 16 X 14
Living room
- Level: Main
- Area: 390
- Dimensions: 26 X 15
Heating
- Central
Cooling
- Central Air, Ceiling Fan(s)
Appliances
- Included: Cooktop, Dryer, Dishwasher, Electric Range, Freezer, Ice Maker, Microwave, Oven, Range, Refrigerator, Water Heater, Washer, Owned Water Heater
- Laundry: Washer Hookup, Electric Dryer Hookup, Inside, Laundry Closet, Laundry Room, Laundry Tub, Sink
Features
- Built-in Features, Bathtub, Closet Cabinetry, Cathedral Ceiling(s), Dining Area, Separate/Formal Dining Room, Dual Sinks, Eat-in Kitchen, Garden Tub/Roman Tub, High Ceilings, Kitchen Island, Kitchen/Dining Combo, Main Level Primary, Split Bedrooms, Storage, Soaking Tub, Separate Shower, Vaulted Ceiling(s), Walk-In Closet(s)
- Flooring: Carpet, Tile, Wood
- Doors: French Doors
- Windows: Skylight(s)
- Has fireplace: No
Interior area
- Total structure area: 4,276
- Total interior livable area: 2,815 sqft
Video & virtual tour
Property
Parking
- Total spaces: 4
- Parking features: Attached, Driveway, Garage, Garage Door Opener
- Attached garage spaces: 2
- Uncovered spaces: 2
Accessibility
- Accessibility features: None
Features
- Levels: One,Two
- Stories: 1
- Entry location: Entry Level Living Area Y
- Patio & porch: Covered, Patio
- Exterior features: Barbecue, Outdoor Living Area
- Pool features: Association
- Has view: Yes
- View description: Garden
- Waterfront features: None
Lot
- Size: 4,774 Square Feet
- Features: Corner Lot, Cul-De-Sac, < 1/4 Acre
Details
- Parcel number: 06424735150040100
- Zoning: RS-SE (city)
- Special conditions: Standard
Construction
Type & style
- Home type: Townhouse
- Architectural style: Ranch
- Property subtype: Townhouse
Materials
- Block, Stucco
- Roof: Tile
Condition
- Resale
- New construction: No
- Year built: 1986
Details
- Builder model: Crow's Nest
Utilities & green energy
- Electric: 3 Phase
- Sewer: Public Sewer
- Water: Public
- Utilities for property: Cable Available, Water Available
Community & HOA
Community
- Features: Home Owners Association, Boat Facilities, Gated
- Security: Gated with Guard, Gated Community, Smoke Detector(s)
- Subdivision: BRAMALEA UNICORP BOCA RATON
HOA
- Has HOA: Yes
- Amenities included: Boating, Clubhouse, Gated, Pool, Spa/Hot Tub, Security, Sidewalks, Tennis Court(s)
- Services included: Reserve Fund, Security
- HOA fee: $630 monthly
- HOA name: Waterside
- HOA phone: 561-641-1016
Location
- Region: Boca Raton
Financial & listing details
- Price per square foot: $279/sqft
- Tax assessed value: $586,090
- Annual tax amount: $9,885
- Date on market: 7/30/2026
- Cumulative days on market: 49 days
- Listing terms: Cash,Conventional
Estimated market value
$760,600
$723,000 - $799,000
$5,407/mo
Price history
| Date | Event | Price |
|---|---|---|
| 9/15/2026 | Price change | $785,000-1.9%$279/sqft |
Source:  BeachesMLS #B26058473 Report a problem BeachesMLS #B26058473 Report a problem | ||
| 7/30/2026 | Listed for sale | $800,000+6%$284/sqft |
Source: BeachesMLS #B26058473 Report a problem | ||
| 4/29/2022 | Sold | $755,000$268/sqft |
Source: BeachesMLS #R10772451 Report a problem | ||
| 2/18/2022 | Pending sale | $755,000$268/sqft |
Source: BeachesMLS #RX-10772451 Report a problem | ||
| 2/10/2022 | Price change | $755,000-3.8%$268/sqft |
Source: BeachesMLS #RX-10772451 Report a problem | ||
| 1/27/2022 | Listed for sale | $785,000+103.9%$279/sqft |
Source: BeachesMLS #RX-10772451 Report a problem | ||
| 2/26/2016 | Sold | $385,000-3.5%$137/sqft |
Source: BeachesMLS #R10168920 Report a problem | ||
| 11/18/2015 | Listing removed | $399,000$142/sqft |
Source: RE/MAX ADVANTAGE PLUS #RX-10168920 Report a problem | ||
| 10/11/2015 | Price change | $399,000-4.8%$142/sqft |
Source: RE/MAX ADVANTAGE PLUS #RX-10168920 Report a problem | ||
| 9/18/2015 | Listed for sale | $419,000+123.5%$149/sqft |
Source: RE/MAX Advantage Plus/BR #RX-10168920 Report a problem | ||
| 1/8/1998 | Sold | $187,500$67/sqft |
Source: Public Record Report a problem | ||
Public tax history
| Year | Property taxes | Tax assessment |
|---|---|---|
| 2025 | $9,885 -2.9% | $603,860 -2.7% |
| 2024 | $10,178 -4.2% | $620,766 -3.3% |
| 2023 | $10,622 +124.4% | $641,710 +119% |
| 2022 | $4,734 +0.8% | $292,984 +3% |
| 2021 | $4,695 +1.5% | $284,450 +1.4% |
| 2020 | $4,628 +1.2% | $280,523 +2.3% |
| 2019 | $4,574 | $274,216 +1.9% |
| 2018 | $4,574 +5.5% | $269,103 -19.7% |
| 2017 | $4,337 -22.4% | $335,118 +38% |
| 2016 | $5,586 +39.7% | $242,855 +0.7% |
| 2015 | $3,998 -2.1% | $241,167 +0.8% |
| 2014 | $4,082 +1.1% | $239,253 +1.5% |
| 2013 | $4,036 +0.5% | $235,717 +1.7% |
| 2012 | $4,016 +2.3% | $231,777 +3% |
| 2011 | $3,928 +2.1% | $225,026 +1.5% |
| 2010 | $3,847 +8% | $221,700 +2.7% |
| 2009 | $3,563 +9.5% | $215,871 +0.1% |
| 2008 | $3,253 -3.5% | $215,655 +3% |
| 2007 | $3,371 -5.3% | $209,374 +2.5% |
| 2006 | $3,561 | $204,267 +3% |
| 2005 | -- | $198,317 +9.2% |
| 2001 | $3,470 +4.2% | $181,616 +3% |
| 2000 | $3,329 +7.8% | $176,326 |
| 1999 | $3,089 | $176,326 |
Find assessor info on the county website
Monthly payment
Est. payment
Payment breakdown
Explore the cost of this home by adjusting the details. Changes won't be saved.Climate risks
Neighborhood: 33486
Nearby schools
Schools provided by the listing agent
- Elementary: Addison Mizner
- High: Boca Raton
Source: BeachesMLS. This data may not be complete. We recommend contacting the local school district to confirm school assignments for this home.
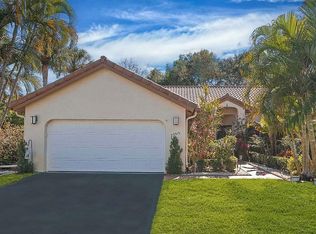
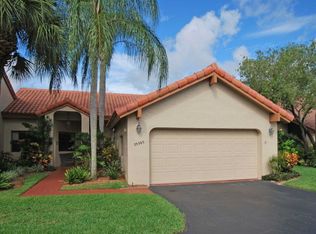
Similar homes
- $800,0003 bd3 ba2.8k sqft23373 Water Circle, Boca Raton, FL 33486For Sale
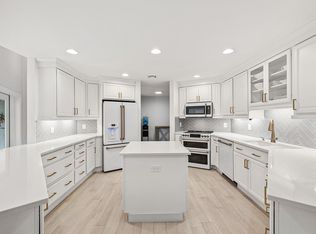
 MLS ID #B26001894, Esther Levin-Morrison, The Corcoran Group. BeachesMLS
 - $659,9003 bd3 ba1.8k sqft5283 PARK PLACE Circle, Boca Raton, FL 33486For Sale
 MLS ID #B26074815, Daniel A Lavalle, Coldwell Banker. BeachesMLS
 - $679,0003 bd3 ba1.5k sqft21692 Cromwell Circle, Boca Raton, FL 33486For Sale
 MLS ID #B26047162, Karen M Kennedy PA, Coldwell Banker/BR. BeachesMLS
 - $799,0003 bd4 ba2.1k sqft27 NW Hawthorne Place, Boca Raton, FL 33432For Sale
 MLS ID #B26047333, Nicola Klein, Real Broker LLC. BeachesMLS
 - $875,0003 bd2 ba2.1k sqft21676 Club Villa Terrace, Boca Raton, FL 33433For SaleMLS ID #B26067658, Joanne Loud, Lang Realty/BR. BeachesMLS
- $435,0002 bd3 ba1.4k sqft1330 NW 13TH Street #16, Boca Raton, FL 33486For SaleMLS ID #B26074855, Zachary Josef Mazur, Coldwell Banker Realty. BeachesMLS
- $989,0004 bd2 ba1.8k sqft438, Boca Raton, FL 33486For SaleMLS ID #B26071234, Marianne Conner, RSI Real Estate. BeachesMLS
- $675,0003 bd3 ba2.2k sqft2408 NW 67TH Street, Boca Raton, FL 33496For SaleMLS ID #B26075511, Christine Sanderson, Serhant. BeachesMLS
- $565,5003 bd3 ba2.1k sqft6062 Glendale Drive, Boca Raton, FL 33433For SaleMLS ID #B26021549, Linda Barratt Cervantes PA, United Realty Group, Inc. BeachesMLS
- $537,0003 bd2 ba2.1k sqft22791 TRELAWNY Terrace #D, Boca Raton, FL 33433For SaleMLS ID #B26074790, Rashna Gee, United Realty Group Inc. BeachesMLS
- $780,0004 bd4 ba2.4k sqft2495 NW 66th Drive, Boca Raton, FL 33496For SaleMLS ID #B26014964, Julian Simon Soffer, Keller Williams Realty Boca Ra. BeachesMLS
- $549,9003 bd3 ba2k sqft22860 Ironwedge Drive, Boca Raton, FL 33433For SaleMLS ID #B26021105, Michael P Catino PA, Compass Florida LLC. BeachesMLS
- $555,0003 bd3 ba2k sqft6738 Via Regina, Boca Raton, FL 33433For SaleMLS ID #B26039710, Marysol Rodriguez, Coldwell Banker Realty. BeachesMLS
- $675,0002 bd2 ba1.7k sqft7777 TRAVLERS TREE Drive, Boca Raton, FL 33433For SaleMLS ID #B26074649, Shari Schwamm, Keyes. BeachesMLS
- $815,0004 bd2 ba2.2k sqft9415 Lake Serena Drive, Boca Raton, FL 33496For SaleMLS ID #B26057848, Jason Litt, LoKation. BeachesMLS
- $920,0003 bd2 ba1.8k sqft7658 SOLIMAR Circle, Boca Raton, FL 33433For SaleMLS ID #B26068295, Naomi Molavi, Scuttina Signature Real Estate Group, LLC. BeachesMLS
- $750,0003 bd2 ba1.6k sqft7543 Old Thyme Court #1c, Parkland, FL 33076For SaleMLS ID #B26032706, Jennifer Curreri, Coldwell Banker Realty. BeachesMLS
- $1,099,9994 bd3 ba2.9k sqft19614 STAR ISLAND Drive, Boca Raton, FL 33498For SaleMLS ID #B26074388, Elena Lakshtanov, Parrot Realty LLC. BeachesMLS
- $865,0004 bd3 ba2.7k sqft18280 Coral Isles Drive, Boca Raton, FL 33498For SaleMLS ID #B26070134, Sara Demelo, Linked Realty Inc. BeachesMLS
- $595,0003 bd3 ba1.8k sqft1823 Sandpiper Pointe Place, Deerfield Beach, FL 33442For SaleMLS ID #B26042768, Joseph D Jeannin, Keyes - Boca East. BeachesMLS
