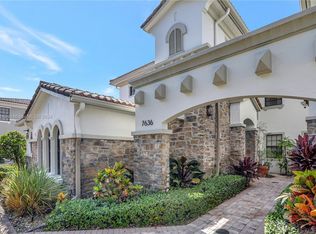
Completely remodeled 3 bedroom, 2 bath residence located in the highly desirable Caseras at Parkland Golf & Country Club. This move in ready home overlooks the driving range and features a modern white kitchen w/quartz countertops, upgraded lighting throughout, impact windows, and thoughtfully updated finishes that create a clean, contemporary feel. The spacious split floor plan offers comfortable everyday living with an open layout, abundant natural light, and seamless indoor-outdoor flow to the screened patio. Additional features include a 2-car garage and separate laundry room. Located within Parkland Golf & Country Club, residents enjoy access to resort-style amenities including a clubhouse, fitness center, pool, tennis, pickleball, basketball courts, & on-site dining and more.
For sale
$750,000
7543 Old Thyme Court #1c, Parkland, FL 33076
3beds
1,663sqft
Townhouse
Built in 2004
-- sqft lot
$722,200 Zestimate®
$451/sqft
$2,145/mo HOA
What's special
Thoughtfully updated finishesSeparate laundry roomAbundant natural lightOverlooks the driving rangeOpen layoutSpacious split floor planImpact windows
- 13 days
- 362
- 18
Likely to sell faster than
Zillow last checked:
Listing updated:
Listed by:
Jennifer Curreri 954-298-1366,
Coldwell Banker Realty
Source: BeachesMLS,MLS#: B26032706 Originating MLS: BeachesMLS
Originating MLS: BeachesMLSFacts & features
Interior
Bedrooms & bathrooms
- Bedrooms: 3
- Bathrooms: 2
- Full bathrooms: 2
- Main level bathrooms: 2
- Main level bedrooms: 3
Heating
- Central, Electric
Cooling
- Central Air, Ceiling Fan(s), Electric
Appliances
- Included: Cooktop, Dryer, Dishwasher, Electric Cooktop, Freezer, Disposal, Ice Maker, Microwave, Oven, Refrigerator, Trash Compactor, Washer
- Laundry: Laundry Room
Features
- Breakfast Area, Dining Area, Separate/Formal Dining Room, Dual Sinks, Entrance Foyer, Eat-in Kitchen, Kitchen Island, Split Bedrooms, Storage, Separate Shower, Walk-In Closet(s)
- Flooring: Carpet, Marble
- Has fireplace: No
Interior area
- Total structure area: 1,663
- Total interior livable area: 1,663 sqft
Video & virtual tour
Property
Parking
- Total spaces: 3
- Parking features: Attached, Garage
- Attached garage spaces: 2
Accessibility
- Accessibility features: None
Features
- Levels: One
- Stories: 1
- Pool features: Association, Heated
- Has view: Yes
- View description: Golf Course
Details
- Parcel number: 474133aa0030
- Zoning: PRD
- Special conditions: Standard
Construction
Type & style
- Home type: Townhouse
- Property subtype: Townhouse
Materials
- Block
- Roof: Concrete,Tile
Condition
- Resale
- New construction: No
- Year built: 2004
Utilities & green energy
- Sewer: Public Sewer
- Water: Public
- Utilities for property: Cable Available, Electricity Available, Sewer Available, Water Available
Community & HOA
Community
- Features: Home Owners Association, Gated, Street Lights
- Security: Security Gate, Gated with Guard, Gated Community, Security Guard
- Subdivision: CASERAS AT PARKLAND GOLF
HOA
- Has HOA: Yes
- Amenities included: Basketball Court, Clubhouse, Fitness Center, Golf Course, Gated, Maintenance, Playground, Pickleball, Park, Pool, Restaurant, Sauna, Spa/Hot Tub, Security, Tennis Court(s)
- Services included: Common Areas, Insurance, Maintenance Grounds, Recreation Facilities, Roof, Security
- HOA fee: $2,145 monthly
- HOA name: Benchmark Property Management
- HOA phone: 954-344-5353
Location
- Region: Parkland
Financial & listing details
- Price per square foot: $451/sqft
- Tax assessed value: $293,130
- Annual tax amount: $6,676
- Date on market: 8/18/2026
- Cumulative days on market: 19 days
- Listing terms: Cash,Conventional,FHA,VA Loan
- Electric utility on property: Yes
Estimated market value
$722,200
$686,000 - $758,000
$4,692/mo
Price history
| Date | Event | Price |
|---|---|---|
| 8/18/2026 | Listed for sale | $750,000$451/sqft |
Source:  BeachesMLS #B26032706 Report a problem BeachesMLS #B26032706 Report a problem | ||
| 6/5/2026 | Listing removed | $750,000$451/sqft |
Source: BeachesMLS #B26032706 Report a problem | ||
| 5/26/2026 | Listed for sale | $750,000+92.8%$451/sqft |
Source: BeachesMLS #B26032706 Report a problem | ||
| 5/7/2021 | Sold | $389,000+81.9%$234/sqft |
Source: Public Record Report a problem | ||
| 5/29/2014 | Listing removed | $213,800$129/sqft |
Source: Preffered Property Finder Report a problem | ||
| 11/26/2013 | Listed for sale | $213,800-20.5%$129/sqft |
Source: Preffered Property Finder Report a problem | ||
| 8/16/2013 | Sold | $269,000+25.8%$162/sqft |
Source: BeachesMLS #R3316695 Report a problem | ||
| 4/20/2013 | Listed for sale | $213,800$129/sqft |
Source: Rubin Realty, LLC #R3316695 Report a problem | ||
| 2/21/2013 | Listing removed | $213,800$129/sqft |
Source: Rubin Realty, LLC #R3316695 Report a problem | ||
| 10/12/2012 | Listed for sale | $213,800-53.1%$129/sqft |
Source: Rubin Realty, LLC #R3316695 Report a problem | ||
| 4/15/2004 | Sold | $456,200$274/sqft |
Source: Public Record Report a problem | ||
Public tax history
| Year | Property taxes | Tax assessment |
|---|---|---|
| 2025 | $6,677 +3% | $293,130 +2.9% |
| 2024 | $6,483 +2% | $284,870 +3% |
| 2023 | $6,357 +4.4% | $276,580 +3% |
| 2022 | $6,091 -24.8% | $268,530 -21.8% |
| 2021 | $8,097 +31.1% | $343,310 +21.8% |
| 2020 | $6,174 +1% | $281,860 +2.3% |
| 2019 | $6,116 | $275,530 +1.9% |
| 2018 | $6,116 +2.9% | $270,400 +2.1% |
| 2017 | $5,941 +3.3% | $264,840 +2.1% |
| 2016 | $5,752 +0.2% | $259,400 +0.7% |
| 2015 | $5,744 -5.8% | $257,600 +0.8% |
| 2014 | $6,097 | $255,560 +33.5% |
| 2013 | $6,097 +19.5% | $191,360 +10.5% |
| 2012 | $5,104 +7.8% | $173,130 +15.4% |
| 2011 | $4,735 -4.5% | $149,980 -5.3% |
| 2010 | $4,959 -17.4% | $158,300 -32.7% |
| 2009 | $6,007 -33.9% | $235,390 -42.4% |
| 2008 | $9,094 -13.4% | $408,770 -15% |
| 2007 | $10,503 -6.4% | $480,910 +1.9% |
| 2006 | $11,217 | $471,800 +10.6% |
| 2005 | -- | $426,660 |
Find assessor info on the county website
Monthly payment
Est. payment
Payment breakdown
Explore the cost of this home by adjusting the details. Changes won't be saved.Climate risks
Neighborhood: 33076
Nearby schools
Schools provided by the listing agent
- Elementary: Park Trails
- Middle: Westglades
- High: Marjory Stoneman Douglas
Source: BeachesMLS. This data may not be complete. We recommend contacting the local school district to confirm school assignments for this home.


Similar homes
- $649,0003 bd2 ba1.6k sqft7531 Old Thyme Court, Parkland, FL 33076For Sale

 MLS ID #B26032522, Alexander D Blanco, The Keyes Company. BeachesMLS
 - $650,0003 bd2 ba1.6k sqft7570 Old Thyme Court #9C, Parkland, FL 33076For Sale
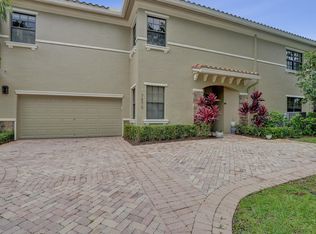 MLS ID #B26061216, Lucia H Starr, The Keyes Company. BeachesMLS
 - $840,0004 bd3 ba2.3k sqft7443 NW 113TH Avenue, Parkland, FL 33076For Sale
 MLS ID #B26063531, David M Weinstein, Keller Williams Realty Boca Raton. BeachesMLS
 - $835,0004 bd3 ba2.4k sqftDebuys Plat, Parkland, FL 33076For Sale
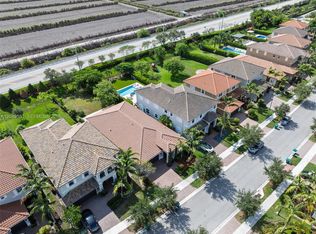
 MLS ID #A12049581, Carlos Jimenez, CJ Realty Group, LLC.. MIAMI
 - $759,9004 bd3 ba2.4k sqft3331 NW 71st Street, Coconut Creek, FL 33073For SaleMLS ID #B26068464, David V Gunther, Atlantic Waterfront Properties. BeachesMLS
- $750,0004 bd2 ba2.2k sqft5954 NW 74th Street, Parkland, FL 33067For SaleMLS ID #B26039358, Alexa Soto, Keller Williams Realty Consultants. BeachesMLS
- $715,0003 bd3 ba2k sqft9451 KINLEY Place, Boca Raton, FL 33428For SaleMLS ID #B26057359, William L Sohl, Compass Florida, LLC. BeachesMLS
- $775,0003 bd3 ba2.1k sqftPointe 100, Boca Raton, FL 33433For SaleMLS ID #A12065583, Ekaterina Brosda, Brosda & Bentley Realtors, LLC. MIAMI
- $725,0004 bd3 ba2.2k sqft5040 Heron Place, Coconut Creek, FL 33073For SaleMLS ID #B26064402, Maria B Ferreira, United Realty Group Inc. BeachesMLS
- $524,9993 bd2 ba1.5k sqft8288 NW 128th Lane #38-F, Parkland, FL 33076For SaleMLS ID #B26059399, Laura E Sanders, RE/MAX Direct. BeachesMLS
- $799,9004 bd3 ba2.2k sqft9224 LAKE SERENA Drive, Boca Raton, FL 33496For SaleMLS ID #B26069130, Amanda Clark, William Raveis Real Estate. BeachesMLS
- $724,9003 bd3 ba2.1k sqft11728 HIGHLAND Place, Coral Springs, FL 33071For SaleMLS ID #B26056813, Kayai Graham, Real Broker, LLC. BeachesMLS
- $570,0003 bd3 ba1.6k sqft6994, Coconut Creek, FL 33073For SaleMLS ID #B26061293, Curtis H Bennett, Coldwell Banker Realty /Delray Beach. BeachesMLS
- $730,9003 bd3 ba2.3k sqft6600 Capistrano Beach Trail, Delray Beach, FL 33446For SaleMLS ID #B26068934, Marlene A Kogan, Kogan Estate Homes, Inc. BeachesMLS
- $789,0003 bd2 ba1.7k sqft19600 Sedgefield Terrace, Boca Raton, FL 33498For SaleMLS ID #B26044996, Robert M Cahan, Lang Realty/ BR. BeachesMLS
- $775,0003 bd3 ba2.4k sqft7640 NW 87th Avenue, Tamarac, FL 33321For SaleMLS ID #B26029474, Mark C Byers, Byers4Homes. BeachesMLS
- $645,0003 bd2 ba1.8k sqft2075 NW 127th Terrace, Coral Springs, FL 33071For SaleMLS ID #B26051573, Shelli Cloninger, Realty 100. BeachesMLS
- $669,0003 bd3 ba2.2k sqftINDIAN, Delray Beach, FL 33446For SaleMLS ID #B26068978, Maura Slaughter, RE/MAX Select Group. BeachesMLS
- $650,0003 bd3 ba2.2k sqft7848 Travlers Tree Drive, Boca Raton, FL 33433For SaleMLS ID #R11160571, Efstathios Kakiousis, EXP Realty LLC. BeachesMLS
- $685,0003 bd2 ba1.8k sqft6815 Imperial Beach Circle, Delray Beach, FL 33446For SaleMLS ID #B26054072, Jacob Southwick, Signature Real Estate Finder. BeachesMLS
