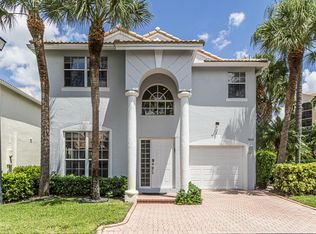
7848 Travelers Tree Drive is a bright and inviting two-story residence located within the highly sought-after, gated community of Boca Pointe. This 3-bedroom (3rd Bedroom is a loft), 2.5-bath home is filled with natural light, enhanced by impact glass skylights throughout, allowing sunlight to flow effortlessly into every corner of the home and HURRICANE SHUTTERS THROUGHOUT. The layout feels open and airy, offering both comfort and functionality for everyday living and entertaining. The kitchen features updated appliances, while recent upgrades include new flooring in the primary suite, custom built-out closets, and thoughtfully maintained finishes throughout. The spacious primary bedroom serves as a private retreat with ample storage and abundant natural light. Outdoor living is a standout feature, with a large screened-in patio and birdcage ideal for year-round enjoyment. A recently serviced hot tub adds to the relaxing backyard setting, creating a private space perfect for unwinding or hosting guests. Boca Pointe is one of Boca Raton's most desirable gated communities, known for its beautifully landscaped grounds, lakes, walking paths, and 24-hour manned security. Residents have the option to join the Club at Boca Pointe, a resort-style clubhouse offering multiple membership levels. Amenities include championship golf, tennis and pickleball, fitness and wellness facilities, pool and spa, and dining and social events, allowing homeowners the flexibility to choose a lifestyle that best suits their needs. Conveniently located near shopping, dining, major highways, and Boca Raton's beaches, this home offers an exceptional combination of light-filled living, privacy, and access to one of South Florida's most established communities.
For sale
Price cut: $20K (9/2)
$630,000
7848 Travlers Tree Drive, Boca Raton, FL 33433
3beds
2,209sqft
Single Family Residence
Built in 1989
5,489 Square Feet Lot
$669,400 Zestimate®
$285/sqft
$566/mo HOA
What's special
Abundant natural lightRelaxing backyard settingBeautifully landscaped groundsThoughtfully maintained finishes throughoutAmple storageFilled with natural lightImpact glass skylights throughout
- 74 days
- 1,601
- 55
Zillow last checked:
Listing updated:
Listed by:
Efstathios Kakiousis 856-275-3518,
EXP Realty LLC,
Paul Jay Saperstein 561-418-7675,
EXP Realty LLC
Source: BeachesMLS,MLS#: R11160571 Originating MLS: BeachesMLS
Originating MLS: BeachesMLSFacts & features
Interior
Bedrooms & bathrooms
- Bedrooms: 3
- Bathrooms: 3
- Full bathrooms: 2
- 1/2 bathrooms: 1
- Main level bathrooms: 2
- Main level bedrooms: 1
Heating
- Central, Electric
Cooling
- Central Air, Electric
Appliances
- Included: Dryer, Dishwasher, Electric Range, Electric Water Heater, Microwave, Refrigerator, Water Heater, Washer
- Laundry: Inside
Features
- Breakfast Area, Bathtub, Closet Cabinetry, Cathedral Ceiling(s), Dining Area, Separate/Formal Dining Room, Dual Sinks, Entrance Foyer, Garden Tub/Roman Tub, High Ceilings, Main Level Primary, Pantry, Split Bedrooms, Soaking Tub, Separate Shower, Vaulted Ceiling(s), Walk-In Closet(s)
- Flooring: Ceramic Tile, Laminate
- Windows: Skylight(s)
Interior area
- Total structure area: 3,440
- Total interior livable area: 2,209 sqft
Video & virtual tour
Property
Parking
- Total spaces: 2
- Parking features: Attached, Garage, Garage Door Opener
- Attached garage spaces: 2
Accessibility
- Accessibility features: None
Features
- Levels: Two
- Stories: 2
- Entry location: Entry Level Living Area Y
- Patio & porch: Covered, Patio, Screened
- Exterior features: Outdoor Living Area
- Pool features: Association
- Has spa: Yes
- Spa features: Above Ground, Heated
- Waterfront features: None
Lot
- Size: 5,489 Square Feet
- Features: Sprinklers Automatic, < 1/4 Acre
Details
- Parcel number: 00424733070000460
- Zoning: RS
- Special conditions: Standard,Listed As-Is
Construction
Type & style
- Home type: SingleFamily
- Property subtype: Single Family Residence
Materials
- Block
- Roof: Spanish Tile
Condition
- Resale
- New construction: No
- Year built: 1989
Utilities & green energy
- Electric: 3 Phase
- Sewer: Public Sewer
- Water: Public
- Utilities for property: Cable Available, Sewer Available, Water Available
Community & HOA
Community
- Features: Home Owners Association, Gated
- Security: Security System Owned, Gated with Guard, Gated Community
- Subdivision: BOCA POINTE
HOA
- Has HOA: Yes
- Amenities included: Billiard Room, Clubhouse, Fitness Center, Golf Course, Pool, Spa/Hot Tub, Sidewalks
- Services included: Common Areas, Cable TV, Maintenance Grounds, Security
- HOA fee: $566 monthly
- HOA phone: 561-245-4444
Location
- Region: Boca Raton
Financial & listing details
- Price per square foot: $285/sqft
- Tax assessed value: $575,764
- Annual tax amount: $4,427
- Date on market: 7/9/2026
- Cumulative days on market: 159 days
- Listing terms: Cash,Conventional,FHA,VA Loan
Estimated market value
$669,400
$636,000 - $703,000
$5,234/mo
Price history
| Date | Event | Price |
|---|---|---|
| 9/8/2026 | Listed for rent | $4,900$2/sqft |
Source: Zillow Rentals Report a problem | ||
| 9/8/2026 | Listing removed | $4,900$2/sqft |
Source: eXp Realty #B26005412 Report a problem | ||
| 9/7/2026 | Listed for rent | $4,900$2/sqft |
Source: eXp Realty #B26005412 Report a problem | ||
| 9/7/2026 | Listing removed | $4,900$2/sqft |
Source: BeachesMLS #B26005412 Report a problem | ||
| 9/2/2026 | Price change | $630,000-3.1%$285/sqft |
Source:  BeachesMLS #R11160571 Report a problem BeachesMLS #R11160571 Report a problem | ||
| 8/25/2026 | Price change | $650,000-1.5%$294/sqft |
Source: BeachesMLS #R11160571 Report a problem | ||
| 8/8/2026 | Listed for rent | $4,900$2/sqft |
Source: BeachesMLS #B26005412 Report a problem | ||
| 7/28/2026 | Price change | $660,000-4.2%$299/sqft |
Source: BeachesMLS #R11160571 Report a problem | ||
| 7/9/2026 | Listed for sale | $689,000$312/sqft |
Source: BeachesMLS #R11160571 Report a problem | ||
| 7/2/2026 | Pending sale | $689,000$312/sqft |
Source: BeachesMLS #R11160571 Report a problem | ||
| 5/9/2026 | Listing removed | $4,900$2/sqft |
Source: Zillow Rentals Report a problem | ||
| 5/1/2026 | Contingent | $689,000$312/sqft |
Source: eXp Realty #R11160571 Report a problem | ||
| 4/17/2026 | Price change | $689,000-1.6%$312/sqft |
Source: BeachesMLS #R11160571 Report a problem | ||
| 4/17/2026 | Price change | $4,900-7.5%$2/sqft |
Source: BeachesMLS Report a problem | ||
| 4/4/2026 | Price change | $700,000-3.4%$317/sqft |
Source: BeachesMLS #R11160571 Report a problem | ||
| 3/27/2026 | Price change | $725,000-3.3%$328/sqft |
Source: BeachesMLS #R11160571 Report a problem | ||
| 3/22/2026 | Listed for rent | $5,300$2/sqft |
Source: BeachesMLS #B26005412 Report a problem | ||
| 3/20/2026 | Price change | $750,000-3.2%$340/sqft |
Source: BeachesMLS #R11160571 Report a problem | ||
| 3/12/2026 | Price change | $775,000-1.3%$351/sqft |
Source: eXp Realty #R11160571 Report a problem | ||
| 2/26/2026 | Price change | $785,000-1.9%$355/sqft |
Source: eXp Realty #R11160571 Report a problem | ||
| 2/4/2026 | Listed for sale | $800,000+208.9%$362/sqft |
Source: BeachesMLS #RX-11160571 Report a problem | ||
| 9/10/2001 | Sold | $259,000+40%$117/sqft |
Source: Public Record Report a problem | ||
| 3/6/1997 | Sold | $185,000-10.1%$84/sqft |
Source: Public Record Report a problem | ||
| 1/11/1994 | Sold | $205,800$93/sqft |
Source: Public Record Report a problem | ||
Public tax history
| Year | Property taxes | Tax assessment |
|---|---|---|
| 2025 | $4,427 +3.2% | $274,835 +2.9% |
| 2024 | $4,288 +0.7% | $267,089 +3% |
| 2023 | $4,258 +1.2% | $259,310 +3% |
| 2022 | $4,207 +1.2% | $251,757 +3% |
| 2021 | $4,157 +2.3% | $244,424 +2% |
| 2020 | $4,065 +1.2% | $239,748 +2.3% |
| 2019 | $4,017 | $234,358 +1.9% |
| 2018 | $4,017 +5.2% | $229,988 +2.1% |
| 2017 | $3,820 +1.5% | $225,258 +2.1% |
| 2016 | $3,765 0% | $220,625 +0.7% |
| 2015 | $3,765 -2.5% | $219,091 +0.8% |
| 2014 | $3,863 +1.6% | $217,352 +1.5% |
| 2013 | $3,804 +1.4% | $214,140 +1.7% |
| 2012 | $3,750 +1.2% | $210,560 +3% |
| 2011 | $3,705 +1.3% | $204,427 +1.5% |
| 2010 | $3,657 -10.3% | $201,406 -12.4% |
| 2009 | $4,078 +11.7% | $229,967 +0.1% |
| 2008 | $3,650 -3% | $229,737 +3% |
| 2007 | $3,763 -6% | $223,046 +2.5% |
| 2006 | $4,002 | $217,606 +3% |
| 2005 | -- | $211,268 +3% |
| 2004 | $1,995 +748.9% | $205,115 +1.9% |
| 2003 | $235 -93.8% | $201,290 +2.4% |
| 2002 | $3,782 +2.3% | $196,572 +19.1% |
| 2001 | $3,697 +3.8% | $165,072 +3.1% |
| 2000 | $3,562 +9% | $160,072 |
| 1999 | $3,267 | $160,072 |
Find assessor info on the county website
Monthly payment
Est. payment
Payment breakdown
Explore the cost of this home by adjusting the details. Changes won't be saved.Climate risks
Neighborhood: Boca Pointe
Nearby schools
Schools provided by the listing agent
- Elementary: Del Prado
- Middle: Omni
- High: Spanish River
Source: BeachesMLS. This data may not be complete. We recommend contacting the local school district to confirm school assignments for this home.
- $566,3002 bd2 ba2k sqft7852 Travlers Tree Dr, Boca Raton, FL 33433Off Market
- $550,0003 bd2 ba1.8k sqft7844 Travlers Tree Dr, Boca Raton, FL 33433For Sale

- $---- bd-- ba-- sqft7900 Travelers Tree Dr, Boca Raton, FL 33433Off Market
- $---- bd-- ba-- sqft7904 Travelers Tree Dr, Boca Raton, FL 33433Off Market
Similar homes
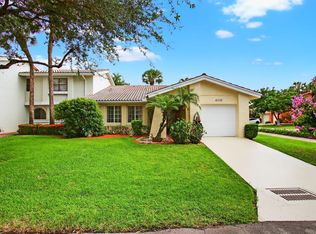
- $659,4374 bd3 ba2.6k sqft7419 Panache Way, Boca Raton, FL 33433For Sale
 MLS ID #B26068102, Brenda Altneu PA, HIP Real Estate. BeachesMLS
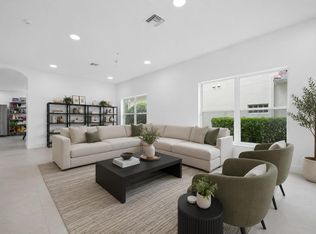
 - $595,0003 bd2 ba1.5k sqft6105 Via Laguna Lane, Boca Raton, FL 33433For Sale
 MLS ID #B26051219, Mandy A Siegel, The Property Xperts. BeachesMLS
 - $595,0003 bd2 ba1.9k sqft21680 Tall Palm Circle #12-B, Boca Raton, FL 33433For Sale
 MLS ID #B26068206, Mark L Nestler, One Sotheby's International Realty. BeachesMLS
 - $672,0004 bd3 ba2.6k sqft7331 Panache Way, Boca Raton, FL 33433For Sale
 MLS ID #B26009588, Hilda Gonzalez, LoKation. BeachesMLS
 - $550,0002 bd2 ba1.7k sqft7622 ELM RIDGE, Boca Raton, FL 33433For SaleMLS ID #B26071544, Mandy A Siegel, The Property Xperts. BeachesMLS
- $495,0002 bd2 ba1.6k sqft7659 Cinebar Drive, Boca Raton, FL 33433For SaleMLS ID #B26061834, Robin Elizabeth Donegan, Compass Florida LLC. BeachesMLS
- $920,0003 bd2 ba1.8k sqft7658 SOLIMAR Circle, Boca Raton, FL 33433For SaleMLS ID #B26068295, Naomi Molavi, Scuttina Signature Real Estate. BeachesMLS
- $850,0004 bd3 ba2.2k sqft9224 LAKE SERENA Drive, Boca Raton, FL 33496For SaleMLS ID #B26069130, Amanda Clark, William Raveis Real Estate. BeachesMLS
- $629,9003 bd2 ba2.3k sqft6170 Pitch Lane, Boynton Beach, FL 33437For SaleMLS ID #B26060431, Maria B Ferreira, United Realty Group Inc. BeachesMLS
- $449,0003 bd2 ba2.5k sqft21877 Arriba Real, Boca Raton, FL 33433For SaleMLS ID #B26058849, Laurie Dubow, Signature Paradise Realty Int'l. BeachesMLS
- $359,0003 bd3 ba1.8k sqftPromenade, Boca Raton, FL 33433For SaleMLS ID #B26045329, Shari Schwamm, Keyes. BeachesMLS
- $735,0004 bd2 ba2.2k sqft5954 NW 74th Street, Parkland, FL 33067For SaleMLS ID #B26039358, Alexa Soto, Keller Williams Realty Consult. BeachesMLS
- $725,0004 bd3 ba2.2k sqft5040 Heron Place, Coconut Creek, FL 33073For SaleMLS ID #B26064402, Maria B Ferreira, United Realty Group Inc. BeachesMLS
- $575,0003 bd2 ba2.3k sqft10255 Sunset Bend Drive, Boca Raton, FL 33428For SaleMLS ID #R11117117, Michael T Nathanson, RE/MAX Services. BeachesMLS
- $597,0003 bd3 ba2.3k sqft11564 Puerto Boulevard, Boynton Beach, FL 33437For SaleMLS ID #B26035969, Madeline Cohen, Realty 100. BeachesMLS
- $635,9003 bd3 ba1.9k sqftHarbour Club, Delray Beach, FL 33483For Sale
 MLS ID #A12088788, Matthew Simon, Douglas Elliman. MIAMI
 - $895,0003 bd3 ba2.7k sqft7477 CAMPO FLORIDO, Boca Raton, FL 33433For SaleMLS ID #B26068817, Daniel Karp, Keller Williams Realty Boca Ra. BeachesMLS
- $849,9004 bd3 ba2.6k sqft6211 NW 58th Way, Parkland, FL 33067For SaleMLS ID #B26073271, Duane A Conrad, Blue Realty Team, LLC. BeachesMLS
- $639,9993 bd3 ba2.1k sqft8304 NW 8th Terrace, Boca Raton, FL 33487For SaleMLS ID #B26070743, Jennifer Baur, Baur & Baur Real Estate LLC. BeachesMLS
- $619,9003 bd2 ba2k sqft8576 WINDY Circle, Boynton Beach, FL 33472For SaleMLS ID #B26057175, Carrie Sonderegger, RE/MAX Prestige Realty/LW. BeachesMLS
