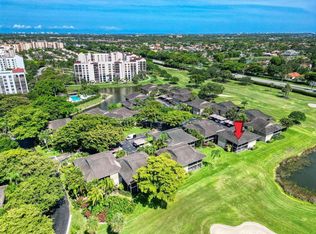
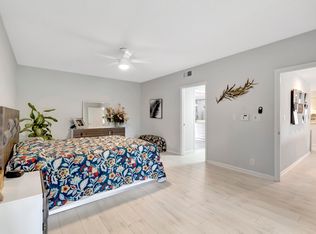
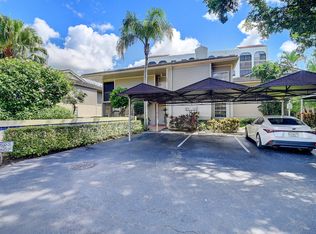
Incredibly Bright Renovated 2BR + Den, 2BA Corner-1st Floor Condo just tucked in sought after Southwinds at Boca Pointe. Lanai off Kitchen enclosed with Impact Glass creating a unique breakfast area/flex space w/golf/vista views + 100SF. 2023 Reno w/Expanded Kitchen & Custom Island/Breakfast Bar, Custom White Lacquer Cabinetry w/Gray Island, Sparkling Quartz, S/S Appliances 2023, Porcelain Tile Flooring, Fully Renovated Baths, Custom Window Treatments & Finishes. Wrap around Screened Lanai.Elegant white calacatta porcelain tile w/neutral copper veining elegantly offset by the fabulous black standout accent porcelain in open LR/DR area.LED Lighting, AC 2023, New concrete restoration assessment is negotiable. Membership Optional.Community Pool, Gated & Close to Shoppes, Dining,Hwys, More!
For sale
$550,000
7622 Elm Ridge Drive, Boca Raton, FL 33433
2beds
1,729sqft
Condominium
Built in 1985
-- sqft lot
$518,400 Zestimate®
$318/sqft
$1,105/mo HOA
What's special
Fully renovated bathsWrap around screened lanaiCommunity poolPorcelain tile flooringIncredibly brightLed lighting
- 53 days
- 194
- 6
Zillow last checked:
Listing updated:
Listed by:
Mandy A Siegel 561-632-9350,
The Property Xperts
Source: BeachesMLS,MLS#: B26071544 Originating MLS: BeachesMLS
Originating MLS: BeachesMLSFacts & features
Interior
Bedrooms & bathrooms
- Bedrooms: 2
- Bathrooms: 2
- Full bathrooms: 2
- Main level bathrooms: 2
- Main level bedrooms: 2
Heating
- Central, Electric
Cooling
- Central Air, Ceiling Fan(s), Electric
Appliances
- Included: Cooktop, Dryer, Dishwasher, ENERGY STAR Qualified Dishwasher, ENERGY STAR Qualified Washer, Electric Cooktop, Electric Range, Electric Water Heater, Freezer, Disposal, Ice Maker, Microwave, Oven, Range, Refrigerator, Vented Exhaust Fan, Water Heater, Washer
- Laundry: Washer Hookup, Electric Dryer Hookup, Inside, In Kitchen, Main Level, Lower Level, In Unit, Washer Dryer Install Allowed
Features
- Breakfast Bar, Built-in Features, Bedroom on Main Level, Breakfast Area, Closet Cabinetry, Dining Area, Separate/Formal Dining Room, Entrance Foyer, Garden Tub/Roman Tub, Kitchen Island, Main Level Primary, Pantry, Sitting Area in Primary, Split Bedrooms, Walk-In Closet(s)
- Flooring: Marble, Tile
- Windows: Sliding, Shutters
- Has fireplace: No
Interior area
- Total structure area: 1,729
- Total interior livable area: 1,729 sqft
Video & virtual tour
Property
Parking
- Total spaces: 1
- Parking features: Assigned, Common, Guest
Accessibility
- Accessibility features: None
Features
- Levels: One
- Stories: 1
- Entry location: 1st Floor
- Patio & porch: Covered, Glass Enclosed, Patio, Porch, Screened, Wrap Around
- Exterior features: Outdoor Living Area, Porch
- Pool features: Association
- Fencing: None
- Has view: Yes
- View description: Golf Course, Water
- Has water view: Yes
- Water view: Water
Lot
- Features: Landscaped, Sprinklers Automatic, Sprinkler System
Details
- Parcel number: 00424733130010912
- Zoning: RS
- Special conditions: Standard
Construction
Type & style
- Home type: Condo
- Property subtype: Condominium
Materials
- Block, Concrete, Stucco
- Roof: Tile
Condition
- Resale
- New construction: No
- Year built: 1985
Details
- Builder model: Rare Corner w/ Impact Enclosed Porch off Kitchen
Utilities & green energy
- Sewer: Public Sewer
- Water: Public
- Utilities for property: Cable Available, Electricity Available, Phone Available, Sewer Available, Underground Utilities, Water Available
Green energy
- Energy efficient items: Appliances
Community & HOA
Community
- Features: Gated, Street Lights
- Security: Security Gate, Gated Community, Security Guard
- Subdivision: SOUTHWINDS AT BOCA POINTE
HOA
- Has HOA: Yes
- Amenities included: Golf Course, Pool, Spa/Hot Tub, Sidewalks
- Services included: Cable TV, Legal/Accounting, Pest Control, Pool(s), Roof, Sewer, Security, Water
- HOA fee: $1,105 monthly
- HOA name: Crest Management
- HOA phone: 561-994-2334
Location
- Region: Boca Raton
Financial & listing details
- Price per square foot: $318/sqft
- Tax assessed value: $186,123
- Annual tax amount: $2,604
- Date on market: 9/2/2026
- Cumulative days on market: 54 days
- Listing terms: Cash,Conventional
- Electric utility on property: Yes
- Road surface type: Paved
Estimated market value
$518,400
$492,000 - $544,000
$4,279/mo
Price history
| Date | Event | Price |
|---|---|---|
| 9/2/2026 | Listed for rent | $4,200$2/sqft |
Source: BeachesMLS #B26071549 Report a problem | ||
| 4/7/2023 | Sold | $360,000-10%$208/sqft |
Source:  BeachesMLS #R10859454 Report a problem BeachesMLS #R10859454 Report a problem | ||
| 2/18/2023 | Pending sale | $400,000$231/sqft |
Source: BeachesMLS #RX-10859454 Report a problem | ||
| 1/20/2023 | Price change | $400,000+0%$231/sqft |
Source: BeachesMLS #RX-10859454 Report a problem | ||
| 1/19/2023 | Listed for sale | $399,999$231/sqft |
Source: BeachesMLS #RX-10859454 Report a problem | ||
Public tax history
| Year | Property taxes | Tax assessment |
|---|---|---|
| 2025 | $2,604 +3.5% | $181,230 +2.9% |
| 2024 | $2,515 -62.1% | $176,122 -51.7% |
| 2023 | $6,634 +191.9% | $365,000 +136.1% |
| 2022 | $2,273 +1.7% | $154,596 +3% |
| 2021 | $2,236 +1.7% | $150,093 +1.4% |
| 2020 | $2,198 +1.5% | $148,021 +2.3% |
| 2019 | $2,166 | $144,693 +1.9% |
| 2018 | $2,166 +6.5% | $141,995 +2.1% |
| 2017 | $2,033 +0.3% | $139,074 +2.1% |
| 2016 | $2,027 | $136,214 +0.7% |
| 2015 | $2,027 -2.3% | $135,267 +0.8% |
| 2014 | $2,074 +1.9% | $134,193 +1.5% |
| 2013 | $2,036 +1.3% | $132,210 +1.7% |
| 2012 | $2,010 -16.9% | $130,000 -12% |
| 2011 | $2,419 +1.5% | $147,673 +1.5% |
| 2010 | $2,383 +7.9% | $145,491 +2.7% |
| 2009 | $2,209 +11.5% | $141,666 +0.1% |
| 2008 | $1,981 -6.6% | $141,524 +3% |
| 2007 | $2,121 -4.5% | $137,402 +2.5% |
| 2006 | $2,223 | $134,051 +3% |
| 2005 | -- | $130,147 +3% |
| 2004 | $910 +610.9% | $126,356 +1.9% |
| 2003 | $128 -94% | $124,000 |
| 2002 | $2,147 -1.7% | $124,000 -0.2% |
| 2001 | $2,185 +0.9% | $124,200 |
| 2000 | $2,165 +7.5% | $124,200 |
| 1999 | $2,015 | $124,200 |
Find assessor info on the county website
Monthly payment
Est. payment
Payment breakdown
Explore the cost of this home by adjusting the details. Changes won't be saved.Climate risks
Neighborhood: Boca Pointe
Nearby schools
Schools provided by the listing agent
- Elementary: Del Prado
- Middle: Omni
- High: Spanish River
Source: BeachesMLS. This data may not be complete. We recommend contacting the local school district to confirm school assignments for this home.
Similar homes
- $495,0002 bd2 ba1.6k sqft7659 Cinebar Drive, Boca Raton, FL 33433For Sale

 MLS ID #B26061834, Robin Elizabeth Donegan, Compass Florida LLC. BeachesMLS
 - $449,0003 bd2 ba1.6k sqft7153 Promenade Drive #101, Boca Raton, FL 33433For Sale
 MLS ID #B26050782, Oscar A Acosta, One Sotheby's International Realty. BeachesMLS
 - $595,0003 bd2 ba1.9k sqft21680 Tall Palm Circle #12-B, Boca Raton, FL 33433For Sale
 MLS ID #B26068206, Mark L Nestler, One Sotheby's International Realty. BeachesMLS
 - $675,0002 bd2 ba1.7k sqft7777 TRAVLERS TREE Drive, Boca Raton, FL 33433For Sale
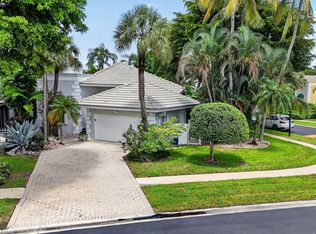 MLS ID #B26074649, Shari Schwamm, Keyes. BeachesMLS
 - $350,0002 bd2 ba1.4k sqft7460 La Paz Boulevard #306, Boca Raton, FL 33433For SaleMLS ID #B26040176, Zachary Josef Mazur, Coldwell Banker Realty. BeachesMLS
- $359,0003 bd3 ba1.8k sqftPromenade, Boca Raton, FL 33433For SaleMLS ID #B26045329, Shari Schwamm, Keyes. BeachesMLS
- $580,0003 bd3 ba1.9k sqft21195 JUEGO Circle #16-A, Boca Raton, FL 33433For SaleMLS ID #B26061899, Carlos Marcelo Gil, Parrot Realty LLC. BeachesMLS
- $369,0002 bd2 ba1.1k sqft6487 Via Regina, Boca Raton, FL 33433For SaleMLS ID #B26073675, Mandy A Siegel, The Property Xperts. BeachesMLS
- $540,0003 bd3 ba1.7k sqft19914 VILLA LANTE Place, Boca Raton, FL 33434For SaleMLS ID #B26077219, Marcy Javor, Signature One Luxury Estates LLC. BeachesMLS
- $375,0002 bd2 ba1.2k sqft6614, Boca Raton, FL 33433For SaleMLS ID #B26026672, Rachel Gleichenhaus, Signature Int'l Premier Properties. BeachesMLS
- $437,0002 bd3 ba1.4k sqft5803 Fox Hollow Drive #B, Boca Raton, FL 33486For SaleMLS ID #B26090696, Lorene Botero, BEX Realty. BeachesMLS
- $359,0003 bd2 ba1.5k sqft6420, Boca Raton, FL 33433For SaleMLS ID #B26087203, Amie Calia, One Sotheby's International Realty. BeachesMLS
- $479,0002 bd3 ba1.8k sqftMayfair, Boca Raton, FL 33432For SaleMLS ID #B26042363, Mark Howard Hansen, Coldwell Banker. BeachesMLS
- $589,0003 bd2 ba1.4k sqftSt. Tropez, Boca Raton, FL 33487For SaleMLS ID #B26090143, Jayne Siegel Benjamin, Regency Realty Services. BeachesMLS
- $319,0002 bd2 ba1.4k sqftLA RESIDENCE, Boca Raton, FL 33433For SaleMLS ID #B26065778, Felipe Martinez, RE/MAX Services. BeachesMLS
- $350,0002 bd2 ba1.3k sqft6562 Boca Del Mar Drive #124, Boca Raton, FL 33433For SaleMLS ID #B26029163, Lawrence A Mastropieri, Mastropieri Group LLC. BeachesMLS
- $315,0002 bd2 ba1.2k sqft8545 Casa Del Lago #38 H, Boca Raton, FL 33433For SaleMLS ID #B26060850, Joseph Charles Cartelli, LPT Realty, LLC. BeachesMLS
- $350,0002 bd2 ba1.5k sqft7369, Boca Raton, FL 33433For SaleMLS ID #B26004955, Gloria B Wank, Lang Realty - Boynton Beach. BeachesMLS
- $550,0003 bd2 ba1.6k sqft899, Boca Raton, FL 33487For SaleMLS ID #R11105288, Frank Carmen Van Amburgh, Van Amburgh Properties LLC. BeachesMLS
- $530,0003 bd2 ba1.4k sqft5051 NE 6TH Avenue, Deerfield Beach, FL 33064For SaleMLS ID #B26088065, Mara Garcia, Keller Williams Legacy. BeachesMLS
