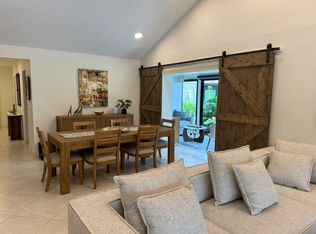
Light, Bright 3-Bedroom Golf-Course Villa with Lake Views Welcome to this spacious and beautifully maintained 3-bedroom, 2-bath split-plan villa, offering an abundance of natural light, an open layout, and exceptional indoor-outdoor living. The inviting interior features vaulted ceilings and clerestory windows, creating a bright and airy atmosphere throughout. The large open-concept kitchen flows seamlessly into the dining area, family room, and den, with direct access to the spacious lanai—perfect for outdoor dining, entertaining, or simply relaxing while enjoying the picturesque surroundings. The home offers generous storage throughout, including abundant cabinetry, ample closet space, a walk-in pantry, and a convenient wet bar. See More for details Enjoy peace of mind with numerous recent updates, including a new roof, new air conditioning system, new water heater, and freshly painted exterior. The beautifully landscaped front garden adds to the home's curb appeal. Set along the golf course with serene lake views from the rear, this villa provides a wonderful blend of privacy, comfort, and resort-style living. Additional features include: Security system and surround sound Hurricane windows for added safety and security Attached one-car garage with additional parking and storage Laundry room with Washer and Dryer included. Cable service Community pool Landscaping and irrigation included A wonderful opportunity to enjoy spacious villa living, beautiful views, and a low-maintenance lifestyle in a desirable golf-course setting.
For sale
$595,000
21680 Tall Palm Circle #12-B, Boca Raton, FL 33433
3beds
1,986sqft
Villa
Built in 1980
-- sqft lot
$565,600 Zestimate®
$300/sqft
$1,109/mo HOA
What's special
Desirable golf-course settingLandscaping and irrigation includedBeautiful viewsAbundance of natural lightNew roofClerestory windowsGenerous storage throughout
- 47 days
- 218
- 13
Zillow last checked:
Listing updated:
Listed by:
Mark L Nestler 561-212-1517,
One Sotheby's International Realty
Source: BeachesMLS,MLS#: B26068206 Originating MLS: BeachesMLS
Originating MLS: BeachesMLSFacts & features
Interior
Bedrooms & bathrooms
- Bedrooms: 3
- Bathrooms: 2
- Full bathrooms: 2
- Main level bathrooms: 3
- Main level bedrooms: 3
Primary bedroom
- Level: Main
- Area: 233.6
- Dimensions: 16 X 14.6
Bedroom 2
- Level: Main
- Area: 228
- Dimensions: 19 X 12
Bedroom 3
- Level: Main
- Area: 171.6
- Dimensions: 15.6 X 11
Den
- Level: Main
- Area: 189.8
- Dimensions: 14.6 X 13
Kitchen
- Level: Main
- Area: 260
- Dimensions: 20 X 13
Living room
- Level: Main
- Area: 391.76
- Dimensions: 23.6 X 16.6
Heating
- Central, Electric
Cooling
- Central Air, Electric
Appliances
- Included: Dryer, Dishwasher, Electric Range, Electric Water Heater, Disposal, Ice Maker, Microwave, Range, Refrigerator, Water Heater, Washer
- Laundry: Inside, Laundry Room
Features
- Breakfast Bar, Dual Sinks, High Ceilings, Kitchen Island, Living/Dining Room, Main Level Primary, Separate Shower, Vaulted Ceiling(s), Walk-In Closet(s)
- Flooring: Tile
- Windows: Skylight(s)
- Has fireplace: No
Interior area
- Total structure area: 2,796
- Total interior livable area: 1,986 sqft
Video & virtual tour
Property
Parking
- Total spaces: 2
- Parking features: Attached, Driveway, Garage, Garage Door Opener
- Attached garage spaces: 1
- Has uncovered spaces: Yes
Accessibility
- Accessibility features: None
Features
- Levels: One
- Stories: 1
- Entry location: Entry Level Living Area Y
- Patio & porch: Covered, Patio, Screened
- Exterior features: Outdoor Living Area
- Pool features: Association
- Has view: Yes
- View description: Golf Course, Lake
- Has water view: Yes
- Water view: Lake
- Waterfront features: Lake Front
Lot
- Features: Sprinklers Automatic
Details
- Additional structures: Pergola
- Parcel number: 00424720100000122
- Zoning: SINGLE FAMILY
- Special conditions: Standard
Construction
Type & style
- Home type: Condo
- Architectural style: Ranch
- Property subtype: Villa
Materials
- CBSConcreteBlockStructure, Block
- Roof: Tile
Condition
- Resale
- New construction: No
- Year built: 1980
Utilities & green energy
- Sewer: Public Sewer
- Water: Public
- Utilities for property: Cable Available, Sewer Available, Water Available
Community & HOA
Community
- Security: Smoke Detector(s)
- Senior community: Yes
- Subdivision: PALMS OF BOCA LAGO CONDO
HOA
- Has HOA: Yes
- Amenities included: Clubhouse, Pool, Parking
- Services included: Common Areas, Cable TV
- HOA fee: $1,109 monthly
Location
- Region: Boca Raton
Financial & listing details
- Price per square foot: $300/sqft
- Tax assessed value: $186,834
- Annual tax amount: $2,562
- Date on market: 8/25/2026
- Cumulative days on market: 222 days
- Listing terms: Cash,Conventional
Estimated market value
$565,600
$537,000 - $594,000
$3,627/mo
Price history
| Date | Event | Price |
|---|---|---|
| 8/25/2026 | Listed for sale | $595,000-0.7%$300/sqft |
Source:  BeachesMLS #B26068206 Report a problem BeachesMLS #B26068206 Report a problem | ||
| 1/27/2026 | Listed for sale | $599,000+55.6%$302/sqft |
Source: BeachesMLS #RX-11158048 Report a problem | ||
| 5/30/2019 | Sold | $385,000+67.4%$194/sqft |
Source: BeachesMLS #R10489507 Report a problem | ||
| 9/28/2018 | Sold | $230,000$116/sqft |
Source: BeachesMLS #F10136843 Report a problem | ||
Public tax history
Tax history is unavailable.
Monthly payment
Est. payment
Payment breakdown
Explore the cost of this home by adjusting the details. Changes won't be saved.Climate risks
Neighborhood: 33433
Nearby schools
Schools provided by the listing agent
- Elementary: Del Prado
- Middle: Omni
- High: Olympic Heights
Source: BeachesMLS. This data may not be complete. We recommend contacting the local school district to confirm school assignments for this home.
- $4,0002 bd2 ba1.5k sqft21708 Tall Palm Cir #7-A, Boca Raton, FL 33433For Rent
- $318,5003 bd2 ba1.4k sqft21669 Tall Palm Cir #A, Boca Raton, FL 33433Off Market
- $240,0003 bd2 ba1.4k sqft21669 Tall Palm Cir #B, Boca Raton, FL 33433Sold
- $287,2003 bd2 ba1.4k sqft21669 Tall Palm Cir #C, Boca Raton, FL 33433Off Market
Similar homes
- $550,0002 bd2 ba1.7k sqft7622 ELM RIDGE, Boca Raton, FL 33433For Sale

 MLS ID #B26071544, Mandy A Siegel, The Property Xperts. BeachesMLS
 - $649,8884 bd3 ba2.6k sqft7419 Panache Way, Boca Raton, FL 33433For Sale
 MLS ID #B26068102, Brenda Altneu PA, HIP Real Estate. BeachesMLS
 - $669,0003 bd2 ba2.6k sqft23, Boca Raton, FL 33433For Sale
 MLS ID #B26030128, Kenneth Markman, Epique Realty Inc.. BeachesMLS
 - $495,0002 bd2 ba1.6k sqft7659 Cinebar Drive, Boca Raton, FL 33433For Sale
 MLS ID #B26061834, Robin Elizabeth Donegan, Compass Florida LLC. BeachesMLS
 - $665,0004 bd3 ba2.6k sqft7331 Panache Way, Boca Raton, FL 33433For SaleMLS ID #B26009588, Hilda Gonzalez, LoKation. BeachesMLS
- $555,0003 bd3 ba2.1k sqft6062 Glendale Drive, Boca Raton, FL 33433For SaleMLS ID #B26021549, Linda Barratt Cervantes PA, United Realty Group, Inc. BeachesMLS
- $540,0003 bd3 ba1.7k sqft19914 VILLA LANTE Place, Boca Raton, FL 33434For SaleMLS ID #B26077219, Marcy Javor, Signature One Luxury Estates LLC. BeachesMLS
- $575,0003 bd2 ba2.3k sqft10255 Sunset Bend Drive, Boca Raton, FL 33428For SaleMLS ID #R11117117, Michael T Nathanson, RE/MAX Services. BeachesMLS
- $349,9002 bd2 ba1.6k sqft23377 Barlake Drive, Boca Raton, FL 33433For SaleMLS ID #B26028791, Rodney Chapa, United Realty Group Inc. BeachesMLS
- $349,9002 bd2 ba1.5k sqft19, Boca Raton, FL 33433For SaleMLS ID #B26047800, Eliane Rivera, Premier Platinum Realty. BeachesMLS
- $849,0003 bd2 ba2.1k sqft21676 Club Villa Terrace, Boca Raton, FL 33433For SaleMLS ID #B26067658, Joanne Loud, Lang Realty/BR. BeachesMLS
- $719,9003 bd2 ba1.8k sqft257 SW 5th Street, Boca Raton, FL 33432For SaleMLS ID #B26083226, Paula J Catino, RE/MAX Services. BeachesMLS
- $639,0002 bd2 ba1.6k sqft627 Hollows Circle, Deerfield Beach, FL 33442For SaleMLS ID #B26052774, Ginger Spicci, United Realty Group, Inc. BeachesMLS
- $350,0002 bd2 ba1.5k sqft7369, Boca Raton, FL 33433For SaleMLS ID #B26004955, Gloria B Wank, Lang Realty - Boynton Beach. BeachesMLS
- $715,0003 bd2 ba1.7k sqft9500 Fox Trot Lane, Boca Raton, FL 33496For SaleMLS ID #B26083823, Matthew Rubin, Dalton Wade Inc. BeachesMLS
- $599,9003 bd2 ba2k sqft6451 Tiara Drive, Boynton Beach, FL 33437For SaleMLS ID #R11145457, Jeffrey L Tricoli PA, KW Reserve Palm Beach. BeachesMLS
- $599,0004 bd2 ba1.7k sqft4950 SW 11th Circle, Margate, FL 33068For SaleMLS ID #B26069632, Ronald Barona PA, The Keyes Company. BeachesMLS
- $550,0003 bd2 ba2.3k sqft10723 GREENTRAIL Drive S, Boynton Beach, FL 33436For SaleMLS ID #B26054002, Charles Izmirlian, Bankers Realty Corp.. BeachesMLS
- $619,0002 bd2 ba1.7k sqftEgret, Boynton Beach, FL 33436For SaleMLS ID #B26074003, Ann M Jara, The Club at Quail Ridge Realty Inc. BeachesMLS
- $699,9993 bd3 ba2.8k sqft4940 Egret Place, Coconut Creek, FL 33073For SaleMLS ID #B26074762, Rodney Chapa, United Realty Group Inc. BeachesMLS
