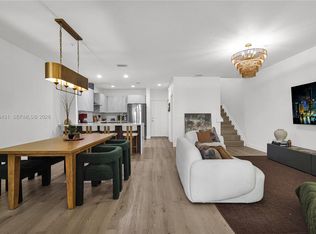
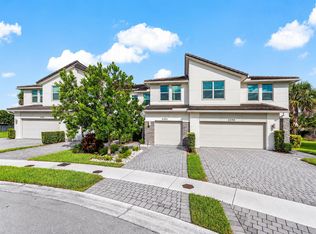
Welcome to this exceptional 3-bedroom, 2.5-bathroom corner-unit townhouse with a 2-car garage, ideally located in Coconut Creek on the border of Boca Raton and Parkland. Originally built as the model home for the community, this residence is located right through the gate, showcases premium finishes, thoughtful upgrades, and an unbeatable location just steps from the community pool. This home features impact windows and doors, beautiful 42-inch wood kitchen cabinetry with crown molding, quartz countertops in the kitchen and bathrooms, stainless steel appliances, designer plumbing fixtures, and large tile flooring throughout the first level. The spacious primary suite includes a private balcony, while covered front and rear porches and a fully fenced yard provide inviting spaces to relax and entertain. The two other bedrooms on the second floor are spacious and bright. Recent improvements offer added peace of mind, including a new high-efficiency A/C system installed within the last year, complete with a renewed 10-year warranty, along with a new refrigerator and microwave and a tankless water heater. Enjoy the convenience of a walking path directly behind the community that connects to Publix, Kohl's, restaurants, and everyday shopping, making errands and dining out effortless. Residents love the neighborhood's quiet, welcoming atmosphere and the sense of security it provides. Located close to major highways, shopping, dining, and highly rated schools, this move-in-ready home combines luxury, convenience, and an outstanding location. With its model-home quality, extensive upgrades, and desirable corner location, this is a rare opportunity you won't want to miss.
For sale
Price cut: $10K (9/21)
$560,000
6994 Pines Circle, Coconut Creek, FL 33073
3beds
1,650sqft
Townhouse
Built in 2018
1,915 Square Feet Lot
$551,100 Zestimate®
$339/sqft
$245/mo HOA
What's special
Fully fenced yardPrivate balconyPremium finishesDesirable corner locationSpacious primary suiteDesigner plumbing fixturesImpact windows and doors
- 61 days
- 482
- 37
Zillow last checked:
Listing updated:
Listed by:
Curtis H Bennett 860-301-1616,
Coldwell Banker Realty,
Lindsey Bennett 303-590-4873,
Coldwell Banker Realty
Source: BeachesMLS,MLS#: B26061293 Originating MLS: BeachesMLS
Originating MLS: BeachesMLSFacts & features
Interior
Bedrooms & bathrooms
- Bedrooms: 3
- Bathrooms: 3
- Full bathrooms: 2
- 1/2 bathrooms: 1
- Main level bathrooms: 1
Heating
- Central
Cooling
- Central Air, Ceiling Fan(s)
Appliances
- Included: Dryer, Dishwasher, Electric Range, Electric Water Heater, Disposal, Ice Maker, Microwave, Refrigerator, Water Heater, Washer
Features
- Breakfast Bar, Dining Area, Separate/Formal Dining Room, Dual Sinks, Entrance Foyer, High Ceilings, Sitting Area in Primary, Split Bedrooms, Separate Shower, Walk-In Closet(s)
- Flooring: Carpet, Tile
- Windows: Blinds
- Has fireplace: No
Interior area
- Total structure area: 2,046
- Total interior livable area: 1,650 sqft
Video & virtual tour
Property
Parking
- Total spaces: 2
- Parking features: Attached, Garage, Garage Door Opener
- Attached garage spaces: 2
Accessibility
- Accessibility features: None
Features
- Levels: Two
- Stories: 2
- Entry location: Front
- Patio & porch: Open, Porch, Balcony
- Exterior features: Balcony, Outdoor Living Area
- Pool features: Association
- Has view: Yes
- View description: Pool
Lot
- Size: 1,915 Square Feet
- Features: < 1/4 Acre
Details
- Parcel number: 484206360620
- Zoning: PCD
- Special conditions: Standard,Listed As-Is
Construction
Type & style
- Home type: Townhouse
- Property subtype: Townhouse
Materials
- CBSConcreteBlockStructure, Block
- Roof: Tile
Condition
- Resale
- New construction: No
- Year built: 2018
Details
- Builder model: ARLINGTON
Utilities & green energy
- Sewer: Public Sewer
- Water: Public
- Utilities for property: Cable Connected, Electricity Connected, Sewer Connected
Community & HOA
Community
- Features: Home Owners Association, Gated
- Security: Security System Leased, Security System, Closed Circuit Camera(s), Gated Community, Other, Smoke Detector(s), Security Fence
- Subdivision: FIRST BAPTIST CHURCH AT
HOA
- Has HOA: Yes
- Amenities included: Maintenance Grounds, Pool
- Services included: Common Areas, Maintenance Grounds, Pool(s)
- HOA fee: $735 quarterly
Location
- Region: Pompano Beach
Financial & listing details
- Price per square foot: $339/sqft
- Tax assessed value: $474,760
- Annual tax amount: $11,639
- Date on market: 8/7/2026
- Cumulative days on market: 62 days
- Listing terms: Cash,Conventional
- Electric utility on property: Yes
Estimated market value
$551,100
$524,000 - $579,000
$3,384/mo
Price history
| Date | Event | Price |
|---|---|---|
| 9/21/2026 | Price change | $560,000-1.8%$339/sqft |
Source:  BeachesMLS #B26061293 Report a problem BeachesMLS #B26061293 Report a problem | ||
| 8/7/2026 | Listed for sale | $570,000-2.6%$345/sqft |
Source: BeachesMLS #B26061293 Report a problem | ||
| 1/16/2024 | Sold | $585,000$355/sqft |
Source: Public Record Report a problem | ||
| 2/18/2022 | Listing removed | -- |
Source: Zillow Rental Network_1 Report a problem | ||
| 2/16/2022 | Listed for rent | $3,395$2/sqft |
Source: Zillow Rental Network_1 Report a problem | ||
Public tax history
| Year | Property taxes | Tax assessment |
|---|---|---|
| 2025 | $11,640 +22.5% | $519,600 +24.7% |
| 2024 | $9,499 +7.6% | $416,840 +10% |
| 2023 | $8,829 +14.3% | $378,950 +10% |
| 2022 | $7,723 +6.7% | $344,500 +7% |
| 2021 | $7,237 -0.5% | $322,080 -0.9% |
| 2020 | $7,276 +1.5% | $324,940 +1.5% |
| 2019 | $7,170 | $320,170 +1419.6% |
| 2018 | $7,170 | $21,070 |
Find assessor info on the county website
Monthly payment
Est. payment
Payment breakdown
Explore the cost of this home by adjusting the details. Changes won't be saved.Climate risks
Neighborhood: 33073
Nearby schools
Schools provided by the listing agent
- Elementary: Tradewinds
- Middle: Lyons Creek
- High: Monarch
Source: BeachesMLS. This data may not be complete. We recommend contacting the local school district to confirm school assignments for this home.


Similar homes
- $510,0003 bd3 ba1.5k sqft6943 Broadland Way, Coconut Creek, FL 33073For Sale

 MLS ID #B26079031, Nelly Z Graham, United Realty Group Inc.. BeachesMLS
 - $539,0003 bd3 ba1.7k sqftPaloma Lakes, Coconut Creek, FL 33073For Sale
 MLS ID #A12069431, Joann Madriz Farinas, Serhant. MIAMI
 - $520,0003 bd3 ba1.5k sqft4392 VELEIROS Avenue, Deerfield Beach, FL 33064For Sale
 MLS ID #B26083771, Jake Marshall Friedman, Compass Florida LLC. BeachesMLS
 - $615,0003 bd3 ba1.7k sqft10175 Akenside Drive, Boca Raton, FL 33428For Sale
 MLS ID #B26064117, Jared Scott BeRossy, Compass Florida LLC. BeachesMLS
 - $595,0003 bd3 ba1.8k sqft1823 Sandpiper Pointe Place, Deerfield Beach, FL 33442For SaleMLS ID #B26042768, Joseph D Jeannin, Keyes - Boca East. BeachesMLS
- $669,0003 bd3 ba1.6k sqft2911 E SABLE Circle, Margate, FL 33063For SaleMLS ID #B26084030, Carolina F. Verdolin, United Realty Group Inc.. BeachesMLS
- $699,0003 bd3 ba2k sqft9451 KINLEY Place, Boca Raton, FL 33428For SaleMLS ID #B26057359, William L Sohl, Compass Florida, LLC. BeachesMLS
- $584,9003 bd3 ba1.4k sqft4613 NW 118th Avenue #4613, Coral Springs, FL 33076For SaleMLS ID #B26016897, Moe Mossa, Savvy Avenue, LLC. BeachesMLS
- $559,0003 bd3 ba1.8k sqft4721 Santa Cruz Way, Davie, FL 33314For SaleMLS ID #B26064905, Lori Ludwig, Coldwell Banker Realty. BeachesMLS
- $530,0003 bd3 ba1.4k sqftNEWER Construction, Pompano Beach, FL 33069For SaleMLS ID #B26074845, Carolyn V McNamara, Coldwell Banker Realty. BeachesMLS
- $550,0002 bd2 ba1.7k sqft7622 ELM RIDGE, Boca Raton, FL 33433For SaleMLS ID #B26071544, Mandy A Siegel, The Property Xperts. BeachesMLS
- $570,0003 bd2 ba1.7k sqft6854 Rienzo Street, Lake Worth, FL 33467For SaleMLS ID #B26021443, Michael C Bergman PA, Bergman Realty Group. BeachesMLS
- $519,9992 bd2 ba1.4k sqft9767 ERICA Court, Boca Raton, FL 33496For SaleMLS ID #B26083769, Lori Dennis, Lang Realty/ BR. BeachesMLS
- $550,0003 bd3 ba1.3k sqft2820 SW 17th Avenue, Fort Lauderdale, FL 33315For SaleMLS ID #B26047603, Roman Fediushko, Keller Williams Realty Profess. BeachesMLS
- $529,9003 bd3 ba1.7k sqft527 NW 87TH Lane, Coral Springs, FL 33071For SaleMLS ID #B26055985, Carolina Sarquis, Miranda Executive Realty. BeachesMLS
- $480,0003 bd3 ba1.7k sqft11 NE 20th Avenue, Pompano Beach, FL 33060For SaleMLS ID #B26074457, Diane Rattray, Compass Florida LLC. BeachesMLS
- $525,0003 bd3 ba1.6k sqft7823 SPRINGFIELD LAKE Drive, Lake Worth, FL 33467For SaleMLS ID #B26084446, Ryan Jabbour, Keller Williams Realty Boca Ra. BeachesMLS
- $519,9003 bd4 ba1.7k sqft2457 NE 14th Street #2457, Pompano Beach, FL 33062For SaleMLS ID #B26044685, Jack Hinkel, Steadfast Realty LLC. BeachesMLS
