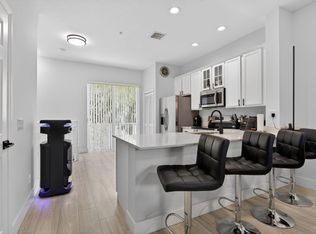
PRIME LOCATION & IMMEDIATE RENTAL ALLOWED! Just one block west of Federal Hwy and a short walk to the Pompano Beach Pier, this spacious 3BR/2.5BA townhome offers nearly 1,800 SF in a boutique 10-unit community, with parking for 2 cars in a 1-car garage + carport. Almost 10-foot ceilings on both levels create an impressive sense of space and light. Impact windows, metal roof, upgraded kitchen cabinetry and pantry, new dishwasher, LED lighting, fresh paint, new baseboards and freshly painted garage floor. Open-concept living, custom-tiled staircase and private fenced backyard, ideal for entertaining. Large primary suite with 3 closets and hotel-inspired bath with dual sinks and separate shower. Two additional bedrooms and laundry upstairs.
For sale
$480,000
11 NE 20th Avenue, Pompano Beach, FL 33060
3beds
1,760sqft
Townhouse
Built in 2004
1,050 Square Feet Lot
$463,300 Zestimate®
$273/sqft
$475/mo HOA
What's special
New baseboardsFresh paintTwo additional bedroomsMetal roofFreshly painted garage floorCustom-tiled staircaseOpen-concept living
- 46 days
- 730
- 64
Likely to sell faster than
Zillow last checked:
Listing updated:
Listed by:
Diane Rattray 561-325-8831,
Compass Florida LLC
Source: BeachesMLS,MLS#: B26074457 Originating MLS: BeachesMLS
Facts & features
Interior
Bedrooms & bathrooms
- Bedrooms: 3
- Bathrooms: 3
- Full bathrooms: 2
- 1/2 bathrooms: 1
Primary bedroom
- Level: Second
- Area: 272
- Dimensions: 16 X 17
Bedroom 2
- Level: Second
- Area: 126
- Dimensions: 9 X 14
Bedroom 3
- Level: Second
- Area: 140
- Dimensions: 10 X 14
Dining room
- Level: Lower
- Area: 132
- Dimensions: 12 X 11
Family room
- Level: Lower
- Area: 256
- Dimensions: 16 X 16
Kitchen
- Level: Lower
- Area: 117
- Dimensions: 13 X 9
Heating
- Central, Electric
Cooling
- Central Air, Ceiling Fan(s), Electric
Appliances
- Included: Dryer, Dishwasher, Electric Range, Electric Water Heater, Disposal, Ice Maker, Microwave, Range, Refrigerator, Water Heater, Washer
- Laundry: Washer Hookup, Electric Dryer Hookup, Inside, Laundry Closet, In Hall, Upper Level
Features
- Dual Sinks, Family/Dining Room, High Ceilings, Kitchen/Dining Combo, Living/Dining Room, Pantry, Split Bedrooms, Storage, Separate Shower, Upper Level Primary, Walk-In Closet(s)
- Flooring: Carpet, Tile
- Windows: Blinds, Sliding, Storm Window(s)
- Has fireplace: No
Interior area
- Total structure area: 2,200
- Total interior livable area: 1,760 sqft
Video & virtual tour
Property
Parking
- Total spaces: 2
- Parking features: Attached Carport, Attached, Carport, Garage, Garage Door Opener
- Attached garage spaces: 1
- Carport spaces: 1
- Covered spaces: 2
- Details: CarportSpaces:1.00
Accessibility
- Accessibility features: None
Features
- Levels: Two
- Stories: 2
- Entry location: Entry Level Living Area Y
- Patio & porch: Patio, Porch
- Exterior features: Garden, Outdoor Living Area
- Fencing: Back Yard,Fenced,Gate,Wood
- Has view: Yes
- View description: Garden
- Waterfront features: None
Lot
- Size: 1,050 Square Feet
- Features: Sprinkler System, < 1/4 Acre
Details
- Parcel number: 484236260030
- Zoning: TO-EOD
- Special conditions: Standard
Construction
Type & style
- Home type: Townhouse
- Property subtype: Townhouse
Materials
- CBS (Concrete Block Structure), Block, Stucco
- Roof: Metal
Condition
- Resale
- New construction: No
- Year built: 2004
Utilities & green energy
- Sewer: Public Sewer
- Water: Public
- Utilities for property: Electricity Connected, Sewer Available, Water Connected
Community & HOA
Community
- Features: Home Owners Association, Property Manager On-Site
- Security: Smoke Detector(s)
- Subdivision: PINEHURST
HOA
- Has HOA: Yes
- Amenities included: Management
- Services included: Common Areas, Insurance, Roof
- HOA fee: $475 monthly
- HOA name: Floridian Estates Homeowners Association Inc
Location
- Region: Pompano Beach
Financial & listing details
- Price per square foot: $273/sqft
- Tax assessed value: $513,250
- Annual tax amount: $10,822
- Date on market: 9/10/2026
- Cumulative days on market: 47 days
- Listing terms: Cash,Conventional
- Electric utility on property: Yes
- Road surface type: Paved
Estimated market value
$463,300
$440,000 - $486,000
$3,308/mo
Price history
| Date | Event | Price |
|---|---|---|
| 9/10/2026 | Listed for sale | $480,000-1.8%$273/sqft |
Source:  BeachesMLS #B26074457 Report a problem | ||
| 7/27/2022 | Sold | $489,000+79.8%$278/sqft |
Source: Public Record Report a problem | ||
| 9/30/2016 | Sold | $272,000$155/sqft |
Source: Public Record Report a problem | ||
Public tax history
| Year | Property taxes | Tax assessment |
|---|---|---|
| 2025 | $10,822 +23.8% | $513,250 +13.4% |
| 2024 | $8,744 +1.6% | $452,500 +3% |
| 2023 | $8,607 +339.8% | $439,330 +248.8% |
| 2022 | $1,957 +4.9% | $125,970 +3% |
| 2021 | $1,865 +3.2% | $122,310 +1.4% |
| 2020 | $1,807 +2.2% | $120,630 +2.3% |
| 2019 | $1,769 | $117,920 +1.9% |
| 2018 | $1,769 +5% | $115,730 +2.1% |
| 2017 | $1,685 +7% | $113,350 -42.4% |
| 2016 | $1,575 -63.8% | $196,760 +10% |
| 2015 | $4,348 +14.7% | $178,880 +10% |
| 2014 | $3,791 | $162,620 +10% |
| 2013 | $3,791 +89% | $147,840 +4.9% |
| 2012 | $2,006 +6% | $140,970 +12.2% |
| 2011 | $1,892 -38.8% | $125,660 -30.8% |
| 2010 | $3,090 -23.4% | $181,630 -22.2% |
| 2009 | $4,032 -11.6% | $233,470 -13.6% |
| 2008 | $4,561 -2.9% | $270,330 +3% |
| 2007 | $4,698 -6.2% | $262,460 +2.5% |
| 2006 | $5,007 | $256,060 +3% |
| 2005 | -- | $248,610 |
| 2004 | -- | -- |
Find assessor info on the county website
Monthly payment
Est. payment
Payment breakdown
Explore the cost of this home by adjusting the details. Changes won't be saved.Climate risks
Neighborhood: Old Pompano
Nearby schools
Schools provided by the listing agent
- Elementary: Pompano Beach
- Middle: Pompano Beach
- High: Blanche Ely
Source: BeachesMLS. This data may not be complete. We recommend contacting the local school district to confirm school assignments for this home.


Similar homes
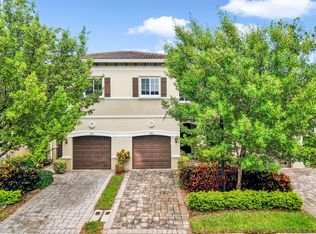
- $499,0003 bd4 ba1.7k sqft2457 NE 14th Street #2457, Pompano Beach, FL 33062For Sale
 MLS ID #B26044685, Jack Hinkel, Steadfast Realty LLC. BeachesMLS
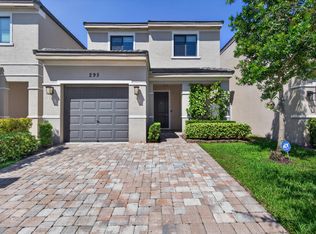
- $450,0003 bd3 ba1.5k sqft366 SE 1ST Way, Deerfield Beach, FL 33441For Sale
 MLS ID #B26088724, Anthony Conners, Keller Williams Realty Service. BeachesMLS
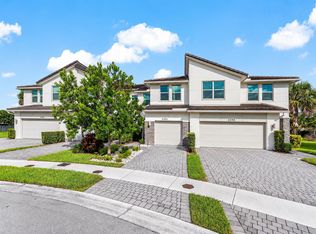
- $499,9003 bd3 ba1.4k sqftVantage Residence at Palm Aire, Pompano Beach, FL 33069For Sale
 MLS ID #B26076040, Joellen Sardo, Agent Plus Realty. BeachesMLS
- $520,0003 bd3 ba1.5k sqft4392 VELEIROS Avenue, Deerfield Beach, FL 33064For Sale
 MLS ID #B26083771, Jake Marshall Friedman, Compass Florida LLC. BeachesMLS
- $515,0003 bd3 ba1.4k sqftNEWER Construction, Pompano Beach, FL 33069For SaleMLS ID #B26074845, Carolyn V McNamara, Coldwell Banker Realty. BeachesMLS
- $425,0003 bd4 ba1.8k sqftBuilding 11, Lighthouse Point, FL 33064For SaleMLS ID #B26062145, Seth L Cohen LLC, Re/Max 1st Choice. BeachesMLS
- $499,9993 bd3 ba1.6k sqft4364 Veleiros Avenue, Deerfield Beach, FL 33064For SaleMLS ID #B26032458, Shawn Raval, RE/MAX Interaction Realty. BeachesMLS
- $510,0003 bd3 ba1.5k sqft6943 Broadland Way, Coconut Creek, FL 33073For SaleMLS ID #B26079031, Nelly Z Graham, United Realty Group Inc.. BeachesMLS
- $414,9003 bd3 ba1.7k sqft1434 SW 54TH Avenue, North Lauderdale, FL 33068For SaleMLS ID #B26074350, Ashla Johnson, Epique Realty Inc.. BeachesMLS
- $470,0003 bd3 ba1.9k sqft5111 Sabal Gardens Lane #4, Boca Raton, FL 33487For SaleMLS ID #B26025553, Marie T Story PA, Keller Williams Realty Service. BeachesMLS
- $449,0003 bd2 ba1.4k sqft341 City View Drive, Fort Lauderdale, FL 33311For SaleMLS ID #B26083596, Vilma S Mansur PA, Berkshire Hathaway HomeService. BeachesMLS
- $515,0003 bd3 ba1.8k sqftBoca Pines, Boca Raton, FL 33433For SaleMLS ID #B26074134, Paulina Alexandra Corzo PA, Compass Florida LLC. BeachesMLS
- $525,0002 bd2 ba1.1k sqft2121 S Ocean Boulevard #106, Lauderdale By The Sea, FL 33062For SaleMLS ID #B26078843, Cameron Scott, RE/MAX Consultants Realty 1. BeachesMLS
- $457,0003 bd3 ba1.8k sqft238 E CHRYSTIE Circle, Delray Beach, FL 33484For SaleMLS ID #B26076607, Illana Amanda Cohen, Keller Williams Realty Service. BeachesMLS
- $534,8883 bd3 ba1.7k sqftPaloma Lakes, Coconut Creek, FL 33073For Sale
 MLS ID #A12069431, Joann Madriz Farinas, Serhant. MIAMI
- $515,0003 bd3 ba1.6k sqft4542 Danson Way, Delray Beach, FL 33445For SaleMLS ID #B26056950, Grace Bucholtz, EXP Realty LLC. BeachesMLS
- $540,0003 bd3 ba1.7k sqft19914 VILLA LANTE Place, Boca Raton, FL 33434For SaleMLS ID #B26077219, Marcy Javor, Signature One Luxury Estates LLC. BeachesMLS
- $399,9003 bd3 ba1.5k sqft11892 Royal Palm Boulevard #11892, Coral Springs, FL 33065For SaleMLS ID #B26047976, Maureen A Strassler, City Real Estate Corp. BeachesMLS
- $575,0002 bd3 ba1.7k sqft1795 NE 4TH Avenue #A1, Fort Lauderdale, FL 33305For SaleMLS ID #B26087882, Hector A Valdes, Coldwell Banker Realty. BeachesMLS
- $507,0003 bd3 ba1.8k sqft5205 Eagle Cay Manor, Coconut Creek, FL 33073For SaleMLS ID #B26067060, Michael McGee, Mainstay Brokerage LLC. BeachesMLS
