WOWZA! Newer construction 3BR/2.5BA home in a gated community with bright, WIDE-OPEN LA, 9' knockdown ceilings, extra-high doors, raised-panel doors & window treatments throughout. Kitchen features rich 42" cabinetry, GRANITE counters/island, double undermount sink, Whirlpool S/S, cooktop/range, double oven and pantry. Spacious covered patio-perfect for parties. Primary suite offers tray ceiling + covered balcony; primary bath has rich cabinetry, dual-basin granite vanity, 12x12 tiled, stall shower. BR2 features carpeting, tray ceiling, privacy shade, wraparound closet. BR3 has tray ceiling and wall closet. Guest bath offers counter-height vanity, undermount sink and tub/shower combo. Enjoy a private TROPICAL/LUSH backyard and 10x8 covered patio, plus 1-car garage w/ hurricane rated door. Please use attached HOA Rider. LOW HOA!
For sale
Price cut: $15K (10/11)
$515,000
357 NW 36th Avenue, Pompano Beach, FL 33069
3beds
1,446sqft
Single Family Residence
Built in 2021
3,150 Square Feet Lot
$507,800 Zestimate®
$356/sqft
$430/mo HOA
What's special
Dual-basin granite vanityDouble ovenDouble undermount sinkExtra-high doors
- 45 days
- 596
- 86
Zillow last checked:
Listing updated:
Listed by:
Carolyn V McNamara 954-415-1016,
Coldwell Banker Realty
Source: BeachesMLS,MLS#: B26074845 Originating MLS: BeachesMLS
Facts & features
Interior
Bedrooms & bathrooms
- Bedrooms: 3
- Bathrooms: 3
- Full bathrooms: 2
- 1/2 bathrooms: 1
- Main level bathrooms: 1
Primary bedroom
- Description: Fall in love in the XL primary suite.
- Level: Second
- Area: 195
- Dimensions: 15 X 13
Bedroom 2
- Level: Second
- Area: 144
- Dimensions: 12 X 12
Bedroom 3
- Level: Second
- Area: 144
- Dimensions: 12 X 12
Kitchen
- Description: Entertaining is a breeze.
- Level: Main
- Area: 156
- Dimensions: 13 X 12
Living room
- Description: Huge, wide open living space.l
- Level: Main
- Area: 377
- Dimensions: 29 X 13
Heating
- Central, Electric
Cooling
- Central Air, Electric
Appliances
- Included: Cooktop, Dishwasher, Electric Cooktop, Electric Water Heater, Disposal, Ice Maker, Microwave, Oven, Refrigerator, Water Heater
- Laundry: Washer Hookup, Electric Dryer Hookup, Upper Level
Features
- Breakfast Bar, Dual Sinks, Eat-in Kitchen, High Ceilings, Kitchen Island, Living/Dining Room, Separate Shower, Upper Level Primary, Walk-In Closet(s)
- Flooring: Carpet, Ceramic Tile, Tile
- Windows: Blinds, Sliding
- Has fireplace: No
Interior area
- Total structure area: 2,156
- Total interior livable area: 1,446 sqft
Video & virtual tour
Property
Parking
- Total spaces: 5
- Parking features: Attached, Driveway, Garage, Garage Door Opener
- Attached garage spaces: 1
- Uncovered spaces: 4
Accessibility
- Accessibility features: None
Features
- Levels: Two
- Stories: 2
- Patio & porch: Covered, Porch, Balcony
- Exterior features: Balcony, Garden, Outdoor Living Area
- Pool features: Association
- Fencing: Back Yard,Partial
- Has view: Yes
- View description: Canal, Garden, Preserve, Water
- Has water view: Yes
- Water view: Canal,Water
- Waterfront features: Canal Access, Canal Front, None
- Frontage type: Waterfront
- Frontage length: 40.00,40.00
Lot
- Size: 3,150 Square Feet
- Features: Interior Lot, Landscaped, Sprinklers Automatic, < 1/4 Acre
Details
- Parcel number: 484232210850
- Zoning: RPUD
- Special conditions: Standard
Construction
Type & style
- Home type: SingleFamily
- Architectural style: Mediterranean
- Property subtype: Single Family Residence
Materials
- CBS (Concrete Block Structure), Block, Stucco
- Roof: Concrete,Spanish Tile,Tile
Condition
- Resale
- New construction: No
- Year built: 2021
Details
- Builder model: 3/2.5 SPACIOUS SFH w/ updates, 1CG + YARD!!
Utilities & green energy
- Sewer: Public Sewer
- Water: Public
- Utilities for property: Cable Connected, Electricity Connected, Natural Gas Available, Phone Connected, Sewer Connected, Water Connected
Community & HOA
Community
- Features: Home Owners Association, Gated
- Security: Gated Community, Phone Entry, Smoke Detector(s)
- Subdivision: RESIDENCES AT PALM AIRE
HOA
- Has HOA: Yes
- Amenities included: Gated, Playground, Pool
- Services included: Common Areas, Maintenance Grounds, Pool(s), Recreation Facilities
- HOA fee: $430 monthly
- HOA name: Vantage at Palm Aire
- HOA phone: 954-753-7966
Location
- Region: Pompano Beach
Financial & listing details
- Price per square foot: $356/sqft
- Tax assessed value: $348,300
- Annual tax amount: $6,408
- Date on market: 9/11/2026
- Cumulative days on market: 45 days
- Listing terms: Cash,Conventional,FHA,VA Loan
- Electric utility on property: Yes
Estimated market value
$507,800
$482,000 - $533,000
$3,232/mo
Price history
| Date | Event | Price |
|---|---|---|
| 10/11/2026 | Price change | $515,000-2.8%$356/sqft |
Source:  BeachesMLS #B26074845 Report a problem | ||
| 9/11/2026 | Listed for sale | $530,000$367/sqft |
Source: BeachesMLS #B26074845 Report a problem | ||
Public tax history
| Year | Property taxes | Tax assessment |
|---|---|---|
| 2025 | $6,409 +2.8% | $339,150 +2.9% |
| 2024 | $6,233 +1.7% | $329,600 +3% |
| 2023 | $6,129 +6% | $320,000 +3% |
| 2022 | $5,784 +1673.1% | $310,680 +1872.6% |
| 2021 | $326 | $15,750 |
Find assessor info on the county website
Monthly payment
Est. payment
Payment breakdown
Explore the cost of this home by adjusting the details. Changes won't be saved.Climate risks
Neighborhood: Island Club
Nearby schools
Schools provided by the listing agent
- Elementary: Charles Drew (Broward)
- Middle: Crystal Lake
- High: Coconut Creek
Source: BeachesMLS. This data may not be complete. We recommend contacting the local school district to confirm school assignments for this home.
- $509,1003 bd2 ba1.7k sqft349 NW 36th Ave, Pompano Beach, FL 33069Off Market
- $523,7003 bd2 ba1.8k sqft365 NW 36th Ave, Pompano Beach, FL 33069Off Market
- $469,7003 bd2 ba1.3k sqft341 NW 36th Ave, Pompano Beach, FL 33069Off Market
- $543,2003 bd2 ba2.2k sqft333 NW 36th Ave, Pompano Beach, FL 33069Off Market
Similar homes
- $499,9003 bd3 ba1.4k sqftVantage Residence at Palm Aire, Pompano Beach, FL 33069For Sale
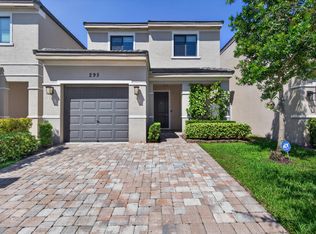
 MLS ID #B26076040, Joellen Sardo, Agent Plus Realty. BeachesMLS
- $530,0003 bd3 ba1.8k sqft4619 NW 59TH Street, Tamarac, FL 33319For Sale
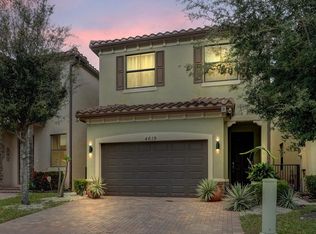 MLS ID #B26079406, Olena Chokan, Premier Brokers International. BeachesMLS
- $520,0003 bd3 ba1.5k sqft4392 VELEIROS Avenue, Deerfield Beach, FL 33064For Sale
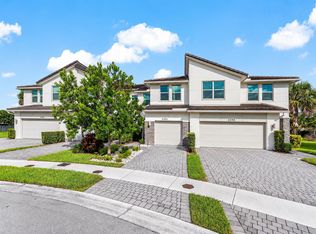 MLS ID #B26083771, Jake Marshall Friedman, Compass Florida LLC. BeachesMLS
- $480,0003 bd3 ba1.7k sqft11 NE 20th Avenue, Pompano Beach, FL 33060For Sale
 MLS ID #B26074457, Diane Rattray, Compass Florida LLC. BeachesMLS
- $529,9003 bd3 ba1.7k sqft527 NW 87TH Lane, Coral Springs, FL 33071For SaleMLS ID #B26055985, Carolina Sarquis, Miranda Executive Realty. BeachesMLS
- $499,9993 bd3 ba1.6k sqft4364 Veleiros Avenue, Deerfield Beach, FL 33064For SaleMLS ID #B26032458, Shawn Raval, RE/MAX Interaction Realty. BeachesMLS
- $510,0003 bd3 ba1.5k sqft6943 Broadland Way, Coconut Creek, FL 33073For SaleMLS ID #B26079031, Nelly Z Graham, United Realty Group Inc.. BeachesMLS
- $610,0003 bd3 ba1.5k sqft3462 NW 112th Way, Coral Springs, FL 33065For SaleMLS ID #B26090387, Crystal M Moore, Dominion Realty Group. BeachesMLS
- $389,9002 bd2 ba1.3k sqft4322 ACACIA Circle, Coconut Creek, FL 33066For SaleMLS ID #B26089499, Beverly Brim, Keyes Company. BeachesMLS
- $497,9004 bd3 ba1.8k sqft429 NE 1st Street, Pompano Beach, FL 33060For SaleMLS ID #B26008450, Lawrence Mosca, South Florida Realty Professionals LLC. BeachesMLS
- $499,0003 bd4 ba1.7k sqft2457 NE 14th Street #2457, Pompano Beach, FL 33062For SaleMLS ID #B26044685, Jack Hinkel, Steadfast Realty LLC. BeachesMLS
- $459,0003 bd2 ba1.4k sqft4706 SW 13th Street, Deerfield Beach, FL 33442For SaleMLS ID #B26003118, Ricardo A Martins, Fortune Christie's International Real Estate. BeachesMLS
- $665,0003 bd3 ba1.6k sqft2911 E SABLE Circle, Margate, FL 33063For SaleMLS ID #B26084030, Carolina F. Verdolin, United Realty Group Inc.. BeachesMLS
- $420,0003 bd3 ba1.5k sqft612 SW 3RD Avenue, Pompano Beach, FL 33060For SaleMLS ID #B26068793, Daniel VanBronkhorst, The Agency Florida LLC. BeachesMLS
- $414,9003 bd3 ba1.7k sqft1434 SW 54TH Avenue, North Lauderdale, FL 33068For SaleMLS ID #B26074350, Ashla Johnson, Epique Realty Inc.. BeachesMLS
- $575,0003 bd2 ba1.6k sqft2400 NW 85th Avenue, Sunrise, FL 33322For SaleMLS ID #B26091111, Kimberly Donato, Transworld Realty Services Inc. BeachesMLS
- $607,0003 bd3 ba1.7k sqft9988 Brickhill Drive, Boca Raton, FL 33428For SaleMLS ID #B26091612, Stephanie Muzzillo, Serhant. BeachesMLS
- $519,0002 bd2 ba1.5k sqftPulte Homes, Boca Raton, FL 33428For SaleMLS ID #B26090586, George Pojoga, Providence Real Estate Group. BeachesMLS
- $515,0003 bd3 ba1.8k sqftBoca Pines, Boca Raton, FL 33433For SaleMLS ID #B26074134, Paulina Alexandra Corzo PA, Compass Florida LLC. BeachesMLS
- $560,0003 bd3 ba1.6k sqft6994, Coconut Creek, FL 33073For SaleMLS ID #B26061293, Curtis H Bennett, Coldwell Banker Realty. BeachesMLS
