Step into this stunning lakefront two-story townhome located in the highly sought-after Enclave at Boca Dunes. Built in 2020 and gently enjoyed as a seasonal residence, this home offers the feel of brand-new construction and is truly move-in ready. Thoughtfully designed, the home features 3 spacious bedrooms upstairs, 2.5 bathrooms, and a 1-car garage complemented by a full 2-car driveway. The interior showcases upgraded flooring throughout, creating a seamless and modern flow, along with impact glass for peace of mind. The kitchen is both stylish and functional, complete with quartz countertops, upgraded cabinetry, and an open layout ideal for entertaining. Natural light pours into the living spaces, highlighting the tranquil lake views that can also be enjoyed from the primary suite. Step outside to a generous patio where you can relax and take in the serene waterfront setting year-round—perfect for morning coffee or evening sunsets. Residents of Enclave at Boca Dunes enjoy access to resort-style amenities including a clubhouse, pool and spa, fitness center, playground, and scenic walking paths. Ideally located near the best of Boca Raton, you're just minutes from top-tier dining, shopping, and beautiful beaches.
For sale
Price cut: $8K (11/9)
$599,000
9988 Brickhill Drive, Boca Raton, FL 33428
3beds
1,728sqft
Townhouse
Built in 2020
1,895 Square Feet Lot
$-- Zestimate®
$347/sqft
$390/mo HOA
What's special
Tranquil lake viewsQuartz countertopsSerene waterfront setting year-roundLakefront two-story townhomeUpgraded flooring throughoutImpact glassGenerous patio
- 22 days
- 530
- 56
Likely to sell faster than
Zillow last checked:
Listing updated:
Listed by:
Stephanie Marinucci PA 551-427-9492,
Serhant
Source: BeachesMLS,MLS#: B26091612 Originating MLS: BeachesMLS
Facts & features
Interior
Bedrooms & bathrooms
- Bedrooms: 3
- Bathrooms: 3
- Full bathrooms: 2
- 1/2 bathrooms: 1
- Main level bathrooms: 1
Primary bedroom
- Level: Second
- Area: 198
- Dimensions: 13.2 X 15
Kitchen
- Level: Main
- Area: 116.16
- Dimensions: 12.1 X 9.6
Living room
- Level: Main
- Area: 216.16
- Dimensions: 19.3 X 11.2
Heating
- Central
Cooling
- Central Air, Ceiling Fan(s)
Appliances
- Included: Dryer, Dishwasher, Electric Range, Ice Maker, Microwave, Range, Refrigerator, Washer
- Laundry: Inside, Laundry Room, In Unit
Features
- High Ceilings, Kitchen Island, Tub Shower, Walk-In Closet(s)
- Flooring: Carpet, Tile, Vinyl, Wood
- Windows: Other
- Has fireplace: No
Interior area
- Total structure area: 2,008
- Total interior livable area: 1,728 sqft
Video & virtual tour
Property
Parking
- Total spaces: 1
- Parking features: Attached, Driveway, Garage, Garage Door Opener, Shared Driveway, On Street
- Attached garage spaces: 1
- Has uncovered spaces: Yes
Accessibility
- Accessibility features: None
Features
- Levels: Two
- Stories: 2
- Exterior features: Barbecue
- Pool features: Association
- Has view: Yes
- View description: Pond, Water
- Has water view: Yes
- Water view: Pond,Water
- Waterfront features: Creek, Pond
Lot
- Size: 1,895 Square Feet
- Features: < 1/4 Acre
Details
- Parcel number: 00424730400000810
- Zoning: PUD
- Special conditions: Standard
Construction
Type & style
- Home type: Townhouse
- Property subtype: Townhouse
Materials
- CBS (Concrete Block Structure), Block, Stucco
- Roof: Tile
Condition
- Resale
- New construction: No
- Year built: 2020
Utilities & green energy
- Sewer: Public Sewer
- Water: Public
- Utilities for property: Cable Available, Electricity Connected
Community & HOA
Community
- Features: Home Owners Association
- Security: Smoke Detector(s)
- Subdivision: BOCA DUNES PUD
HOA
- Has HOA: Yes
- Amenities included: Clubhouse, Fitness Center, Maintenance, Pool
- Services included: Maintenance Grounds, Trash
- HOA fee: $390 monthly
Location
- Region: Boca Raton
Financial & listing details
- Price per square foot: $347/sqft
- Tax assessed value: $507,316
- Annual tax amount: $6,717
- Date on market: 10/22/2026
- Cumulative days on market: 22 days
- Listing terms: Cash,Conventional
- Electric utility on property: Yes
Estimated market value
Not available
Estimated sales range
Not available
Not available
Price history
| Date | Event | Price |
|---|---|---|
| 11/9/2026 | Listed for rent | $3,250$2/sqft |
Source: BeachesMLS #B26098105 Report a problem | ||
| 11/9/2026 | Price change | $599,000-1.3%$347/sqft |
Source:  BeachesMLS #B26091612 Report a problem | ||
| 10/22/2026 | Listed for sale | $607,000+1.3%$351/sqft |
Source: BeachesMLS #B26091612 Report a problem | ||
| 5/10/2026 | Listing removed | $599,000$347/sqft |
Source: BeachesMLS #B26012981 Report a problem | ||
| 4/8/2026 | Listed for sale | $599,000+56.5%$347/sqft |
Source: BeachesMLS #B26012981 Report a problem | ||
| 9/9/2020 | Sold | $382,645+2451%$221/sqft |
Source: Public Record Report a problem | ||
| 6/18/2020 | Listed for sale | $15,000$9/sqft |
Source: K Hovnanian Homes Report a problem | ||
| 12/18/2019 | Listing removed | $15,000$9/sqft |
Source: K Hovnanian Homes Report a problem | ||
| 6/1/2019 | Listed for sale | $15,000$9/sqft |
Source: K Hovnanian Homes Report a problem | ||
Public tax history
| Year | Property taxes | Tax assessment |
|---|---|---|
| 2025 | $6,449 +3% | $414,479 +2.9% |
| 2024 | $6,259 +2.5% | $402,798 +3% |
| 2023 | $6,108 +0.8% | $391,066 +3% |
| 2022 | $6,057 +4.1% | $379,676 +20% |
| 2021 | $5,816 +527.7% | $316,416 +532.8% |
| 2020 | $926 -1.1% | $50,000 |
| 2019 | $937 | $50,000 +4.2% |
| 2018 | $937 | $48,000 |
Find assessor info on the county website
Monthly payment
Est. payment
Payment breakdown
Explore the cost of this home by adjusting the details. Changes won't be saved.Climate risks
Neighborhood: Sandalfoot Cove
Nearby schools
Schools provided by the listing agent
- Elementary: Hammock Pointe
- Middle: Eagles Landing
- High: Olympic Heights
Source: BeachesMLS. This data may not be complete. We recommend contacting the local school district to confirm school assignments for this home.

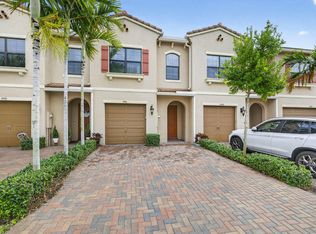
Similar homes
- $699,0003 bd3 ba2k sqft9451 KINLEY Place, Boca Raton, FL 33428For Sale
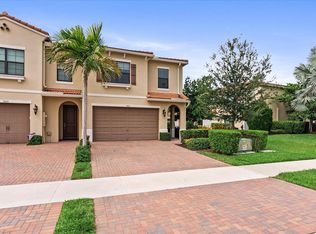
 MLS ID #B26057359, William L Sohl, Compass Florida, LLC. BeachesMLS
- $650,0003 bd2 ba1.9k sqft21898 Canadensis Circle, Boca Raton, FL 33428For Sale
 MLS ID #B26074256, Paul Jay Saperstein, EXP Realty LLC. BeachesMLS
- $519,0002 bd2 ba1.5k sqftPulte Homes, Boca Raton, FL 33428For Sale
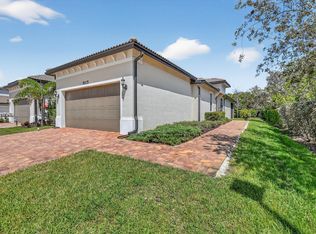 MLS ID #B26090586, George Pojoga, Providence Real Estate Group. BeachesMLS
- $614,9003 bd3 ba1.7k sqft1844 SANDPIPER POINTE, Deerfield Beach, FL 33442For Sale
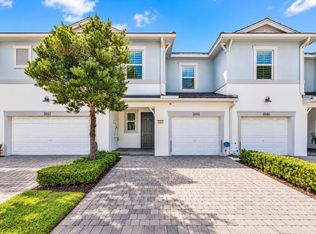 MLS ID #B26084572, Courtney Lee Capaldi, EXP Realty. BeachesMLS
- $560,0003 bd3 ba1.6k sqft6994, Coconut Creek, FL 33073For SaleMLS ID #B26061293, Curtis H Bennett, Coldwell Banker Realty. BeachesMLS
- $699,0004 bd3 ba2.1k sqft10670 Palm Spring Drive, Boca Raton, FL 33428For SaleMLS ID #B26091203, Jimmy Moscoso, Palm Paradise Realty Group. BeachesMLS
- $520,0003 bd3 ba1.5k sqft4392 VELEIROS Avenue, Deerfield Beach, FL 33064For SaleMLS ID #B26083771, Jake Marshall Friedman, Compass Florida LLC. BeachesMLS
- $650,0005 bd2 ba2.2k sqft11475 Clear Creek Place, Boca Raton, FL 33428For SaleMLS ID #B26074398, Nicola Klein, Real Broker, LLC. BeachesMLS
- $595,0003 bd3 ba1.8k sqft1823 Sandpiper Pointe Place, Deerfield Beach, FL 33442For SaleMLS ID #B26042768, Joseph D Jeannin, Keyes - Boca East. BeachesMLS
- $535,0003 bd3 ba1.6k sqft4387 Veleiros Avenue, Deerfield Beach, FL 33064For SaleMLS ID #B26087931, Shawn Raval, RE/MAX Interaction Realty. BeachesMLS
- $594,9003 bd2 ba1.7k sqft7457 S Blue Spring Drive, Parkland, FL 33067For SaleMLS ID #B26048409, Barry M. Kronen, RE/MAX Services. BeachesMLS
- $598,5003 bd3 ba1.7k sqft4488 Appleton Circle E, Oakland Park, FL 33309For SaleMLS ID #B26077311, Jeffrey N Smith, Charles Rutenberg Realty FTL. BeachesMLS
- $589,9003 bd2 ba1.5k sqft18798 Caspian Circle, Boca Raton, FL 33496For SaleMLS ID #B26058908, Elaine Saramago, Exit Realty Premier Elite. BeachesMLS
- $599,9003 bd3 ba1.7k sqft4480 W Appleton Cir W, Oakland Park, FL 33309For SaleMLS ID #B26037442, Christopher A Riss, RE/MAX Experience. BeachesMLS
- $784,9003 bd3 ba2.5k sqft21956 Canadensis Circle #201, Boca Raton, FL 33428For SaleMLS ID #B26039679, Joan Tannenbaum Alpert, CENTURY 21 Tenace Realty. BeachesMLS
- $617,0003 bd3 ba1.7k sqft4486 Appleton Circle W, Oakland Park, FL 33309For SaleMLS ID #B26062562, Nicole C Ippolito, United Realty Group Inc. BeachesMLS
- $639,9903 bd2 ba1.7k sqft7642 N Blue Spring Drive, Parkland, FL 33067For SaleMLS ID #B26036352, Nadine Cory, City Real Estate Corp. BeachesMLS
- $440,9002 bd3 ba1.4k sqft21691 Cypress Road #16c, Boca Raton, FL 33433For SaleMLS ID #B26020377, Bella Montilla, Serhant. BeachesMLS
- $619,9003 bd3 ba1.6k sqft3112, Boynton Beach, FL 33435For SaleMLS ID #B26093027, Anthony Addeo PA, Serhant. BeachesMLS
- $585,0003 bd3 ba2.2k sqft88 Nottingham Place, Boynton Beach, FL 33426For SaleMLS ID #B26087819, Rebecca Shelton, Core Realty Company LLC. BeachesMLS
