If you're wanting a nearly new home in a amenity rich, gate community in eastern Broward County, Oak Tree is it. Minutes from beach, I-95, FLL, Las Olas, Wilton Manors,... Rare 2-car garage, larger lot, fenced back yard, double walk-in closets in primary BR,...overlooking pond. Resort style community center w/ large pool, pickleball courts, well equipped fitness center, large indoor/outdoor community/party space, grills, firepit, dog park, walking/jogging paths, several ponds/lakes, hammocks, cabanas,...
For sale
Price cut: $10.1K (9/15)
$599,900
4480 W Appleton Cir W, Oakland Park, FL 33309
3beds
1,774sqft
Townhouse
Built in 2021
2,581 Square Feet Lot
$591,200 Zestimate®
$338/sqft
$443/mo HOA
What's special
Large poolLarger lotOverlooking pond
- 138 days
- 139
- 9
Zillow last checked:
Listing updated:
Listed by:
Christopher A Riss 954-540-7621,
RE/MAX Experience
Source: BeachesMLS,MLS#: B26037442 Originating MLS: BeachesMLS
Originating MLS: BeachesMLSFacts & features
Interior
Bedrooms & bathrooms
- Bedrooms: 3
- Bathrooms: 3
- Full bathrooms: 2
- 1/2 bathrooms: 1
- Main level bathrooms: 12
Heating
- Central, Electric, Heat Pump
Cooling
- Central Air, Ceiling Fan(s), Heat Pump
Appliances
- Included: Cooktop, Dryer, Dishwasher, ENERGY STAR Qualified Dryer, ENERGY STAR Qualified Washer, Electric Cooktop, Electric Range, Electric Water Heater, Disposal, Ice Maker, Microwave, Oven, Range, Refrigerator, Water Heater, Washer, Owned Water Heater
- Laundry: Laundry Room, Upper Level
Features
- Breakfast Bar, Breakfast Area, Dual Sinks, Eat-in Kitchen, Family/Dining Room, Kitchen/Dining Combo, Living/Dining Room, Pantry, Tub Shower, Upper Level Primary, Walk-In Closet(s)
- Flooring: Carpet, Ceramic Tile
- Windows: Blinds, ENERGY STAR Qualified Windows
- Has fireplace: No
Interior area
- Total structure area: 2,223
- Total interior livable area: 1,774 sqft
Video & virtual tour
Property
Parking
- Total spaces: 6
- Parking features: Attached, Driveway, Garage, Garage Door Opener, Guest, Paver Block
- Attached garage spaces: 2
- Uncovered spaces: 4
Accessibility
- Accessibility features: None
Features
- Levels: Two
- Stories: 2
- Patio & porch: Patio
- Exterior features: Outdoor Living Area
- Pool features: Association, Heated
- Fencing: Back Yard
- Has view: Yes
- View description: Pond, Water
- Has water view: Yes
- Water view: Pond,Water
- Waterfront features: Other, Pond
Lot
- Size: 2,581 Square Feet
- Features: Landscaped, Oversized Lot, Sprinklers Automatic, < 1/4 Acre, Zero Lot Line
Details
- Parcel number: 494217253260
- Zoning: PUD
- Special conditions: Standard
- Other equipment: Irrigation Equipment
Construction
Type & style
- Home type: Townhouse
- Architectural style: Contemporary
- Property subtype: Townhouse
Materials
- Block
- Foundation: Slab
- Roof: Tile
Condition
- Resale
- New construction: No
- Year built: 2021
Utilities & green energy
- Sewer: Public Sewer
- Water: Public
- Utilities for property: Cable Available, Electricity Available, Phone Available, Sewer Connected, Water Connected
Community & HOA
Community
- Features: Home Owners Association, Gated, Property Manager On-Site, Street Lights, Sidewalks
- Security: Security Gate, Gated Community, Phone Entry, Smoke Detector(s)
- Subdivision: OAK TREE PROPERTY REDEVELOPMENT
HOA
- Has HOA: Yes
- Amenities included: Cabana, Clubhouse, Community Kitchen, Dog Park, Fitness Center, Maintenance Grounds, Gated, Management, Maintenance, Picnic Area, Pickleball, Park, Pool, Parking, Security, Sidewalks, Trail(s)
- Services included: Common Areas, Legal/Accounting, Maintenance Grounds, Maintenance Structure, Pool(s), Recreation Facilities, Reserve Fund, Security, Trash, Internet
- HOA fee: $1,330 quarterly
- HOA name: Oak Tree Homeowners
- HOA phone: 954-999-0853
- Second HOA name: Oak Tree HOA
- Second HOA phone: 954-999-0853
Location
- Region: Oakland Park
Financial & listing details
- Price per square foot: $338/sqft
- Tax assessed value: $433,270
- Annual tax amount: $8,794
- Date on market: 6/5/2026
- Cumulative days on market: 140 days
- Listing terms: Cash,Conventional,FHA,VA Loan
- Electric utility on property: Yes
- Road surface type: Asphalt
Estimated market value
$591,200
$562,000 - $621,000
$3,578/mo
Price history
| Date | Event | Price |
|---|---|---|
| 9/15/2026 | Price change | $599,900-1.7%$338/sqft |
Source:  BeachesMLS #B26037442 Report a problem BeachesMLS #B26037442 Report a problem | ||
| 6/5/2026 | Listed for sale | $610,000$344/sqft |
Source: BeachesMLS #B26037442 Report a problem | ||
Public tax history
| Year | Property taxes | Tax assessment |
|---|---|---|
| 2025 | $8,795 +2.3% | $433,270 +2.9% |
| 2024 | $8,596 +2.8% | $421,060 +3% |
| 2023 | $8,362 +4.9% | $408,800 +3% |
| 2022 | $7,971 +3175.5% | $396,900 +3518% |
| 2021 | $243 | $10,970 |
Find assessor info on the county website
Monthly payment
Est. payment
Payment breakdown
Explore the cost of this home by adjusting the details. Changes won't be saved.Climate risks
Neighborhood: Oaktree Estates
Nearby schools
Schools provided by the listing agent
- Elementary: Oriole
- Middle: Lauderdale Lakes
- High: Boyd H. Anderson
Source: BeachesMLS. This data may not be complete. We recommend contacting the local school district to confirm school assignments for this home.
- $656,6003 bd2 ba1.8k sqft4474 Appleton Cir W, Oakland Park, FL 33309Off Market
- $617,0003 bd3 ba1.7k sqft4486 Appleton Cir W, Oakland Park, FL 33309For Sale

- $650,3003 bd2 ba1.8k sqft4492 Appleton Cir W, Oakland Park, FL 33309Off Market
- $709,2003 bd2 ba1.8k sqft4456 Appleton Cir W, Oakland Park, FL 33309Off Market
Similar homes
- $617,0003 bd3 ba1.7k sqft4486 Appleton Circle W, Oakland Park, FL 33309For Sale
 MLS ID #B26062562, Nicole C Ippolito, United Realty Group Inc. BeachesMLS
 - $598,5003 bd3 ba1.7k sqft4488 Appleton Circle E, Oakland Park, FL 33309For Sale
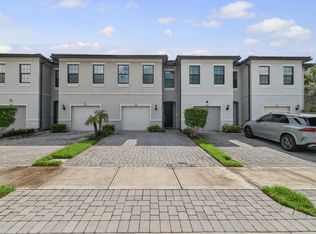 MLS ID #B26077311, Jeffrey N Smith, Charles Rutenberg Realty FTL. BeachesMLS
 - $614,9993 bd3 ba1.7k sqft4416 Appleton Circle E, Oakland Park, FL 33309For Sale
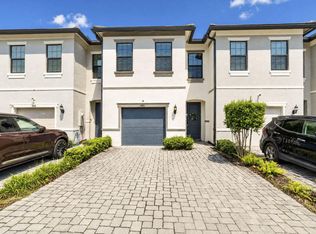 MLS ID #B26076879, Debra Jo Meyer, Realty Hub. BeachesMLS
 - $625,0003 bd3 ba1.7k sqft2293 S Appleton Circle, Oakland Park, FL 33309For Sale
 MLS ID #F10554665, Alexis N Tinsley, Aqua Realty Services. BeachesMLS
 - $819,0003 bd3 ba2.1k sqftSienna, Oakland Park, FL 33309For SaleMLS ID #B26057024, Richard N Salter, Compass Florida, LLC. BeachesMLS
- $575,0002 bd3 ba1.7k sqft1795 NE 4TH Avenue #A1, Fort Lauderdale, FL 33305For SaleMLS ID #B26087882, Hector A Valdes, Coldwell Banker Realty. BeachesMLS
- $589,9003 bd3 ba1.9k sqftVilla Escondida, Wilton Manors, FL 33334For SaleMLS ID #F10544061, Kevin C Wirth, Better Homes & Gdns RE Fla 1st. BeachesMLS
- $614,9003 bd3 ba1.7k sqft1844 SANDPIPER POINTE, Deerfield Beach, FL 33442For SaleMLS ID #B26084572, Courtney Lee Capaldi, EXP Realty. BeachesMLS
- $595,0003 bd3 ba1.8k sqft1823 Sandpiper Pointe Place, Deerfield Beach, FL 33442For SaleMLS ID #B26042768, Joseph D Jeannin, Keyes - Boca East. BeachesMLS
- $530,0003 bd3 ba1.8k sqft4619 NW 59TH Street, Tamarac, FL 33319For SaleMLS ID #B26079406, Olena Chokan, Premier Brokers International. BeachesMLS
- $520,0003 bd3 ba1.5k sqft4392 VELEIROS Avenue, Deerfield Beach, FL 33064For SaleMLS ID #B26083771, Jake Marshall Friedman, Compass Florida LLC. BeachesMLS
- $450,0003 bd3 ba2k sqft7, Sunrise, FL 33323For SaleMLS ID #B26089826, Francis D Cordero, Keller Williams Realty Consult. BeachesMLS
- $559,0003 bd3 ba1.8k sqft4721 Santa Cruz Way, Davie, FL 33314For SaleMLS ID #B26064905, Lori Ludwig, Coldwell Banker Realty. BeachesMLS
- $560,0003 bd3 ba1.6k sqft6994, Coconut Creek, FL 33073For SaleMLS ID #B26061293, Curtis H Bennett, Coldwell Banker Realty. BeachesMLS
- $515,0003 bd3 ba1.4k sqftNEWER Construction, Pompano Beach, FL 33069For SaleMLS ID #B26074845, Carolyn V McNamara, Coldwell Banker Realty. BeachesMLS
- $620,0003 bd3 ba2.2k sqft5764 NW 119TH Terrace #5764, Coral Springs, FL 33076For SaleMLS ID #B26085559, Savio Hay, ARC Realty Group LLC. BeachesMLS
- $509,9993 bd3 ba1.6k sqft4364 Veleiros Avenue, Deerfield Beach, FL 33064For SaleMLS ID #B26032458, Shawn Raval, RE/MAX Interaction Realty. BeachesMLS
- $485,0003 bd3 ba1.7k sqft2688 NW 55th Terrace, Lauderhill, FL 33313For SaleMLS ID #B26032502, Polina Wittmann, Engel & Voelkers Fort Lauderda. BeachesMLS
- $600,0003 bd2 ba1.6k sqft5535 NW 54TH Circle, Coconut Creek, FL 33073For SaleMLS ID #B26083757, Dean W Ehrlich, RE/MAX Direct. BeachesMLS
- $499,9003 bd3 ba1.4k sqftVantage Residence at Palm Aire, Pompano Beach, FL 33069For SaleMLS ID #B26076040, Joellen Sardo, Agent Plus Realty. BeachesMLS
