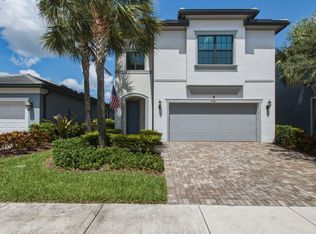
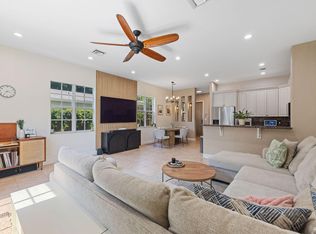
Experience elevated living in this beautifully upgraded townhouse, featuring a coveted two-car garage. The thoughtfully designed interior showcases distinctive wood-accent walls, upgraded lighting, custom fixtures, and sophisticated decor creating a polished yet inviting atmosphere. The spacious open-concept layout is ideal for both everyday living and entertaining. Large closets, under-stair storage, and second-floor laundry in addition to the garage with premium epoxy flooring & one of the largest driveways in the neighborhood round out this home. Adjacent to guest parking and just moments from the clubhouse, pool, & community amenities, this exceptional residence offers the perfect blend of style, space, convenience, and resort-inspired living in the desirable Oak Tree gated community.
For sale
Price cut: $6K (9/5)
$634,000
4486 Appleton Circle W, Oakland Park, FL 33309
3beds
1,774sqft
Townhouse
Built in 2021
2,603 Square Feet Lot
$620,300 Zestimate®
$357/sqft
$443/mo HOA
What's special
Sophisticated decorTwo-car garageSecond-floor laundryCustom fixturesAdjacent to guest parkingUnder-stair storageDistinctive wood-accent walls
- 20 days
- 144
- 5
Likely to sell faster than
Zillow last checked:
Listing updated:
Listed by:
Nicole C Ippolito 954-254-9328,
United Realty Group Inc
Source: BeachesMLS,MLS#: B26062562 Originating MLS: BeachesMLS
Originating MLS: BeachesMLSFacts & features
Interior
Bedrooms & bathrooms
- Bedrooms: 3
- Bathrooms: 3
- Full bathrooms: 2
- 1/2 bathrooms: 1
- Main level bathrooms: 1
Heating
- Electric
Cooling
- Central Air, Ceiling Fan(s), Electric
Appliances
- Included: Cooktop, Dryer, Dishwasher, Electric Cooktop, Electric Range, Electric Water Heater, Disposal, Ice Maker, Microwave, Oven, Range, Refrigerator, Water Heater, Washer
- Laundry: Inside, Laundry Room, Upper Level
Features
- Breakfast Bar, Dual Sinks, Entrance Foyer, Family/Dining Room, High Ceilings, Kitchen Island, Sitting Area in Primary, Storage, Upper Level Primary, Walk-In Closet(s), Bar
- Flooring: Carpet, Tile
- Windows: Blinds, Storm Window(s)
- Has fireplace: No
Interior area
- Total structure area: 2,196
- Total interior livable area: 1,774 sqft
Video & virtual tour
Property
Parking
- Total spaces: 27
- Parking features: Attached, Driveway, Garage, Paver Block
- Attached garage spaces: 2
- Uncovered spaces: 25
Accessibility
- Accessibility features: None
Features
- Levels: Two
- Stories: 2
- Patio & porch: Patio
- Exterior features: Outdoor Living Area
- Pool features: Association, Heated
- Fencing: None
- Has view: Yes
- View description: Pond, Water
- Has water view: Yes
- Water view: Pond,Water
- Waterfront features: None, Pond
Lot
- Size: 2,603 Square Feet
- Features: Sprinkler System, < 1/4 Acre
Details
- Parcel number: 494217253270
- Zoning: PUD
- Special conditions: Standard
Construction
Type & style
- Home type: Townhouse
- Architectural style: Other
- Property subtype: Townhouse
Materials
- Concrete, Stucco
- Foundation: Block
- Roof: Tile
Condition
- Resale
- New construction: No
- Year built: 2021
Details
- Builder model: Leland
- Builder name: Pulte Homes
Utilities & green energy
- Sewer: Public Sewer
- Water: Public
- Utilities for property: Cable Available, Electricity Connected, Sewer Connected, Water Connected
Community & HOA
Community
- Features: Home Owners Association, Gated, Property Manager On-Site
- Security: Security Gate, Gated Community, Smoke Detector(s)
- Subdivision: OAK TREE PROPERTY REDEVELOPMENT
HOA
- Has HOA: Yes
- Amenities included: Billiard Room, Clubhouse, Dog Park, Fitness Center, Management, Maintenance, Other, Pickleball, Pool, Sidewalks
- Services included: Common Areas, Maintenance Grounds, Pool(s), Recreation Facilities, Reserve Fund, Security, Trash, Internet
- HOA fee: $1,330 quarterly
- HOA name: Oak Tree HOA
- HOA phone: 800-337-5850
Location
- Region: Oakland Park
Financial & listing details
- Price per square foot: $357/sqft
- Tax assessed value: $452,330
- Annual tax amount: $8,940
- Date on market: 8/21/2026
- Cumulative days on market: 20 days
- Listing terms: Cash,Conventional
- Electric utility on property: Yes
- Road surface type: Asphalt, Paved
Estimated market value
$620,300
$589,000 - $651,000
$3,425/mo
Price history
| Date | Event | Price |
|---|---|---|
| 9/5/2026 | Price change | $634,000-0.9%$357/sqft |
Source:  BeachesMLS #B26062562 Report a problem BeachesMLS #B26062562 Report a problem | ||
| 8/21/2026 | Listed for sale | $640,000+44.8%$361/sqft |
Source: BeachesMLS #B26062562 Report a problem | ||
| 8/24/2021 | Sold | $441,995+4.2%$249/sqft |
Source: Agent Provided Report a problem | ||
| 3/21/2021 | Listing removed | -- |
Source:  Pulte Report a problem Pulte Report a problem | ||
| 3/14/2021 | Listed for sale | $423,990$239/sqft |
Source: Pulte Report a problem | ||
| 9/30/2020 | Listing removed | -- |
Source: Pulte Homes Report a problem | ||
| 8/8/2020 | Listed for sale | -- |
Source: Pulte Homes Report a problem | ||
Public tax history
| Year | Property taxes | Tax assessment |
|---|---|---|
| 2025 | $8,940 +2.3% | $440,440 +2.9% |
| 2024 | $8,738 +2.8% | $428,030 +3% |
| 2023 | $8,504 +4.9% | $415,570 +3% |
| 2022 | $8,107 +3206.3% | $403,470 +3548% |
| 2021 | $245 | $11,060 |
Find assessor info on the county website
Monthly payment
Est. payment
Payment breakdown
Explore the cost of this home by adjusting the details. Changes won't be saved.Climate risks
Neighborhood: Oaktree Estates
Nearby schools
Schools provided by the listing agent
- Elementary: Oriole
- Middle: Lauderdale Lakes
- High: Boyd H. Anderson
Source: BeachesMLS. This data may not be complete. We recommend contacting the local school district to confirm school assignments for this home.
- $610,0003 bd3 ba1.7k sqft4480 Appleton Cir W, Oakland Park, FL 33309For Sale

- $657,2003 bd2 ba1.8k sqft4492 Appleton Cir W, Oakland Park, FL 33309Off Market
- $663,3003 bd2 ba1.8k sqft4474 Appleton Cir W, Oakland Park, FL 33309Off Market
- $610,4003 bd2 ba1.8k sqft2198 Appleton Cir N, Oakland Park, FL 33309Off Market
Similar homes
- $610,0003 bd3 ba1.7k sqft4480 W Appleton Cir W, Oakland Park, FL 33309For Sale
 MLS ID #B26037442, Christopher A Riss, RE/MAX Experience. BeachesMLS
 - $625,0003 bd3 ba1.7k sqft2293 S Appleton Circle, Oakland Park, FL 33309For Sale
 MLS ID #F10554665, Alexis N Tinsley, Aqua Realty Services. BeachesMLS
 - $819,0003 bd3 ba2.1k sqftSienna, Oakland Park, FL 33309For Sale
 MLS ID #B26057024, Richard N Salter, Compass Florida, LLC. BeachesMLS
 - $667,0003 bd3 ba1.8k sqft1323 NE 5TH Terrace #1323, Fort Lauderdale, FL 33304For Sale
 MLS ID #B26070652, Andrew Klien, The Keyes Company. BeachesMLS
 - $820,0003 bd3 ba2.1k sqft4471 Gramercy Drive, Oakland Park, FL 33309For SaleMLS ID #F10551211, Steve E McAleer, The Agency Florida LLC. BeachesMLS
- $630,0003 bd3 ba1.3k sqft2937 CASCADA ISLES Way, Cooper City, FL 33024For SaleMLS ID #B26074400, Shelley F Mitchell, United Realty Group Inc. BeachesMLS
- $599,9003 bd3 ba1.9k sqftVilla Escondida, Wilton Manors, FL 33334For SaleMLS ID #F10544061, Kevin C Wirth, Better Homes & Gdns RE Fla 1st. BeachesMLS
- $615,0003 bd3 ba1.7k sqft1844 Sandpiper Pointe Place, Deerfield Beach, FL 33442For SaleMLS ID #B26055100, Jennifer Schnipper, Keller Williams Realty - Wellington. BeachesMLS
- $424,9993 bd3 ba1.4k sqft8851 N ISLES Circle, Tamarac, FL 33321For SaleMLS ID #B26061595, Laura E Sanders, RE/MAX Direct. BeachesMLS
- $650,0003 bd3 ba1.8k sqft558 Sanderling Circle, Deerfield Beach, FL 33442For SaleMLS ID #B26060368, Kevin Korzen, Intempus Parent Company INC. BeachesMLS
- $550,0003 bd3 ba1.3k sqft2820 SW 17th Avenue, Fort Lauderdale, FL 33315For SaleMLS ID #B26047603, Roman Fediushko, Keller Williams Realty Profess. BeachesMLS
- $595,0003 bd3 ba1.8k sqft1823 Sandpiper Pointe Place, Deerfield Beach, FL 33442For SaleMLS ID #B26042768, Joseph D Jeannin, Keyes - Boca East. BeachesMLS
- $499,0003 bd2 ba1.2k sqft355 NW 33RD Lane, Pompano Beach, FL 33069For SaleMLS ID #B26061488, Orusha Ashrafi PA, Grand Realty of America, Corp.. BeachesMLS
- $570,0003 bd3 ba1.6k sqft6994, Coconut Creek, FL 33073For SaleMLS ID #B26061293, Curtis H Bennett, Coldwell Banker Realty. BeachesMLS
- $635,9994 bd3 ba2.1k sqft4147 ROSA Drive, Deerfield Beach, FL 33064For SaleMLS ID #B26056986, David Carrero, LoKation. BeachesMLS
- $625,0003 bd3 ba1.9k sqft11562 SW 13th Lane, Pembroke Pines, FL 33025For SaleMLS ID #B26062597, Jennifer Francillon, United Realty Group Inc.. BeachesMLS
- $559,0003 bd3 ba1.8k sqft4721 Santa Cruz Way, Davie, FL 33314For SaleMLS ID #B26064905, Lori Ludwig, Coldwell Banker Realty. BeachesMLS
- $629,9004 bd3 ba2k sqft9731 Darlington Place, Cooper City, FL 33328For SaleMLS ID #B26034725, Michelle A Morrison PA, LoKation. BeachesMLS
- $420,0003 bd3 ba1.5k sqft612 SW 3RD Avenue, Pompano Beach, FL 33060For SaleMLS ID #B26068793, Daniel VanBronkhorst, The Agency Florida LLC. BeachesMLS
- $600,0003 bd2 ba1.5k sqft3932 NW 62nd Court, Coconut Creek, FL 33073For SaleMLS ID #B26068927, Beverly Shanahan, Keller Williams Realty Consult. BeachesMLS
