LAKE VIEWS & MODERN LIVING! Welcome to this gorgeous 3-bedroom, 2.5-bathroom two-story townhome offering the perfect blend of style, comfort, and convenience. Step inside to a bright, open-concept living space featuring a beautiful kitchen with granite countertops, stainless steel appliances, ample cabinetry, and a large pantry. Upstairs, the spacious primary suite is a true retreat, complete with two walk-in closets and a private balcony overlooking the serene lake. Imagine starting your morning with a cup of coffee or unwinding in the evening while enjoying the beautiful water views! High impact windows & laminate on stairs & second floor. Easy access to I-75, Florida's Turnpike, Sawgrass Expressway, Pembroke Pines Mall, shopping, dining, Memorial Hospital, and more!
For sale
$625,000
11562 SW 13th Lane, Pembroke Pines, FL 33025
3beds
1,975sqft
Townhouse
Built in 2017
2,726 Square Feet Lot
$610,400 Zestimate®
$316/sqft
$360/mo HOA
What's special
Lake viewsLarge pantryBright open-concept living spaceSpacious primary suiteHigh impact windowsStainless steel appliancesTwo walk-in closets
- 26 days
- 318
- 26
Zillow last checked:
Listing updated:
Listed by:
Jennifer Francillon 561-479-9499,
United Realty Group Inc.
Source: BeachesMLS,MLS#: B26062597 Originating MLS: BeachesMLS
Originating MLS: BeachesMLSFacts & features
Interior
Bedrooms & bathrooms
- Bedrooms: 3
- Bathrooms: 3
- Full bathrooms: 2
- 1/2 bathrooms: 1
- Main level bathrooms: 1
Heating
- Central
Cooling
- Electric
Appliances
- Included: Dryer, Dishwasher, Electric Range, Disposal, Microwave, Refrigerator, Trash Compactor
- Laundry: Laundry Room
Features
- Pantry, Upper Level Primary, Walk-In Closet(s)
- Flooring: Laminate, Other, Tile
- Has fireplace: No
Interior area
- Total structure area: 2,739
- Total interior livable area: 1,975 sqft
Video & virtual tour
Property
Parking
- Total spaces: 4
- Parking features: Attached, Covered, Garage, Garage Door Opener, Guest
- Attached garage spaces: 2
- Uncovered spaces: 2
Accessibility
- Accessibility features: None
Features
- Levels: Two
- Stories: 2
- Patio & porch: Open, Balcony
- Exterior features: Balcony, Outdoor Living Area
- Pool features: Association
- Has view: Yes
- View description: Lake
- Has water view: Yes
- Water view: Lake
- Waterfront features: Lake Front, None
Lot
- Size: 2,726 Square Feet
- Features: < 1/4 Acre
Details
- Parcel number: 514024142000
- Zoning: (PUD)
- Special conditions: Standard
Construction
Type & style
- Home type: Townhouse
- Architectural style: Spanish/Mediterranean
- Property subtype: Townhouse
Materials
- Block
- Roof: Other
Condition
- Resale
- New construction: No
- Year built: 2017
Utilities & green energy
- Sewer: Public Sewer
- Water: Public
- Utilities for property: Cable Available, Electricity Available, Water Available
Community & HOA
Community
- Features: Home Owners Association, Gated
- Security: Gated Community, Phone Entry, Security Fence
- Subdivision: PEMBROKE LAKES SOUTH
HOA
- Has HOA: Yes
- Amenities included: Clubhouse, Maintenance Grounds, Playground, Pool
- Services included: Common Areas, Recreation Facilities, Security
- HOA fee: $158 monthly
- HOA name: Raintree Mayfair
- Second HOA fee: $202 monthly
Location
- Region: Pembroke Pines
Financial & listing details
- Price per square foot: $316/sqft
- Tax assessed value: $526,650
- Annual tax amount: $9,609
- Date on market: 8/10/2026
- Cumulative days on market: 27 days
- Listing terms: Cash,Conventional,FHA,VA Loan
- Electric utility on property: Yes
Estimated market value
$610,400
$580,000 - $641,000
$3,872/mo
Price history
| Date | Event | Price |
|---|---|---|
| 8/10/2026 | Listed for sale | $625,000+3.1%$316/sqft |
Source:  BeachesMLS #B26062597 Report a problem BeachesMLS #B26062597 Report a problem | ||
| 8/24/2022 | Sold | $606,000+203.5%$307/sqft |
Source: Public Record Report a problem | ||
| 2/20/2018 | Sold | $199,650$101/sqft |
Source: Public Record Report a problem | ||
Public tax history
| Year | Property taxes | Tax assessment |
|---|---|---|
| 2025 | $9,610 +0.8% | $526,650 +1% |
| 2024 | $9,533 +2.6% | $521,540 +3% |
| 2023 | $9,289 +13.7% | $506,350 +23.5% |
| 2022 | $8,171 +9.5% | $410,110 +10% |
| 2021 | $7,464 +6.2% | $372,830 +7.1% |
| 2020 | $7,027 -4.9% | $348,210 -4.3% |
| 2019 | $7,393 | $363,690 +2.9% |
| 2018 | $7,393 +9.8% | $353,590 +1711.4% |
| 2017 | $6,732 | $19,520 |
Find assessor info on the county website
Monthly payment
Est. payment
Payment breakdown
Explore the cost of this home by adjusting the details. Changes won't be saved.Climate risks
Neighborhood: 33025
Nearby schools
Schools provided by the listing agent
- Elementary: Palm Cove
- Middle: Pines
- High: Charles W. Flanagan
Source: BeachesMLS. This data may not be complete. We recommend contacting the local school district to confirm school assignments for this home.

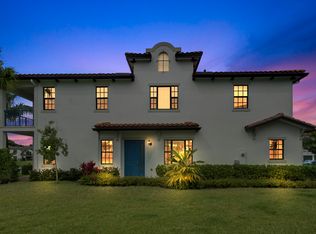

Similar homes
- $589,0003 bd4 ba1.9k sqftRaintree At Mayfair, Pembroke Pines, FL 33025For Sale

 MLS ID #A12080092, Betty Valiante, Beachfront Realty Inc. MIAMI
 - $567,9983 bd4 ba1.9k sqft15, Pembroke Pines, FL 33025For Sale
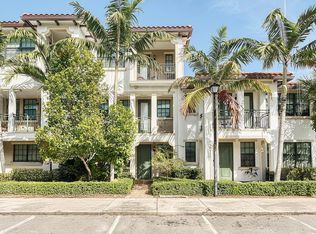
 MLS ID #F10537561, Stanley Rosen, The Keyes Company. BeachesMLS
 - $615,0003 bd3 ba1.7k sqft18241 NW 8th Street, Pembroke Pines, FL 33029For Sale
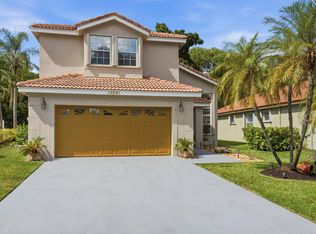 MLS ID #B26047988, Theresa Amos, The Keyes Company. BeachesMLS
 - $675,0003 bd3 ba1.7k sqft1105 Banyan Drive, Hollywood, FL 33021For Sale
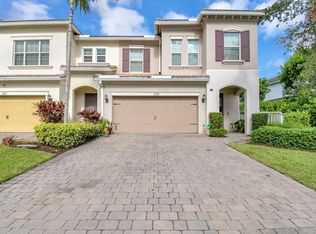 MLS ID #B26007252, Lei Yu, Highlight Realty Corp. BeachesMLS
 - $675,0004 bd3 ba2.2k sqft16385 SW 27th Street, Miramar, FL 33027For SaleMLS ID #B26031367, Stephanie L Martinez, Redfin Corporation. BeachesMLS
- $469,0003 bd2 ba1.3k sqft1723 NW 78TH Way #1723, Pembroke Pines, FL 33024For SaleMLS ID #B26053546, Daniel Karp, Keller Williams Realty Boca Raton. BeachesMLS
- $595,0003 bd2 ba1.9k sqft3930 NW 79th Way, Davie, FL 33024For SaleMLS ID #B26050721, Maria D Duval PA, RE/MAX FIRST. BeachesMLS
- $640,0003 bd3 ba1.7k sqft4486 Appleton Circle W, Oakland Park, FL 33309For SaleMLS ID #B26062562, Nicole C Ippolito, United Realty Group Inc. BeachesMLS
- $544,9003 bd2 ba1.9k sqft4414 MORGAN Lane, Davie, FL 33328For SaleMLS ID #B26057340, Laura Elena Rojas Rodriguez, LPT Realty, LLC. BeachesMLS
- $649,0004 bd4 ba1.8k sqft3390 NW 125th Avenue, Sunrise, FL 33323For SaleMLS ID #B26041216, Sandra Liney Meyer, Florida Family Investment Realty LLC. BeachesMLS
- $644,9003 bd4 ba1.9k sqft708 SE 15TH Street #3, Fort Lauderdale, FL 33316For SaleMLS ID #B26059861, Melissa S Hoff-Roth, Compass Florida LLC. BeachesMLS
- $529,9003 bd3 ba1.4k sqft3964 Poinciana Lane, Hollywood, FL 33021For SaleMLS ID #B26050903, Joseph Verga, LPT Realty, LLC. BeachesMLS
- $659,0003 bd3 ba1.9k sqft1226 NE 14th Avenue, Fort Lauderdale, FL 33304For SaleMLS ID #B26056989, Josh Ziegelbaum, Compass Florida, LLC. BeachesMLS
- $678,0004 bd2 ba1.8k sqft13758 SW 31st Street, Miramar, FL 33027For SaleMLS ID #F10540888, Neville O Martin, Hometrust Real Estate Inc.. BeachesMLS
- $520,0003 bd3 ba1.9k sqft3355 Lakeside Drive, Davie, FL 33328For SaleMLS ID #B26048194, Marion D Tavares, United Realty Group Inc. BeachesMLS
- $380,0003 bd3 ba1.5k sqft8481 SW 27th Street #102, Miramar, FL 33025For SaleMLS ID #B26061417, Katie E Petratos, The Keyes Company. BeachesMLS
- $610,0003 bd3 ba1.7k sqft4480 W Appleton Cir W, Oakland Park, FL 33309For SaleMLS ID #B26037442, Christopher A Riss, RE/MAX Experience. BeachesMLS
- $595,0003 bd3 ba1.7k sqft7572 Parkside Lane, Margate, FL 33063For SaleMLS ID #B26069391, Catherine Elisa Josar Vicent PA, Keller Williams Realty Consultants. BeachesMLS
- $370,0003 bd3 ba1.4k sqft8299 SW 27th Street #101, Miramar, FL 33025For SaleMLS ID #F10535949, Mohammad A Kazmi, Prosperity Investments & Realt. BeachesMLS
- $755,0003 bd2 ba1.6k sqft19200 NW 24TH Court, Pembroke Pines, FL 33029For SaleMLS ID #B26066074, Audrey Smith, Charles Rutenberg Realty FTL. BeachesMLS
