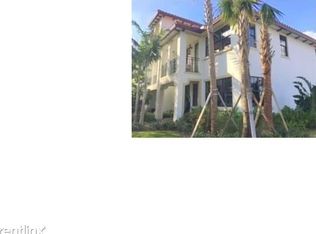
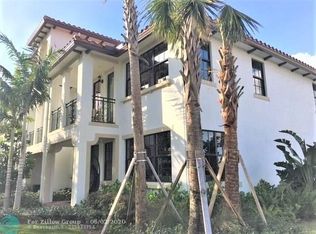
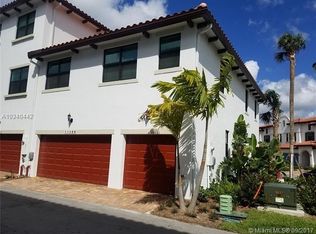
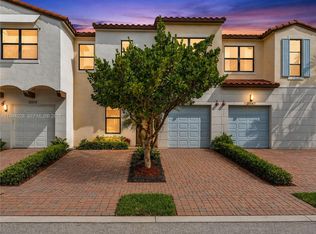
Welcome Home to this Fantastic Tri-Level 3BR/3.5BA Townhome! Located in the highly desirable Townhomes of Raintree. Enjoy resort-style amenities behind the gated entrance, including a clubhouse, fitness center, heated pool, and a secure playground area. Ideal floor plan with a full bedroom and bathroom on the 1st floor, perfect for guests or extended family. The primary suite on the 3rd floor offers a private balcony and two closets, with a second en-suite bedroom just down the hall. The entire 2nd floor is an open-concept living space with a spacious kitchen, center island, granite countertops, and stainless steel appliances, great for entertaining! Conveniently located near the FL Turnpike and I-75 for easy commuting. This one is a must-see!
For sale
$567,998
11303 SW 15th Street, Pembroke Pines, FL 33025
3beds
1,955sqft
Townhouse
Built in 2017
-- sqft lot
$555,800 Zestimate®
$291/sqft
$357/mo HOA
What's special
Gated entrancePrivate balconyCenter islandHeated poolSecond en-suite bedroomSecure playground areaGranite countertops
- 291 days
- 230
- 23
Zillow last checked:
Listing updated:
Listed by:
Stanley Rosen 305-510-8032,
The Keyes Company,
Naomi Lynn Preston 786-760-3892,
The Keyes Company
Source: BeachesMLS,MLS#: F10537561 Originating MLS: BeachesMLS
Originating MLS: BeachesMLSFacts & features
Interior
Bedrooms & bathrooms
- Bedrooms: 3
- Bathrooms: 4
- Full bathrooms: 3
- 1/2 bathrooms: 1
- Main level bathrooms: 2
- Main level bedrooms: 1
Primary bedroom
- Area: 190.92
- Dimensions: 15.91 X 12
Bedroom 2
- Area: 105
- Dimensions: 10.5 X 10
Bedroom 3
- Area: 130
- Dimensions: 10 X 13
Dining room
- Area: 159.9
- Dimensions: 10.66 X 15
Kitchen
- Area: 127.5
- Dimensions: 8.5 X 15
Heating
- Central, Electric, Wall Furnace
Cooling
- Central Air, Electric
Appliances
- Included: Dryer, Dishwasher, Electric Range, Electric Water Heater, Disposal, Gas Water Heater, Ice Maker, Microwave, Refrigerator, Water Heater, Washer
Features
- Bathtub, Dual Sinks, Eat-in Kitchen, Family/Dining Room, Garden Tub/Roman Tub, Main Level Primary, Other, Pantry, Sitting Area in Primary, Soaking Tub, Separate Shower, Upper Level Primary, Walk-In Closet(s)
- Flooring: Carpet, Tile, Vinyl
- Windows: Blinds
Interior area
- Total interior livable area: 1,955 sqft
Video & virtual tour
Property
Parking
- Total spaces: 2
- Parking features: Attached, Garage, Garage Door Opener
- Attached garage spaces: 2
Features
- Levels: Three Or More
- Stories: 3
- Entry location: First Floor Entry,Fire Sprinklers,Pantry,Roman Tub
- Patio & porch: Patio
- Exterior features: Outdoor Living Area
- Pool features: Association
- Has view: Yes
- View description: Lake
- Has water view: Yes
- Water view: Lake
Details
- Parcel number: 514024150880
- Lease amount: $0
- Special conditions: Listed As-Is
Construction
Type & style
- Home type: Townhouse
- Property subtype: Townhouse
Materials
- Block
Condition
- Resale
- New construction: No
- Year built: 2017
Utilities & green energy
- Utilities for property: Cable Available
Community & HOA
Community
- Features: Home Owners Association, Gated
- Security: Fire Alarm, Fire Sprinkler System, Gated Community, Phone Entry, Smoke Detector(s), Security Guard
- Pet deposit fee: $0
- Subdivision: Raintree
HOA
- Has HOA: Yes
- Amenities included: Business Center, Cabana, Clubhouse, Fitness Center, Maintenance Grounds, Playground, Pool
- Services included: Maintenance Grounds, Trash
- HOA fee: $357 monthly
Location
- Region: Pembroke Pines
Financial & listing details
- Price per square foot: $291/sqft
- Tax assessed value: $519,710
- Annual tax amount: $9,602
- Date on market: 11/21/2025
- Cumulative days on market: 292 days
- Listing terms: Cash,Conventional
Estimated market value
$555,800
$528,000 - $584,000
$3,603/mo
Price history
| Date | Event | Price |
|---|---|---|
| 3/11/2026 | Price change | $567,998-1.7%$291/sqft |
Source:  BeachesMLS #F10537561 Report a problem BeachesMLS #F10537561 Report a problem | ||
| 2/13/2026 | Price change | $577,998-2%$296/sqft |
Source: BeachesMLS #F10537561 Report a problem | ||
| 1/20/2026 | Price change | $589,998-1.7%$302/sqft |
Source: BeachesMLS #F10537561 Report a problem | ||
| 12/11/2025 | Price change | $599,998-4.8%$307/sqft |
Source: BeachesMLS #F10537561 Report a problem | ||
| 11/21/2025 | Listed for sale | $630,000+16.7%$322/sqft |
Source: BeachesMLS #F10537561 Report a problem | ||
| 4/7/2022 | Sold | $540,000+0%$276/sqft |
Source:  MIAMI #A11147898 Report a problem MIAMI #A11147898 Report a problem | ||
| 2/23/2022 | Contingent | $539,999$276/sqft |
Source: MIAMI #A11147898 Report a problem | ||
| 2/16/2022 | Listed for sale | $539,999+60.5%$276/sqft |
Source: MIAMI #A11147898 Report a problem | ||
| 11/18/2016 | Sold | $336,405$172/sqft |
Source: Public Record Report a problem | ||
Public tax history
| Year | Property taxes | Tax assessment |
|---|---|---|
| 2025 | $10,270 +2.7% | $519,710 +2.9% |
| 2024 | $10,003 +4.2% | $504,920 +4.9% |
| 2023 | $9,604 +63% | $481,490 +43% |
| 2022 | $5,893 +1.7% | $336,620 +3% |
| 2021 | $5,793 +1% | $326,820 +1.4% |
| 2020 | $5,734 +1.6% | $322,310 +2.3% |
| 2019 | $5,643 | $315,070 +1.9% |
| 2018 | $5,643 +3.8% | $309,200 +2.1% |
| 2017 | $5,435 +1.2% | $302,850 +1363.8% |
| 2016 | $5,371 +1117.4% | $20,690 |
| 2015 | $441 | -- |
Find assessor info on the county website
Monthly payment
Est. payment
Payment breakdown
Explore the cost of this home by adjusting the details. Changes won't be saved.Climate risks
Neighborhood: 33025
Nearby schools
Schools provided by the listing agent
- Elementary: Palm Cove
- Middle: Pines
- High: Charles W. Flanagan
Source: BeachesMLS. This data may not be complete. We recommend contacting the local school district to confirm school assignments for this home.
Similar homes
- $589,0003 bd4 ba1.9k sqftRaintree At Mayfair, Pembroke Pines, FL 33025For Sale

 MLS ID #A12080092, Betty Valiante, Beachfront Realty Inc. MIAMI
 - $579,0003 bd3 ba1.7k sqft12467 NW 17th Court, Pembroke Pines, FL 33028For Sale

 MLS ID #B26057870, Randy Rollins, Charles Rutenberg Realty FTL. BeachesMLS
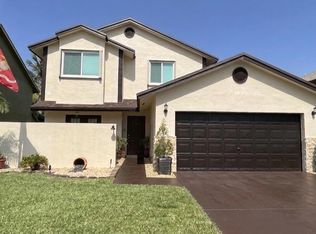
 - $740,0004 bd3 ba2k sqft940 SW 96TH Avenue, Pembroke Pines, FL 33025For Sale
 MLS ID #B26069619, Richard Hernandez, Keller Williams Realty Service. BeachesMLS
 - $585,0003 bd3 ba1.6k sqftChapel Grove, Hollywood, FL 33029For Sale
 MLS ID #A11994028, Jean Paul Figallo, Douglas Elliman. MIAMI
 - $559,0003 bd3 ba1.8k sqft4721 Santa Cruz Way, Davie, FL 33314For SaleMLS ID #B26064905, Lori Ludwig, Coldwell Banker Realty. BeachesMLS
- $615,0004 bd3 ba2k sqft16951 SW 34th Street, Miramar, FL 33027For SaleMLS ID #B26058307, Jean-Michel Kling, Redfin Corporation. BeachesMLS
- $544,9003 bd2 ba1.9k sqft4414 MORGAN Lane, Davie, FL 33328For SaleMLS ID #B26057340, Laura Elena Rojas Rodriguez, LPT Realty, LLC. BeachesMLS
- $609,0003 bd2 ba2k sqft4558 SW 125th Lane, Miramar, FL 33027For SaleMLS ID #F10488763, John E Keller, Jack Keller Inc. BeachesMLS
- $560,0003 bd2 ba1.5k sqft1867 NW 99th Avenue, Plantation, FL 33322For SaleMLS ID #B26030626, Marlene Howard, RE/MAX Select Group. BeachesMLS
- $525,0003 bd3 ba1.4k sqftParkview At Hillcrest, Hollywood, FL 33021For SaleMLS ID #A12046186, Ysleyda Liriano, Keller Williams Realty SW. MIAMI
- $520,0003 bd3 ba1.9k sqft3355 Lakeside Drive, Davie, FL 33328For SaleMLS ID #B26048194, Marion D Tavares, United Realty Group Inc. BeachesMLS
- $387,8883 bd3 ba1.4k sqft1177 NW 98th Terrace #132, Pembroke Pines, FL 33024For SaleMLS ID #B26018051, Stanley Rosen, The Keyes Company. BeachesMLS
- $449,9992 bd3 ba1.3k sqftHarbour Lakes, Miramar, FL 33027For SaleMLS ID #A12028352, Lindsay Garcia, Redfin Corporation. MIAMI
- $675,0003 bd3 ba1.7k sqft1105 Banyan Drive, Hollywood, FL 33021For SaleMLS ID #B26007252, Lei Yu, Highlight Realty Corp. BeachesMLS
- $549,0004 bd3 ba1.9k sqft230 NE 208th Terrace #230, North Miami Beach, FL 33179For SaleMLS ID #B26000048, Sivan L Gerges, Goldstone Realty LLC. BeachesMLS
- $387,5003 bd3 ba1.4k sqft12430 SW 50th Street Unit 147, Miramar, FL 33027For SaleMLS ID #B26028234, Anderson Barbosa, Realty 100. BeachesMLS
- $505,0003 bd3 ba1.6k sqft4792 Sundance Way #4792, Davie, FL 33328For SaleMLS ID #F10536343, Claudia S Emanuele, Compass Florida, LLC. BeachesMLS
- $675,0004 bd3 ba2.2k sqft16385 SW 27th Street, Miramar, FL 33027For SaleMLS ID #B26031367, Stephanie L Martinez, Redfin Corporation. BeachesMLS
- $599,9003 bd3 ba1.8k sqft405 NW 17th Street, Fort Lauderdale, FL 33311For SaleMLS ID #B26060426, Alexander Bergman, Bergman Realty Group. BeachesMLS
- $678,0004 bd2 ba1.8k sqft13758 SW 31st Street, Miramar, FL 33027For SaleMLS ID #F10540888, Neville O Martin, Hometrust Real Estate Inc.. BeachesMLS
