Built in 2017! This 3-bedroom,2.5 bathroom modern and beautiful town home is in the GATED community of Centra Falls. The home features high ceilings, a two-car garage, two car driveway, stainless steel kitchen appliances, granite countertops, washer dryer upstairs, hurricane impact windows and doors and a private balcony off the primary suite. The home's main living area features a modern electric fireplace with elegant custom-built ins. Enjoy the Community Pool & Fitness Center and Within walking distance to shopping, dining, Fresh Market, Starbucks, LA Fitness Gym and more!!!
For sale
Price increase: $80K (7/29)
$589,000
12467 NW 17th Court, Pembroke Pines, FL 33028
3beds
1,734sqft
:
Get pre-qualified$4,340/mo
Townhouse
Built in 2017
1,725 Square Feet Lot
$576,000 Zestimate®
$340/sqft
$340/mo HOA
What's special
Two-car garageGranite countertopsHigh ceilingsWasher dryer upstairsTwo car drivewayStainless steel kitchen appliances
- 10 days |
- 273 |
- 7 |
Likely to sell faster than
Zillow last checked:
Listing updated:
Listed by:
Randy Rollins 954-661-4339,
Charles Rutenberg Realty FTL,
Laurie Kaufman 954-661-3416,
Charles Rutenberg Realty FTL
Source: BeachesMLS,MLS#: B26057870 Originating MLS: BeachesMLS
Originating MLS: BeachesMLSFacts & features
Interior
Bedrooms & bathrooms
- Bedrooms: 3
- Bathrooms: 3
- Full bathrooms: 2
- 1/2 bathrooms: 1
- Main level bathrooms: 1
Heating
- Central, Electric
Cooling
- Central Air, Ceiling Fan(s), Electric
Appliances
- Included: Dryer, Dishwasher, Electric Range, Electric Water Heater, Disposal, Microwave, Refrigerator, Water Heater, Washer
Features
- Built-in Features, Dual Sinks, High Ceilings, Kitchen Island, Living/Dining Room, Pantry, Upper Level Primary, Walk-In Closet(s)
- Flooring: Carpet, Tile
- Windows: Blinds
- Has fireplace: Yes
- Fireplace features: Electric
Interior area
- Total structure area: 2,234
- Total interior livable area: 1,734 sqft
Video & virtual tour
Property
Parking
- Total spaces: 4
- Parking features: Attached, Garage, Garage Door Opener, On Street
- Attached garage spaces: 2
- Uncovered spaces: 2
Accessibility
- Accessibility features: None
Features
- Levels: Two
- Stories: 2
- Entry location: First Floor Entry
- Patio & porch: Open, Balcony
- Exterior features: Balcony, Courtyard, Outdoor Living Area, Uncovered Courtyard
- Pool features: Association
- Fencing: Fenced
- Has view: Yes
- View description: Garden
Lot
- Size: 1,725 Square Feet
- Features: < 1/4 Acre
Details
- Parcel number: 514011060370
- Zoning: (PUD)
- Special conditions: Standard,Listed As-Is
Construction
Type & style
- Home type: Townhouse
- Property subtype: Townhouse
Materials
- Block
- Roof: Barrel
Condition
- Resale
- New construction: No
- Year built: 2017
Utilities & green energy
- Sewer: Public Sewer
- Water: Public
- Utilities for property: Cable Connected, Electricity Available, Sewer Available, Water Connected
Community & HOA
Community
- Features: Home Owners Association, Gated
- Security: Security System, Gated Community, Security Fence
- Subdivision: PEMBROKE FALLS-PHASE 1
HOA
- Has HOA: Yes
- Amenities included: Fitness Center, Gated, Pool, Spa/Hot Tub
- Services included: Common Areas, Maintenance Grounds, Pool(s), Reserve Fund, Security
- HOA fee: $340 monthly
- HOA name: centrafalls
Location
- Region: Pembroke Pines
Financial & listing details
- Price per square foot: $340/sqft
- Tax assessed value: $540,190
- Annual tax amount: $10,108
- Date on market: 7/29/2026
- Cumulative days on market: 305 days
- Listing terms: Cash,Conventional,FHA,VA Loan
- Electric utility on property: Yes
Estimated market value
$576,000
$547,000 - $605,000
$3,562/mo
Price history
| Date | Event | Price |
|---|---|---|
| 7/29/2026 | Price change | $589,000+15.7%$340/sqft |
Source:  BeachesMLS #B26057870 Report a problem BeachesMLS #B26057870 Report a problem | ||
| 7/8/2026 | Pending sale | $509,000$294/sqft |
Source: BeachesMLS #F10526517 Report a problem | ||
| 6/14/2026 | Price change | $509,000-8.9%$294/sqft |
Source: BeachesMLS #F10526517 Report a problem | ||
| 5/5/2026 | Price change | $559,000-3.5%$322/sqft |
Source: BeachesMLS #F10526517 Report a problem | ||
| 1/19/2026 | Listing removed | $3,500$2/sqft |
Source: Zillow Rentals Report a problem | ||
| 1/16/2026 | Listed for rent | $3,500$2/sqft |
Source: Zillow Rentals Report a problem | ||
| 12/9/2025 | Listing removed | $3,500$2/sqft |
Source: Zillow Rentals Report a problem | ||
| 12/7/2025 | Listed for rent | $3,500$2/sqft |
Source: Zillow Rentals Report a problem | ||
| 12/6/2025 | Listing removed | $3,500$2/sqft |
Source: Zillow Rentals Report a problem | ||
| 11/13/2025 | Listed for rent | $3,500$2/sqft |
Source: BeachesMLS #F10536641 Report a problem | ||
| 10/1/2025 | Price change | $579,000-3.3%$334/sqft |
Source: BeachesMLS #F10526517 Report a problem | ||
| 9/21/2025 | Listed for sale | $599,000+61.9%$345/sqft |
Source: BeachesMLS #F10526517 Report a problem | ||
| 9/5/2017 | Sold | $369,900$213/sqft |
Source: Public Record Report a problem | ||
Public tax history
| Year | Property taxes | Tax assessment |
|---|---|---|
| 2025 | $10,109 +7.2% | $499,080 +10% |
| 2024 | $9,427 +6.7% | $453,710 +10% |
| 2023 | $8,836 +19.6% | $412,470 +10% |
| 2022 | $7,389 +3.7% | $374,980 +5.6% |
| 2021 | $7,128 +2.2% | $355,230 +2.8% |
| 2020 | $6,976 +4.4% | $345,570 +5.6% |
| 2019 | $6,685 | $327,340 -1.7% |
| 2018 | $6,685 0% | $332,910 +1199.4% |
| 2017 | $6,688 | $25,620 |
Find assessor info on the county website
Monthly payment
Est. payment
Payment breakdown
Explore the cost of this home by adjusting the details. Changes won't be saved.Climate risks
Neighborhood: 33028
Nearby schools
GreatSchools rating
- 10/10Lakeside Elementary SchoolGrades: PK-5Distance: 1.3 mi
- 8/10Walter C. Young Middle SchoolGrades: 6-8Distance: 0.8 mi
- 5/10Charles W Flanagan High SchoolGrades: 9-12Distance: 0.5 mi
Schools provided by the listing agent
- Elementary: Lakeside
- Middle: Walter C. Young
- High: Charles W. Flanagan
Source: BeachesMLS. This data may not be complete. We recommend contacting the local school district to confirm school assignments for this home.
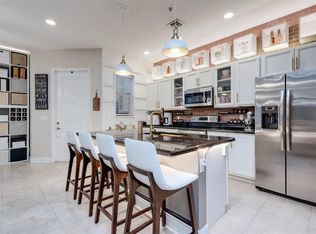
- $547,8003 bd3 ba1.7k sqft12467 NW 17th Ct #12467, Pembroke Pines, FL 33028Off Market
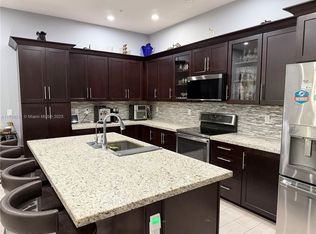
- $636,5003 bd3 ba1.9k sqft12463 NW 17th Ct #12463, Pembroke Pines, FL 33028Off Market
- $753,5004 bd4 ba2.9k sqft12471 NW 17th Ct, Pembroke Pines, FL 33028Sold

- $619,0003 bd3 ba1.9k sqft12463 NW 17th Ct, Pembroke Pines, FL 33028Sold

- $562,9003 bd2 ba1.7k sqft12459 NW 17th Ct, Pembroke Pines, FL 33028Off Market
- $645,6003 bd2 ba2.4k sqft12455 NW 17th Ct, Pembroke Pines, FL 33028Off Market
- $544,9003 bd2 ba1.9k sqft12470 NW 17th Ct, Pembroke Pines, FL 33028Off Market
- $552,7003 bd2 ba1.7k sqft12466 NW 17th Ct, Pembroke Pines, FL 33028Off Market
A local agent can set up tours, give advice and negotiate with sellers.
Similar homes
- $599,0003 bd4 ba2k sqftThe Preserve At Raintree, Pembroke Pines, FL 33025For Sale
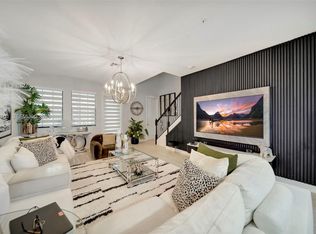
 MLS ID #A12047561, Sidle Roldan, Rolar Realty Group, LLC.. MIAMI
 - $567,9983 bd4 ba1.9k sqft15, Pembroke Pines, FL 33025For Sale
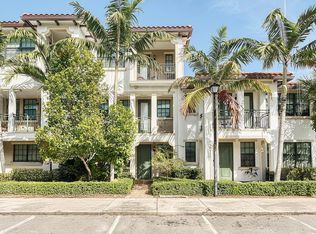
 MLS ID #F10537561, Stanley Rosen, The Keyes Company. BeachesMLS
 - $544,9003 bd2 ba1.9k sqft4414 MORGAN Lane, Davie, FL 33328For Sale
 MLS ID #B26057340, Laura Elena Rojas Rodriguez, LPT Realty, LLC. BeachesMLS
 - $639,5004 bd2 ba1.5k sqft651 SW 176TH Avenue, Pembroke Pines, FL 33029For Sale
 MLS ID #B26057487, Allexa Fiori, Harry Berry Realty Inc. BeachesMLS
 - $634,9004 bd3 ba2k sqft9731 Darlington Place, Cooper City, FL 33328For SaleMLS ID #B26034725, Michelle A Morrison PA, LoKation. BeachesMLS
- $429,8003 bd3 ba1.3k sqft552 NW 208th Terrace, Pembroke Pines, FL 33029For SaleMLS ID #B26060842, Jacqueline J Bacaris, Canvas Real Estate. BeachesMLS
- $620,0003 bd3 ba1.8k sqft405 NW 17th Street, Fort Lauderdale, FL 33311For SaleMLS ID #B26060426, Alexander Bergman, Bergman Realty Group. BeachesMLS
- $609,0003 bd2 ba2k sqft4558 SW 125th Lane, Miramar, FL 33027For SaleMLS ID #F10488763, John E Keller, Jack Keller Inc. BeachesMLS
- $629,0003 bd2 ba1.7k sqftBellagio At Vizcaya, Miramar, FL 33027For SaleMLS ID #A11999778, Martel Williams, Dominion Realty Group. MIAMI
- $699,9993 bd2 ba1.7k sqftHollywood Lakes Country C, Pembroke Pines, FL 33027For SaleMLS ID #A12054747, Karena Clarke, Elite Realty Partners, Inc.. MIAMI
- $649,0003 bd2 ba1.5k sqft5591 SW 99th Avenue, Cooper City, FL 33328For SaleMLS ID #B26042779, Ruth Wood, EXP Realty LLC. BeachesMLS
- $455,0003 bd3 ba1.3k sqftSan Marino Cove, Pembroke Pines, FL 33024For SaleMLS ID #A11838404, Sabrina Perez, Real Estate Sales Force. MIAMI
- $519,9952 bd3 ba1.7k sqft2667 SW 118th Road #0, Miramar, FL 33025For SaleMLS ID #F10540921, Robert Edward Paucar, Realty Mark Associates. BeachesMLS
- $735,0003 bd3 ba1.9k sqft6041 SW 195TH Avenue, Pembroke Pines, FL 33332For SaleMLS ID #B26057337, Melissa Vianni, CMV Realty LLC. BeachesMLS
- $843,0004 bd4 ba2.5k sqftRock Creek Phase Two, Cooper City, FL 33026For SaleMLS ID #A12059998, Matthew Jerry, Coldwell Banker Realty. MIAMI
- $650,0003 bd3 ba1.7k sqftParkview At Hillcrest, Hollywood, FL 33021For SaleMLS ID #A11944903, Maylene Gonzalez, LPT Realty, LLC. MIAMI
- $850,0004 bd3 ba2k sqftTowngate, Pembroke Pines, FL 33028For SaleMLS ID #A12034672, Ivonne Herrera, Florida Realty of Miami Corp. MIAMI
- $388,8883 bd3 ba1.4k sqft1177 NW 98th Terrace #132, Pembroke Pines, FL 33024For SaleMLS ID #B26018051, Stanley Rosen, The Keyes Company. BeachesMLS
- $499,9993 bd3 ba1.6k sqft1734 SW 109th Terrace #1734, Davie, FL 33324For SaleMLS ID #B26026115, Evan D Feldman, Better Homes & Gdns RE Fla 1st. BeachesMLS
- $750,0003 bd3 ba2.2k sqftWalnut Creek Replat No 1, Pembroke Pines, FL 33024For SaleMLS ID #A12058074, Leroy Thompson, Motion Realty Group LLC. MIAMI
